Save
Ask
Tour
Hide
Share
$699,900
55 Days On Site

131 UNION MILL TERRACE
MOUNT LAUREL, NJ 08054

Single Family Residence|Pending
3
Beds
3
Total Baths
2
Full Baths
1
Partial Bath
3,998
SqFt
$175
/SqFt
1979
Built
Subdivision:
LONGWOOD
County:
BURLINGTON
Listing courtesy of RE/MAX ONE Realty-Moorestown

Due to the health concerns created by Coronavirus we are offering personal 1-1 online video walkthough tours where possible.
Call Now: +1(856)912 2973
Is this the listing for you? We can help make it yours.
+1(856)912 2973
131 UNION MILL TERRACE131 UNION MILL TERRACE131 UNION MILL TERRACE131 UNION MILL TERRACE
Save
Ask
Tour
Hide
Share

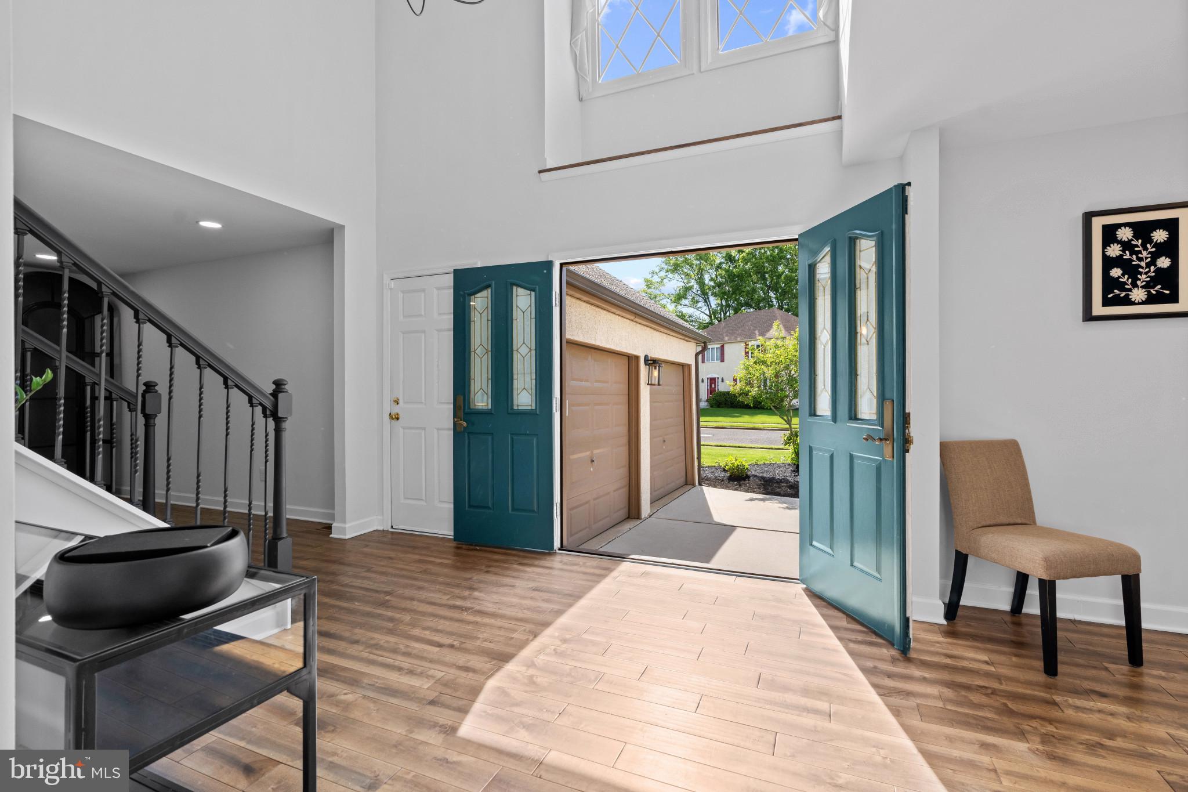
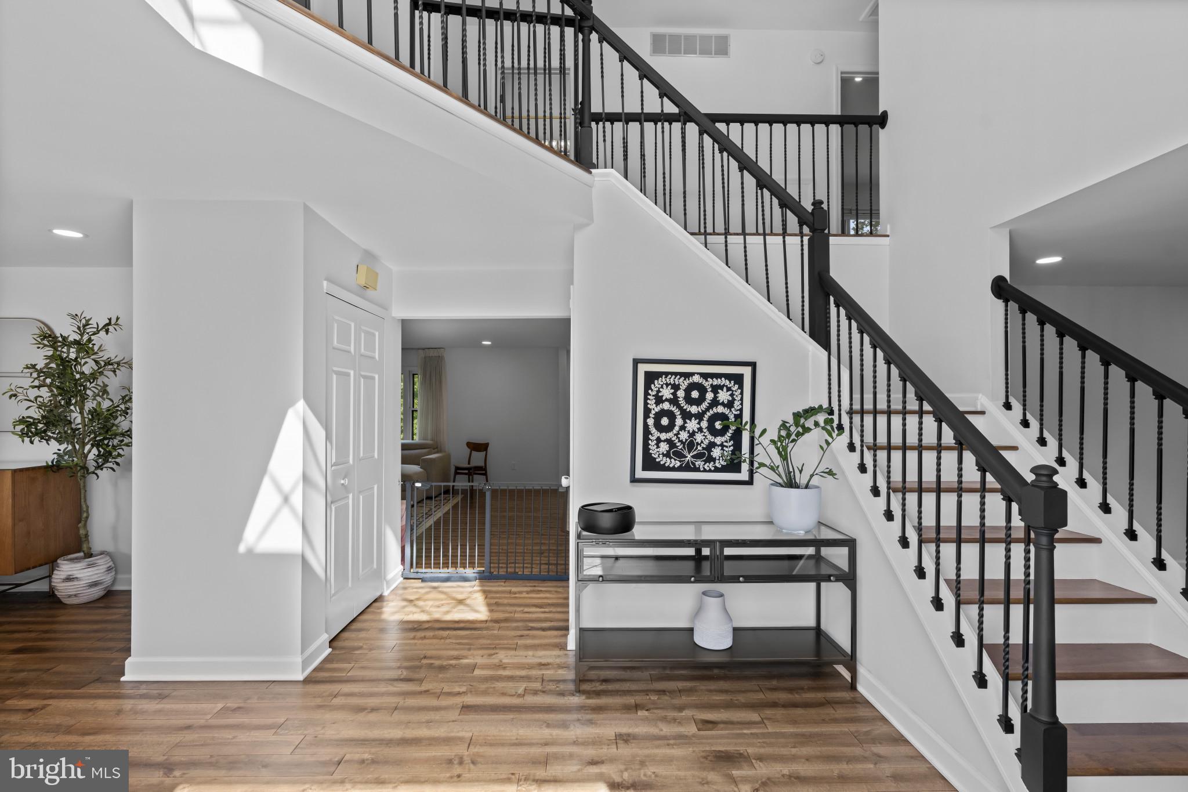
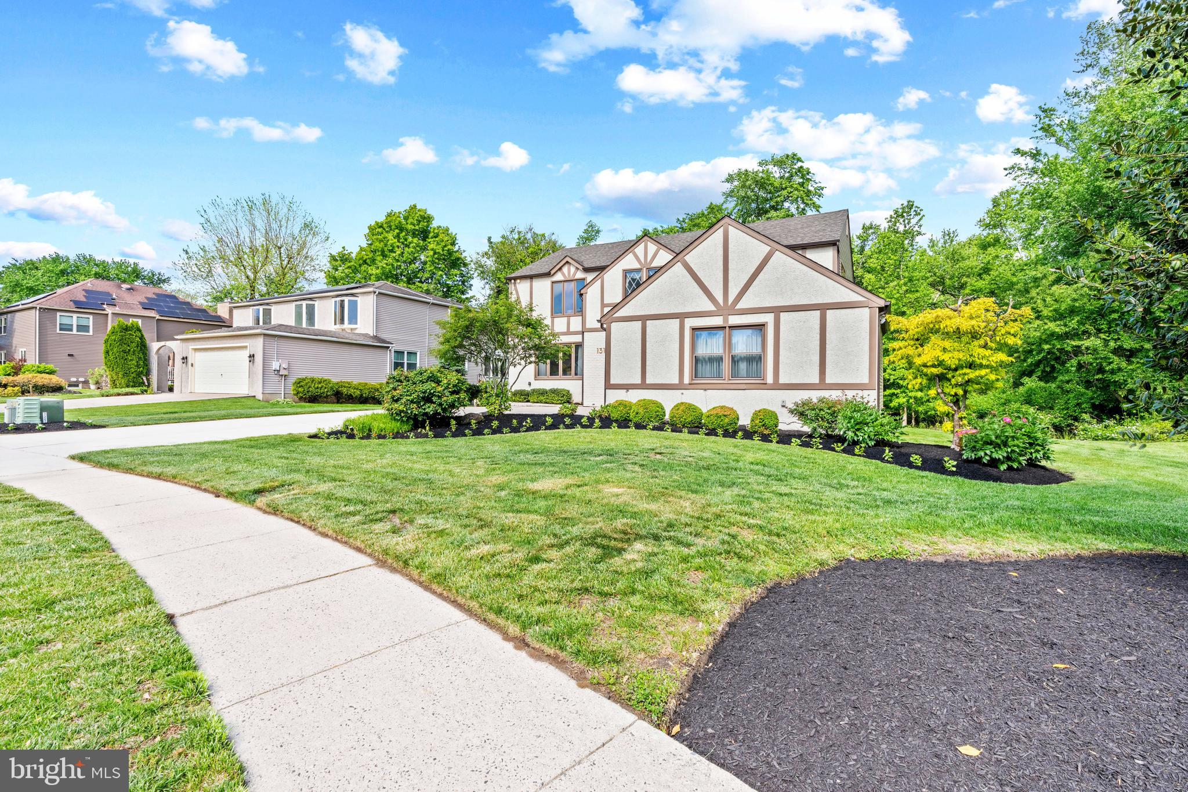
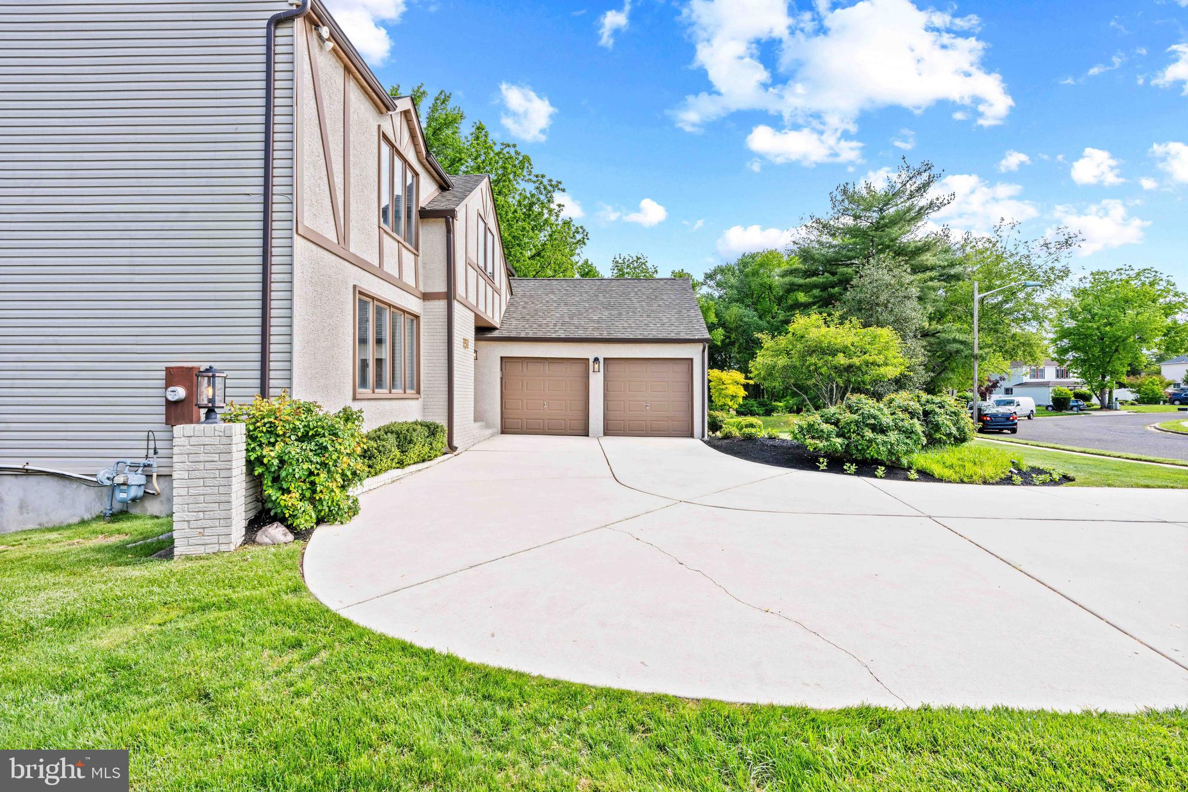
Exceptional curb appeal delivers striking first impressions! Majestically perched on a premium 0.24 acre manicured lot. Experience the rare luxury of a protected sense of privacy that makes your back & side yards feel like a vast, personal park. This eye-catching Tudor-style home blends timeless character with modern comfort, featuring a spacious and functional layout ideal for today’s lifestyle. Highlights include: dramatic volume ceiling, center-hall entry; large center-island kitchen with ample cabinetry, pull-out drawers and a convenient pantry, seamlessly opening to the family room with a gas-log fireplace; recessed lighting throughout and rich new Birchwood floors on the living & bedroom levels; Grand staircase ascends to an open concept loft, suggesting a perfect work-from-home setup; generous primary bedroom suite with adjoining luxury bath that includes double sinks, separate shower stall and soaking tub; Super-roomy secondary bedrooms ensure comfort for all. The finished basement provides additional HVAC serviced living space, 1,034 S/F recreation room in addition to a bonus room, storage room and the laundry room. Enjoy outdoor living on the 16 x 20 elevated Trex deck with metal railings, all set against natures finest peaceful perimeter of privacy. Note: Roof (4 yrs), Coil & Condenser (2yrs)

Save
Ask
Tour
Hide
Share
Listing Snapshot
Price 
$699,900
Days On Site 
55 Days
Bedrooms 
3
Inside Area (SqFt) 
3,998 sqft
Total Baths 
3
Full Baths 
2
Partial Baths 
1
Lot Size 
0.24 Acres
Year Built 
1979
MLS® Number 
NJBL2111136
Status 
Pending
Property Tax 
$11,128
HOA/Condo/Coop Fees 
N/A
Sq Ft Source 
Estimated
Friends & Family
Recent Activity
a month agoStatus changed to Pending
a month agoListing updated with changes from the MLS®
2 months agoListing first seen on site
General Features
Acres 
0.24
Attached Garage 
Yes
Cross Street 
Union Mill Court
Foundation 
Concrete Perimeter
Garage 
Yes
Garage Spaces 
2
Levels 
Two
Parking 
Garage Door OpenerConcreteGarageDrivewayInside EntranceAttached
Parking Spaces 
6
Property Sub Type 
Single Family Residence
Sewer 
Public Sewer
Special Circumstances 
Standard
SqFt Above 
2771
SqFt Below 
1227
SqFt Total 
4189
Style 
ContemporaryTudor
Utilities 
Underground Utilities
Water Source 
Public
Zoning 
RESIDENTIAL
Interior Features
Appliances 
RangeGas RangeGas OvenElectric Water HeaterBuilt-In RangeDishwasherDisposalStainless Steel Appliance(s)Water HeaterMicrowave
Basement 
FinishedSump Pump
Cooling 
Central AirElectric
Fireplace 
Yes
Fireplace Features 
Gas
Fireplaces 
1
Flooring 
CarpetWoodCeramic TileHardwoodVinyl
Furnished 
Unfurnished
Heating 
Natural GasForced Air
Interior 
Eat-in KitchenKitchen IslandPantryRecessed LightingWalk-In Closet(s)
Laundry Features 
Laundry Room
Window Features 
Double Pane Windows
Bedroom 2 
Bedroom 3 
Bonus Room 
Breakfast Room 
Level - Main
Dining Room 
Level - Main
Family Room 
Level - Main
Foyer 
Level - Main
Full Bath 
Game Room 
Half Bath 
Level - Main
Kitchen 
Level - MainFeatures - Pantry
Laundry 
Living Room 
Level - Main
Office 
Primary Bathroom 
Primary Bedroom 
Features - Walk-In Closet(s)
Storage Room 
Utility Room 
Save
Ask
Tour
Hide
Share
Exterior Features
Construction Details 
StuccoBrickVinyl Siding
Exterior 
LightingRain Gutters
Lot Features 
WoodedCleared
Patio And Porch 
Deck
Pool Features 
None
Roof 
Shingle
View 
PanoramicTrees/WoodsGarden
Waterview 
PanoramicTrees/WoodsGarden
Windows/Doors 
Double Pane Windows
Community Features
Community Features 
SidewalksStreet Lights
MLS Area 
Mount Laurel Twp (20324)
School District 
MOUNT LAUREL TOWNSHIP PUBLIC SCHOOLS
Schools
School District
MOUNT LAUREL TOWNSHIP PUBLIC SCHOOLS
Elementary School
Unknown
Middle School
Unknown
High School
LENAPE H.S.
Listing courtesy of RE/MAX ONE Realty-Moorestown


The real estate listing information is provided by Bright MLS is for the consumer's personal, non-commercial use and may not be used for any purpose other than to identify prospective properties consumer may be interested in purchasing. Any information relating to real estate for sale or lease referenced on this web site comes from the Internet Data Exchange (IDX) program of the Bright MLS. This web site references real estate listing(s) held by a brokerage firm other than the broker and/or agent who owns this web site. The accuracy of all information is deemed reliable but not guaranteed and should be personally verified through personal inspection by and/or with the appropriate professionals. Properties in listings may have been sold or may no longer be available. The data contained herein is copyrighted by Bright MLS and is protected by all applicable copyright laws. Any unauthorized collection or dissemination of this information is in violation of copyright laws and is strictly prohibited. Copyright © 2020 Bright MLS. All rights reserved.

Neighborhood & Commute
Source: Walkscore
Save
Ask
Tour
Hide
Share