


20 COLUMBINE AVENUEBROWNS MILLS, NJ 08015
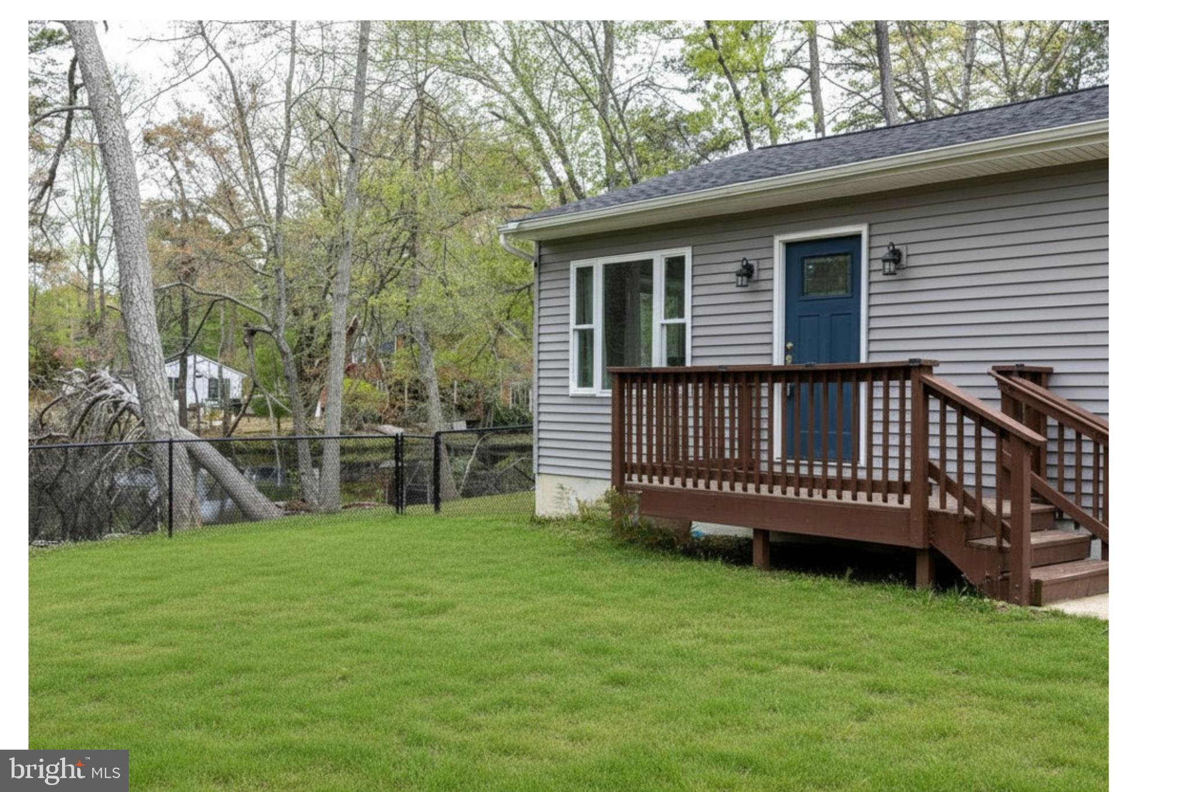
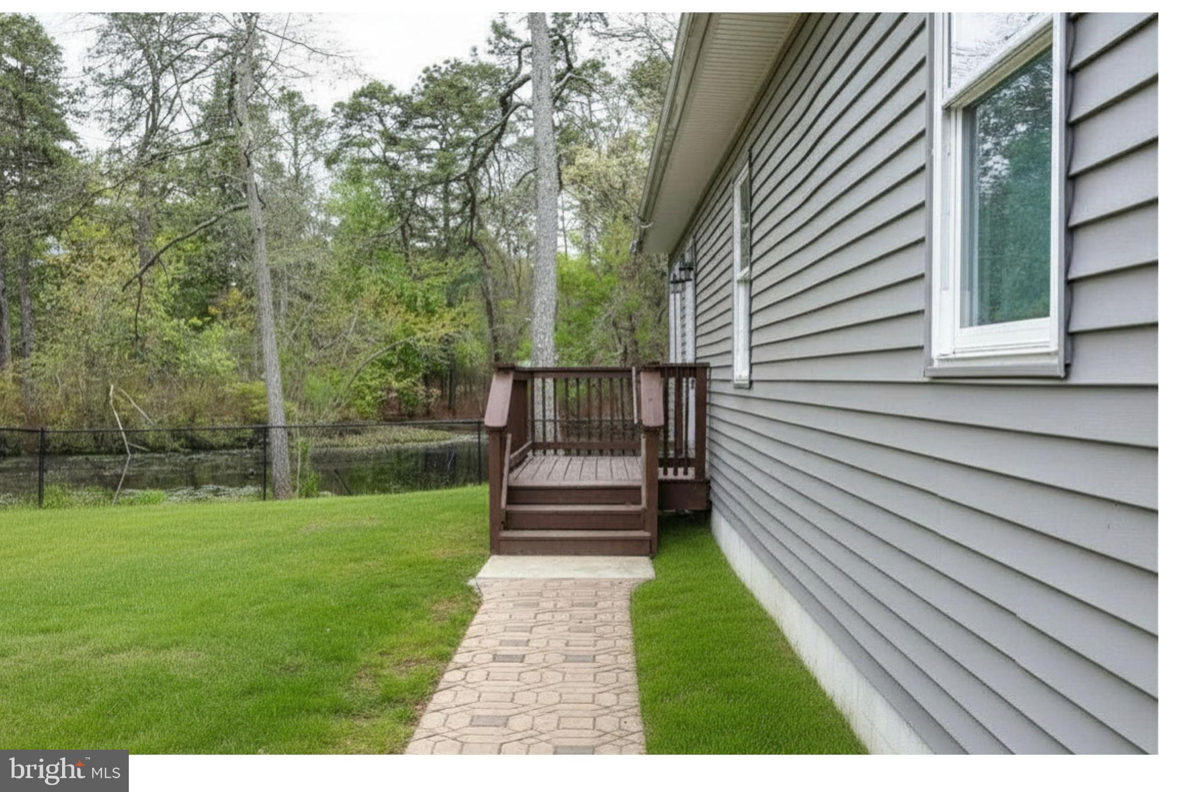
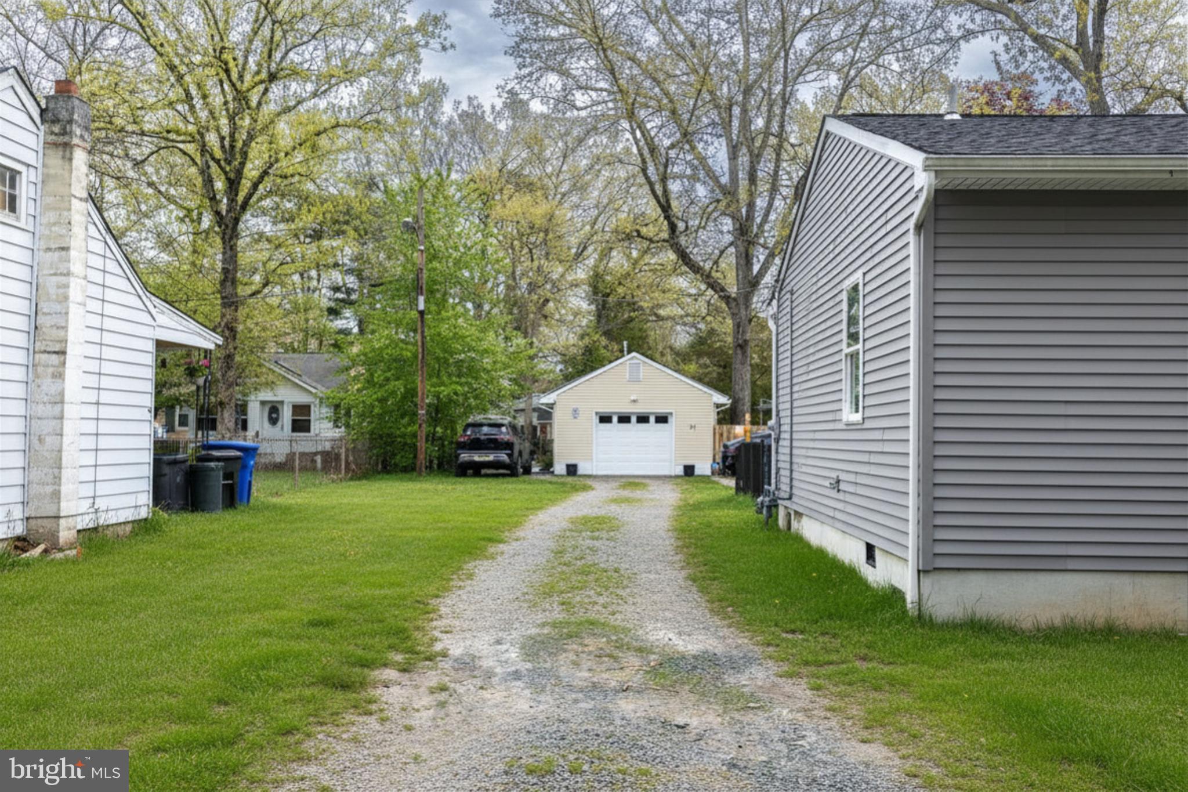
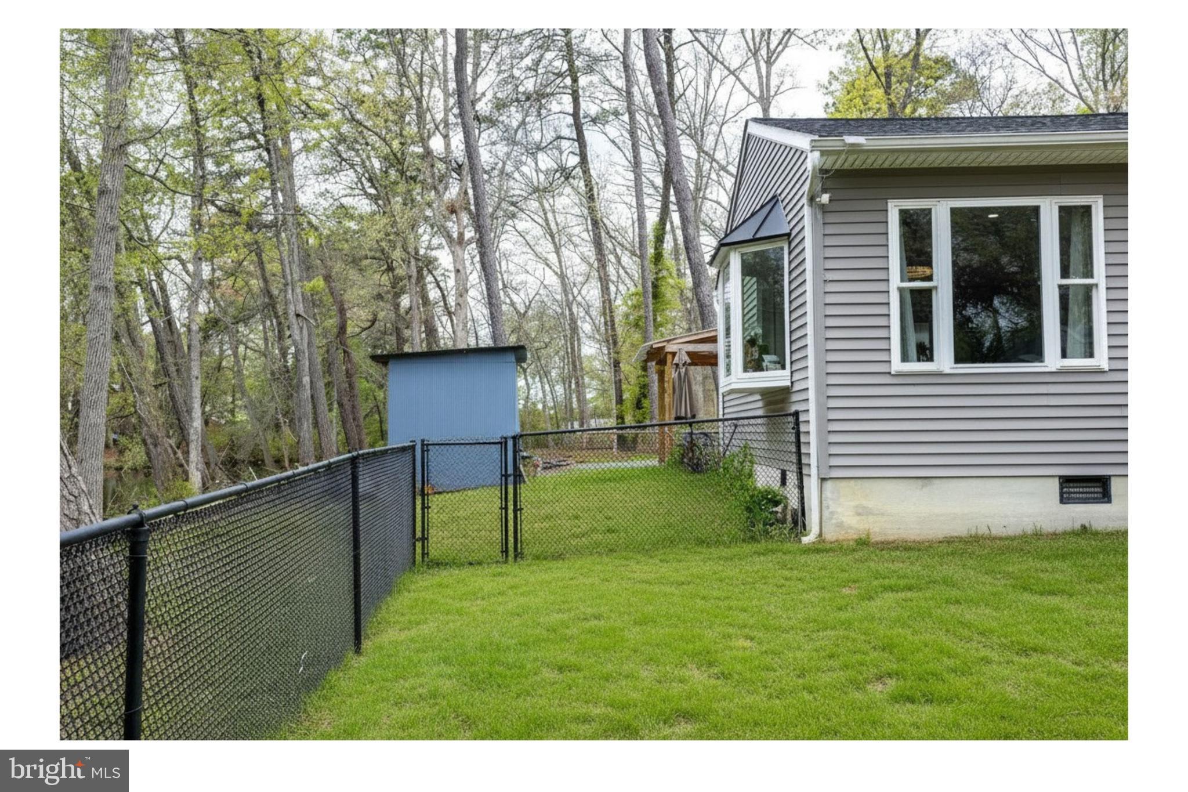
Situated directly on Mirror Lake, offering peaceful water views! It offers over 205 feet of lake frontage, located on a dead-end road near Mirror Lake Beach. 20 Columbine Ave in Browns Mills, NJ, is a 3-bedroom, 2-bath lakefront rancher on Mirror Lake, renovated in 2024. Updated around 2024 with modern amenities, including recessed lighting . This approx. 1,500 sq ft home features a modern kitchen, custom baths, and vaulted ceilings. The home features an open-concept living area, durable flooring, new appliances, and custom tile work in the bathrooms. Washer and dryer are from 2024. Single-story ranch-style home (rambler) designed for comfort. Situated on a 0.24-acre lot in a quiet, residential, ''dead-end'' area, providing privacy and direct access to the lake. Seller is paying $750 a year in flood insurance This magnificent lakefront view can make your days feel like you are in a vacation or spa. This home is approximatly 10 minutes from stores, restaurants and 7 minutes from Deborah Hospital.
| 4 weeks ago | Price changed to $410,000 | |
| 4 weeks ago | Listing updated with changes from the MLS® | |
| 5 months ago | Listing first seen on site |

The real estate listing information is provided by Bright MLS is for the consumer's personal, non-commercial use and may not be used for any purpose other than to identify prospective properties consumer may be interested in purchasing. Any information relating to real estate for sale or lease referenced on this web site comes from the Internet Data Exchange (IDX) program of the Bright MLS. This web site references real estate listing(s) held by a brokerage firm other than the broker and/or agent who owns this web site. The accuracy of all information is deemed reliable but not guaranteed and should be personally verified through personal inspection by and/or with the appropriate professionals. Properties in listings may have been sold or may no longer be available. The data contained herein is copyrighted by Bright MLS and is protected by all applicable copyright laws. Any unauthorized collection or dissemination of this information is in violation of copyright laws and is strictly prohibited. Copyright © 2020 Bright MLS. All rights reserved.
Did you know? You can invite friends and family to your search. They can join your search, rate and discuss listings with you.