Save
Ask
Tour
Hide
Share
$279,900
21 Days On Site

5 YORKSHIRE WAY
SOUTHAMPTON, NJ 08088

For Sale|Single Family Residence|Active
2
Beds
2
Total Baths
1
Full Bath
1
Partial Bath
1,056
SqFt
$265
/SqFt
1976
Built
Subdivision:
LEISURETOWNE
County:
BURLINGTON
Listing courtesy of Weichert Realtors-Medford
Call Now: +1(856)912 2973
Is this the listing for you? We can help make it yours.
+1(856)912 2973
5 YORKSHIRE WAY5 YORKSHIRE WAY5 YORKSHIRE WAY5 YORKSHIRE WAY
Save
Ask
Tour
Hide
Share

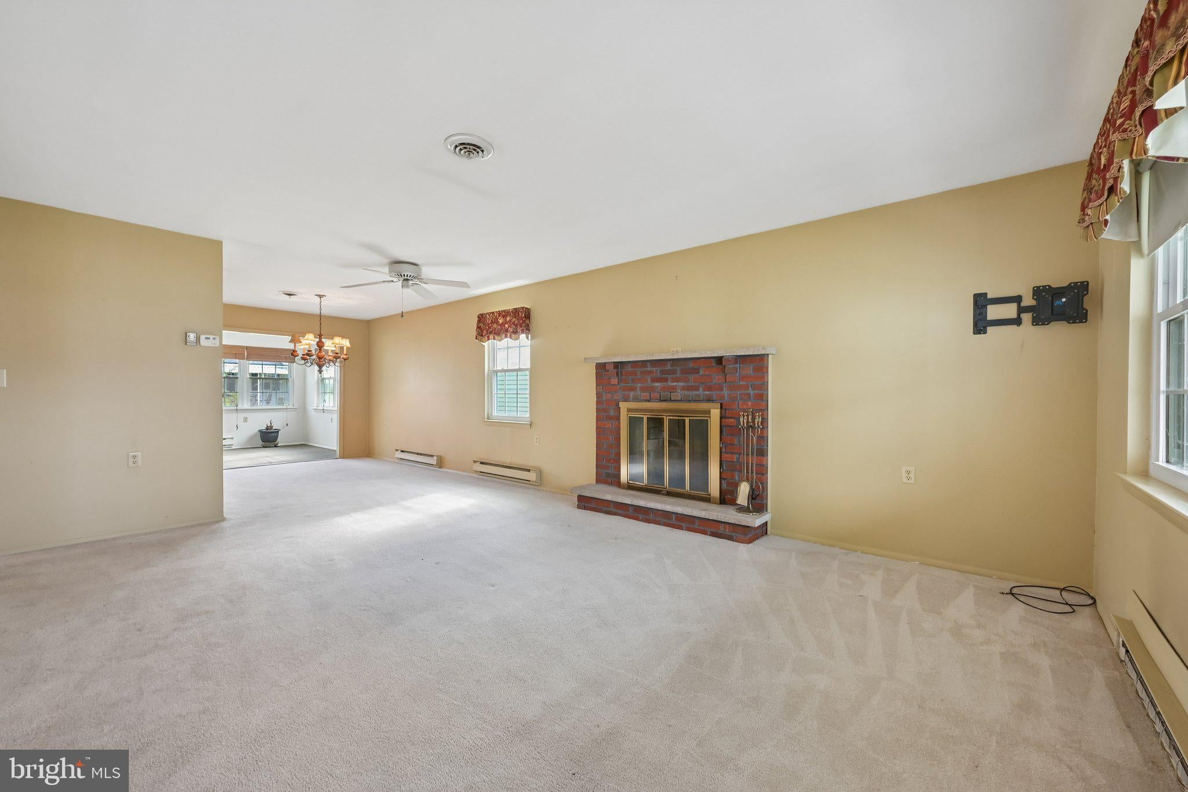
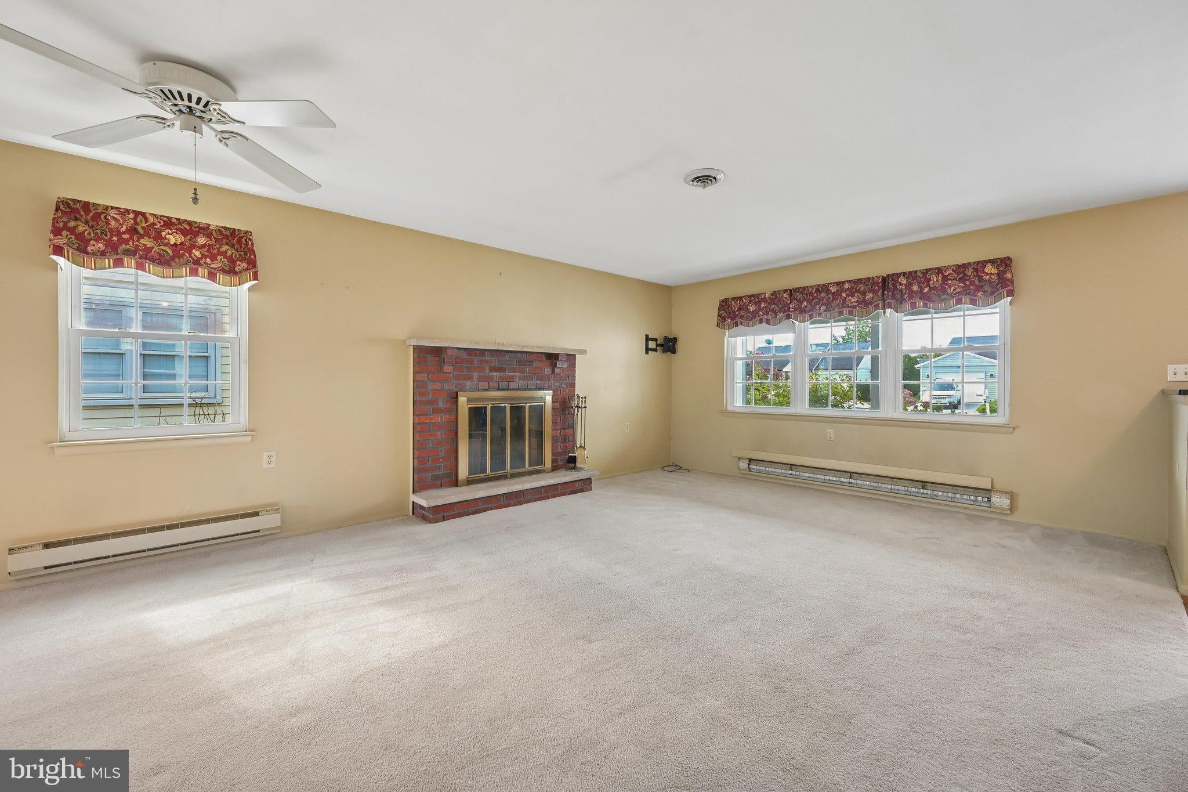
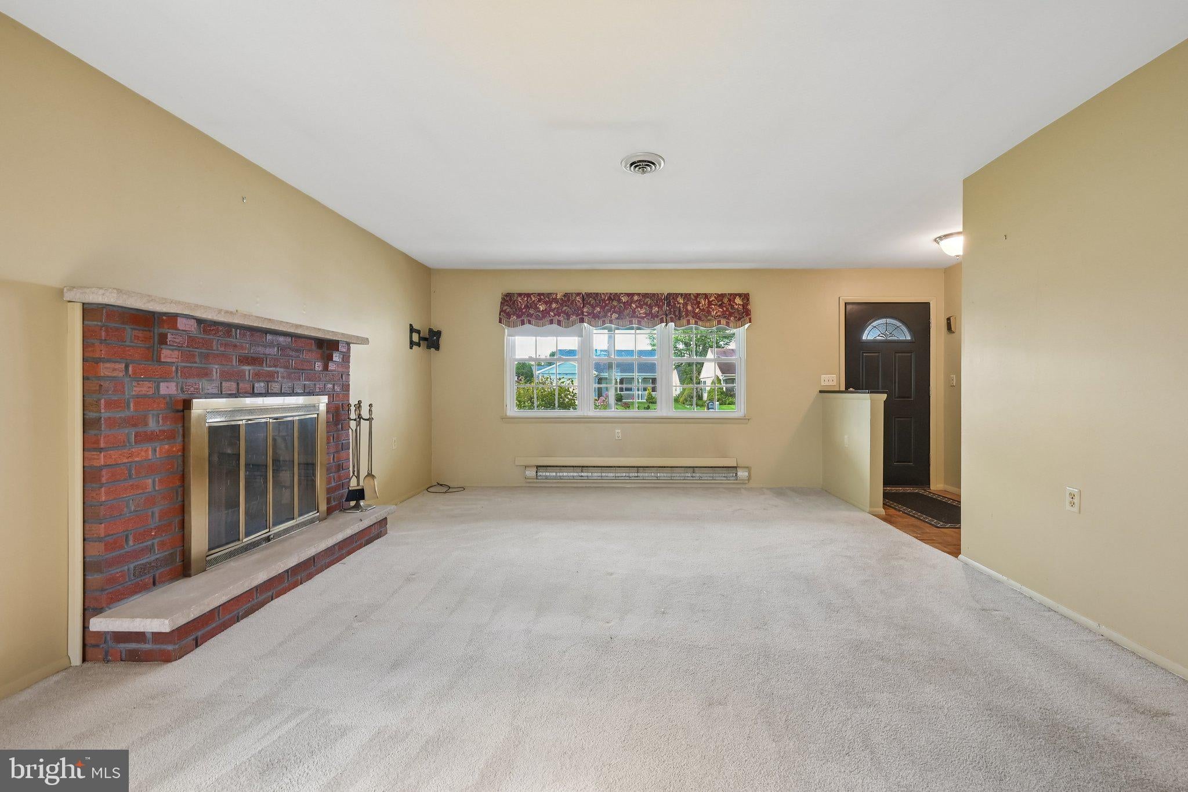
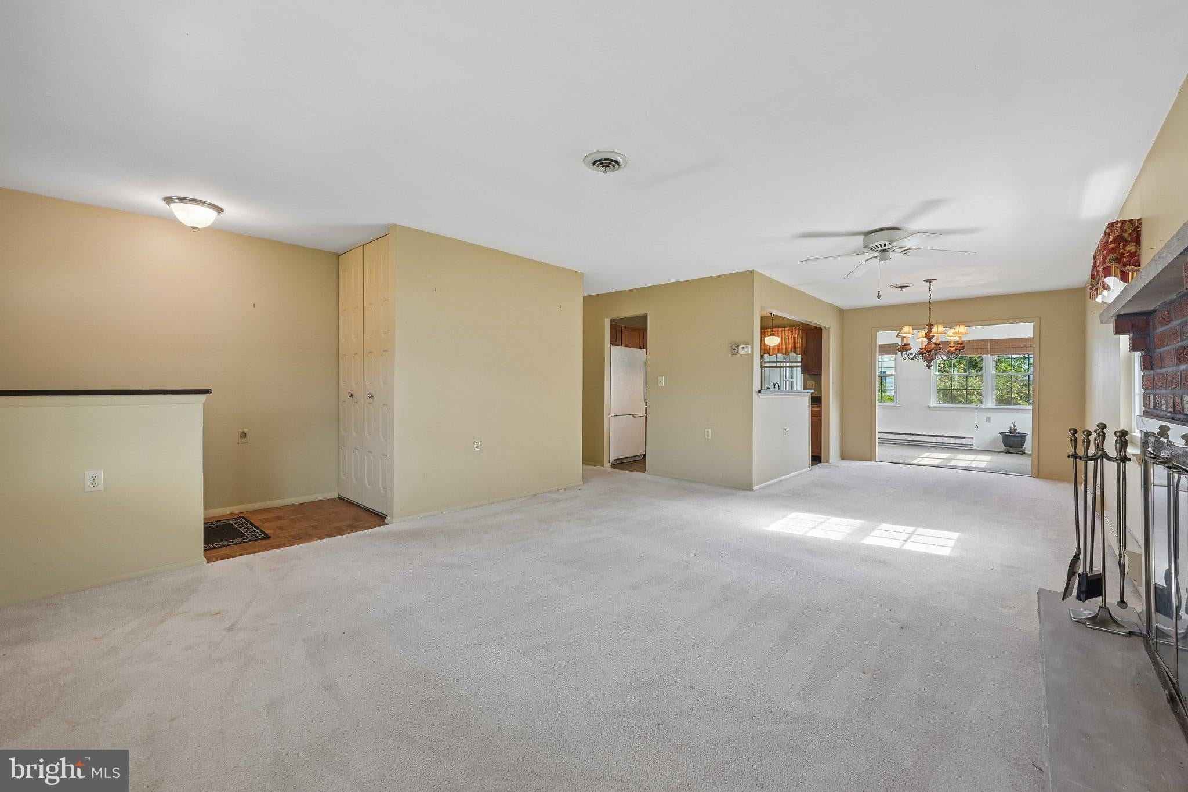
Welcome to this expanded Gladwyne model in the highly desirable 55+community of Leisuretowne in Southampton, NJ. Beautifully maintained and move in ready, this charming home offers approximately 1,280 square feet of comfortable living space. Step onto the inviting front porch and into a bright, welcoming interior featuring 2 bedrooms and 1.5 bathrooms. The spacious eat-in kitchen boasts granite countertops, while the separate dining room provides plenty of space for entertaining family and friends. The cozy living room features a wood-burning fireplace, perfect for relaxing on chilly winter evenings. Enjoy your morning coffee or unwind year round in the bright four-season sunroom, complete with a built-in pantry for additional storage. Recent updates include a newly upgraded walk-in shower and vanity. Additional features include solar panels installed in 2018 and an attached one-car garage. With a low HOA fee of just $89 per month, residents enjoy the outstanding amenities and active lifestyle that make Leisuretowne one of Southampton's most sought-after adult communities. Don't miss this wonderful opportunity to own a move-in-ready home in a vibrant and welcoming neighborhood.

Save
Ask
Tour
Hide
Share
Listing Snapshot
Price 
$279,900
Days On Site 
21 Days
Bedrooms 
2
Inside Area (SqFt) 
1,056 sqft
Total Baths 
2
Full Baths 
1
Partial Baths 
1
Lot Size 
0.13 Acres
Year Built 
1976
MLS® Number 
NJBL2111330
Status 
Active
Property Tax 
$3,503
HOA/Condo/Coop Fees 
$89 monthly
Sq Ft Source 
Estimated
Friends & Family
Recent Activity
2 weeks agoListing updated with changes from the MLS®
2 weeks agoStatus changed to Active
3 weeks agoListing first seen on site
General Features
Acres 
0.13
Attached Garage 
Yes
Cross Street 
Dorchester
Foundation 
Slab
Garage 
Yes
Garage Spaces 
1
Levels 
One
Parking 
On StreetGarageDrivewayAttached
Parking Spaces 
2
Pets 
Cats OKDogs OKYes
Property Sub Type 
Single Family Residence
Security 
Smoke Detector(s)Security Gate
Sewer 
Public Sewer
Special Circumstances 
Standard
SqFt Above 
1056
SqFt Total 
1056
Style 
Ranch/Rambler
Utilities 
Phone AvailableWater AvailableSewer AvailableOtherElectricity Available
Water Source 
Public
Zoning 
RDPL
Interior Features
Appliances 
CooktopElectric Water HeaterDishwasherRefrigerator
Cooling 
Central AirCeiling Fan(s)Electric
Fireplace 
Yes
Fireplace Features 
MasonryWood Burning
Fireplaces 
1
Flooring 
CarpetCeramic TileVinyl
Furnished 
Unfurnished
Heating 
Active SolarElectricWoodBaseboard
Interior 
Eat-in KitchenPantryCeiling Fan(s)Open Floorplan
Laundry Features 
Main Level
Main Level Bedrooms 
2
Save
Ask
Tour
Hide
Share
Exterior Features
Construction Details 
Vinyl Siding
Patio And Porch 
PorchPatio
Pool Features 
Community
Roof 
Fiberglass
Waterfront Features 
Lake
Community Features
Association Amenities 
Fitness CenterTennis Court(s)Game RoomMeeting RoomClubhouseGatedJogging PathShuffleboard Court
Association Fee 
$89.0
Association Fee Frequency 
Monthly
Community Features 
Pool
MLS Area 
Southampton Twp (20333)
School District 
SOUTHAMPTON TOWNSHIP PUBLIC SCHOOLS
Senior Community 
Yes
Schools
School District
SOUTHAMPTON TOWNSHIP PUBLIC SCHOOLS
Elementary School
SOUTHAMPTON TOWNSHIP SCHOOL NO 1
Middle School
Unknown
High School
SENECA
Listing courtesy of Weichert Realtors-Medford


The real estate listing information is provided by Bright MLS is for the consumer's personal, non-commercial use and may not be used for any purpose other than to identify prospective properties consumer may be interested in purchasing. Any information relating to real estate for sale or lease referenced on this web site comes from the Internet Data Exchange (IDX) program of the Bright MLS. This web site references real estate listing(s) held by a brokerage firm other than the broker and/or agent who owns this web site. The accuracy of all information is deemed reliable but not guaranteed and should be personally verified through personal inspection by and/or with the appropriate professionals. Properties in listings may have been sold or may no longer be available. The data contained herein is copyrighted by Bright MLS and is protected by all applicable copyright laws. Any unauthorized collection or dissemination of this information is in violation of copyright laws and is strictly prohibited. Copyright © 2020 Bright MLS. All rights reserved.

Neighborhood & Commute
Source: Walkscore
Save
Ask
Tour
Hide
Share