


136 DENNIS AVENUEBROWNS MILLS, NJ 08015
Due to the health concerns created by Coronavirus we are offering personal 1-1 online video walkthough tours where possible.
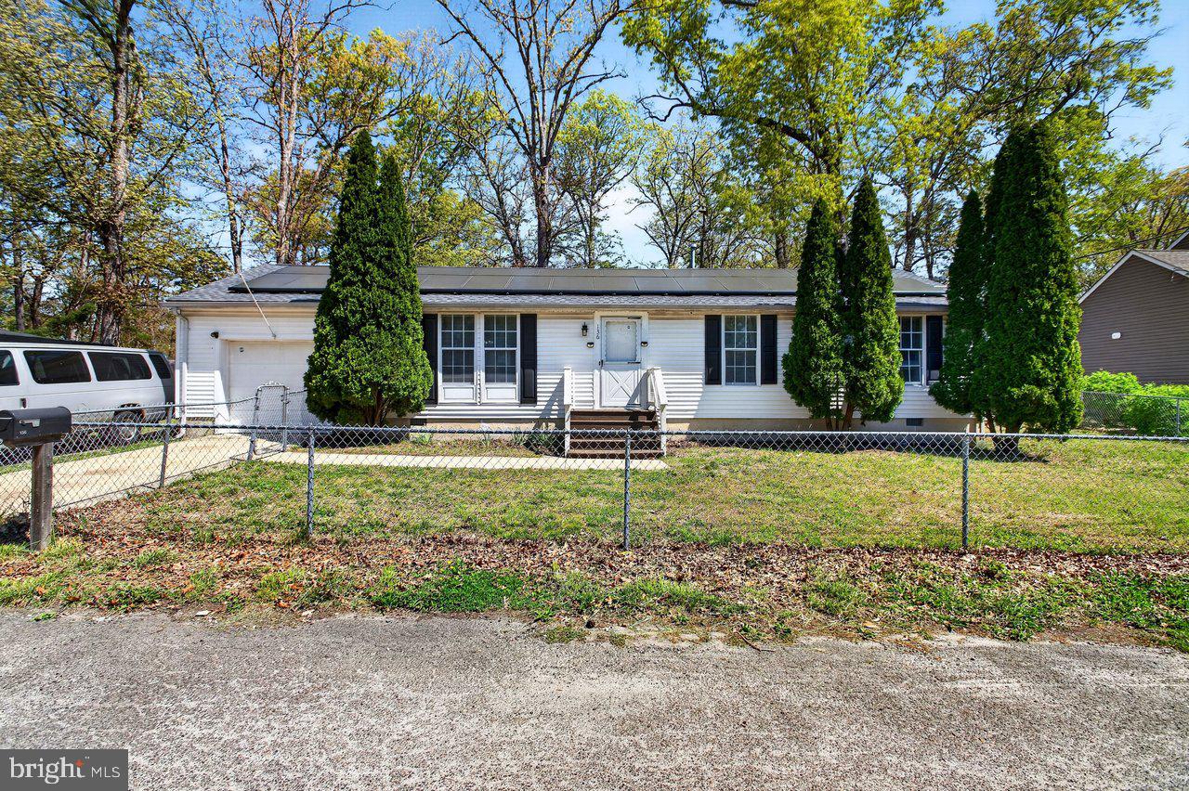
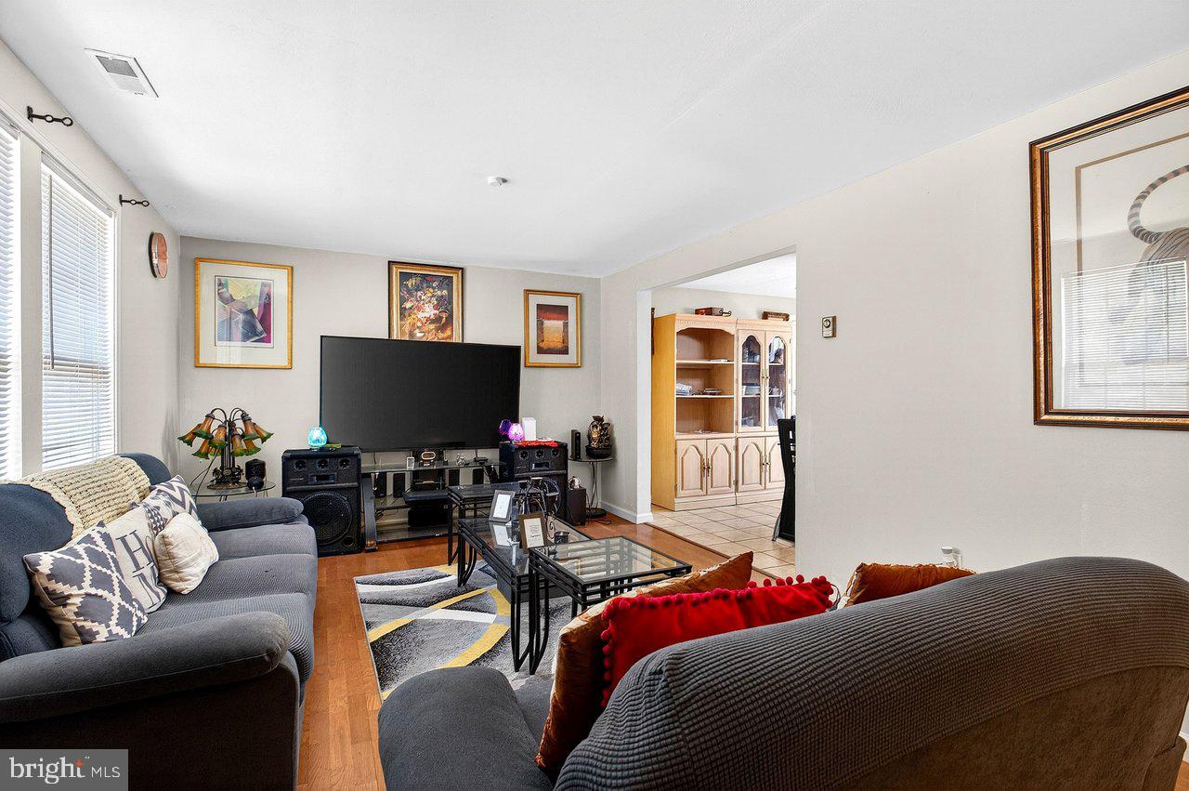
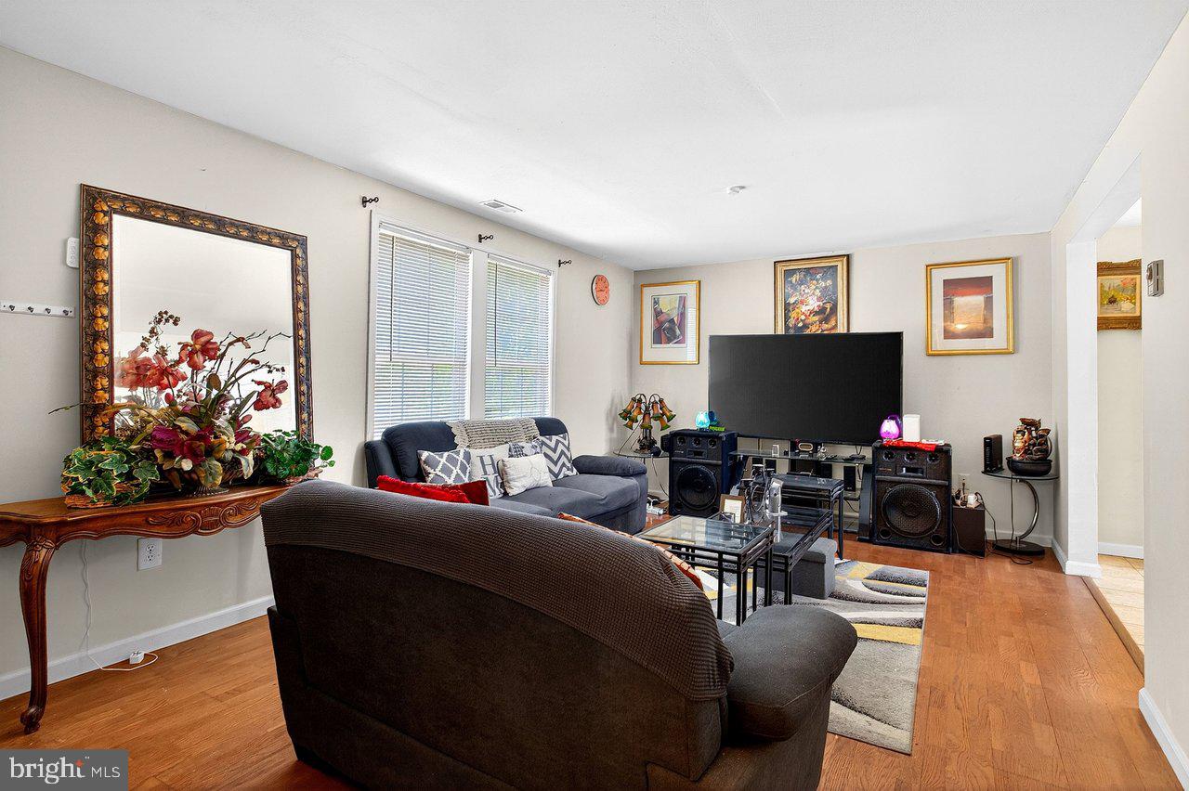
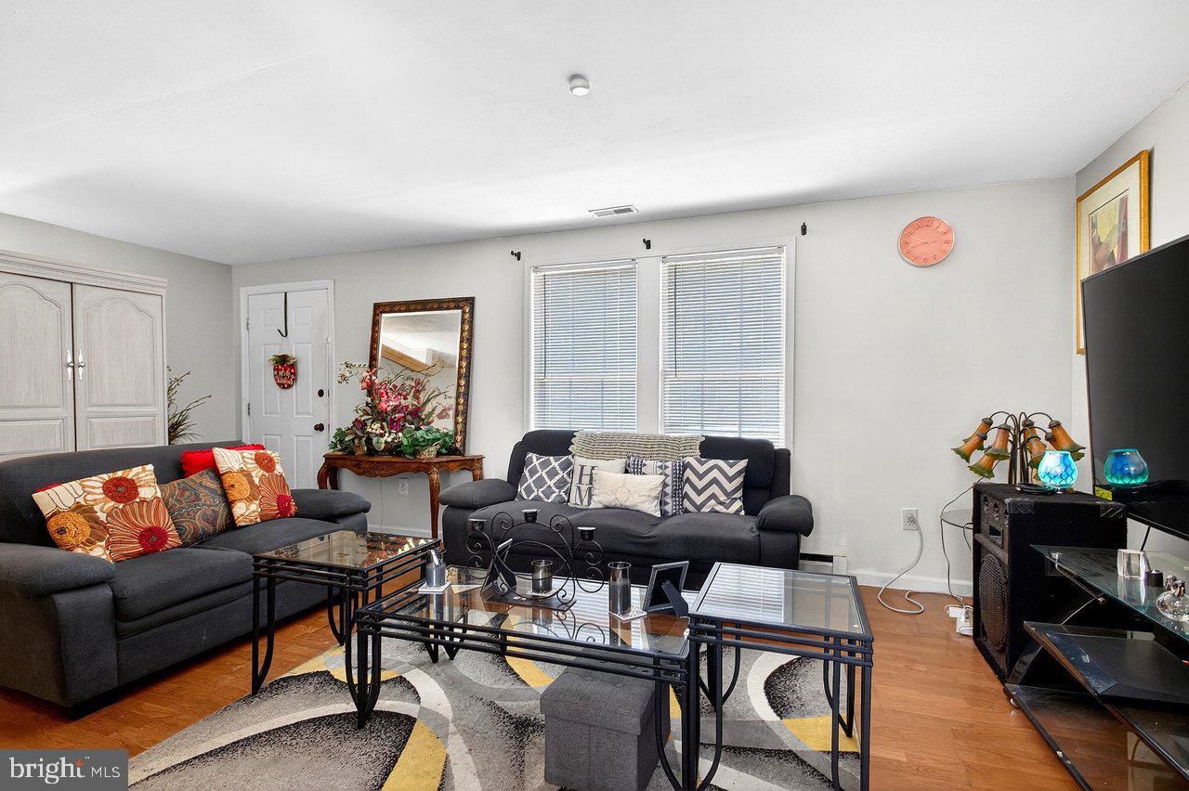
Do not wait to see this fantastic 3 bed 1 bath ranch style home with attached garage with inside access. You have a large back yard that is fully fenced with deck and a shed for storage. This wonderful home is just a 2 minute walk to Big Pine Lake where you can enjoy fishing, walking, relaxing by the water, kayaking or small non-motorized boating, and canoeing. Come and enjoy a more laid back living. In addition to Big Pine Lake, you are just a few minutes drive to many other lakes, walking and driving trails in the Pine Barrens as well as downtown for food stores, restaurants and shops. Just a short drive, 45 minutes, to Long Beach Island. Solar installed in 2022 for reduced electric fees. Open House Saturday May 9th from 1-3 pm.
| a week ago | Listing updated with changes from the MLS® | |
| a month ago | Status changed to Active Under Contract | |
| 2 months ago | Listing first seen on site |

The real estate listing information is provided by Bright MLS is for the consumer's personal, non-commercial use and may not be used for any purpose other than to identify prospective properties consumer may be interested in purchasing. Any information relating to real estate for sale or lease referenced on this web site comes from the Internet Data Exchange (IDX) program of the Bright MLS. This web site references real estate listing(s) held by a brokerage firm other than the broker and/or agent who owns this web site. The accuracy of all information is deemed reliable but not guaranteed and should be personally verified through personal inspection by and/or with the appropriate professionals. Properties in listings may have been sold or may no longer be available. The data contained herein is copyrighted by Bright MLS and is protected by all applicable copyright laws. Any unauthorized collection or dissemination of this information is in violation of copyright laws and is strictly prohibited. Copyright © 2020 Bright MLS. All rights reserved.