


410 TAFT PLACEBEVERLY, NJ 08010
Due to the health concerns created by Coronavirus we are offering personal 1-1 online video walkthough tours where possible.
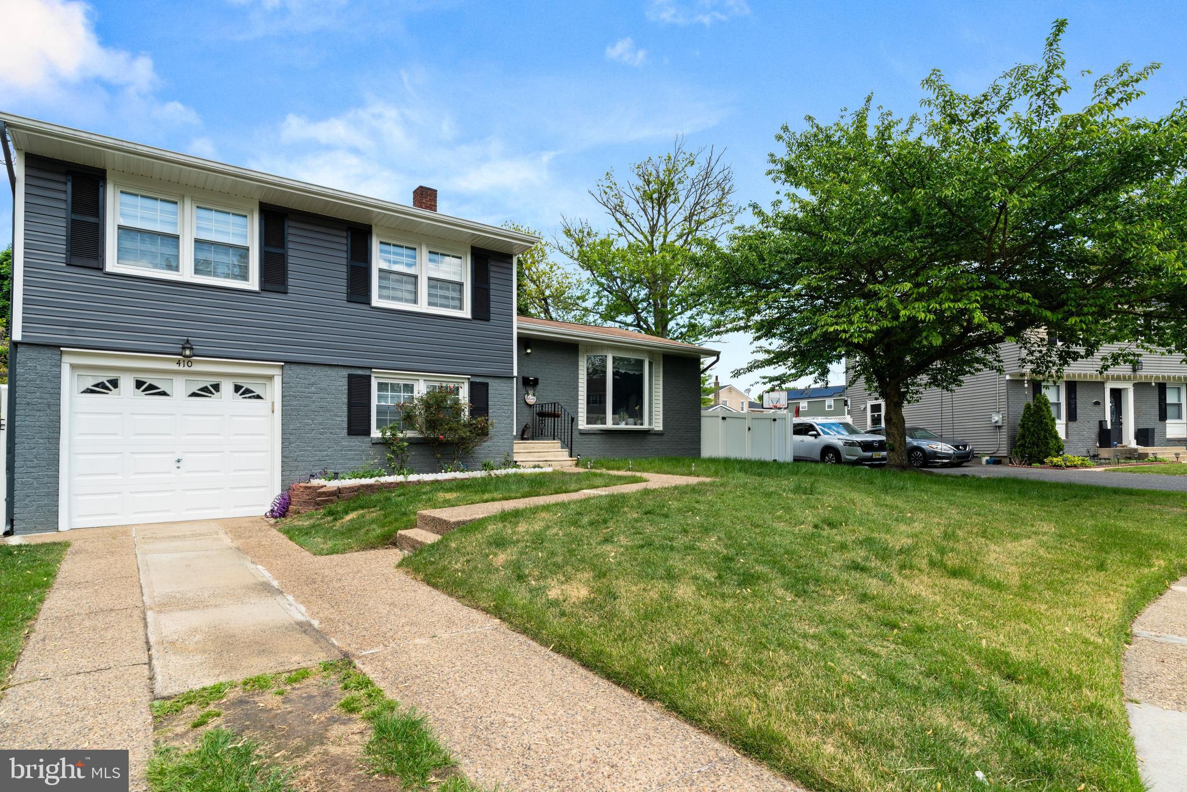
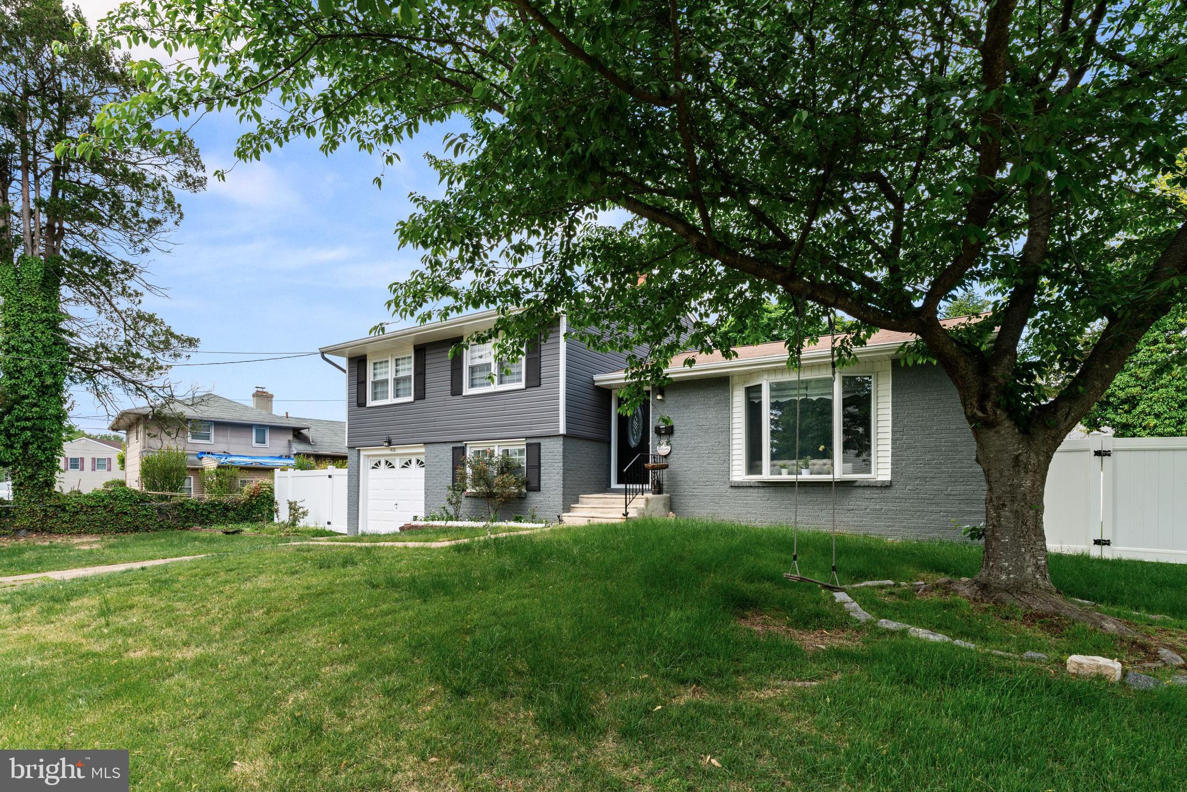
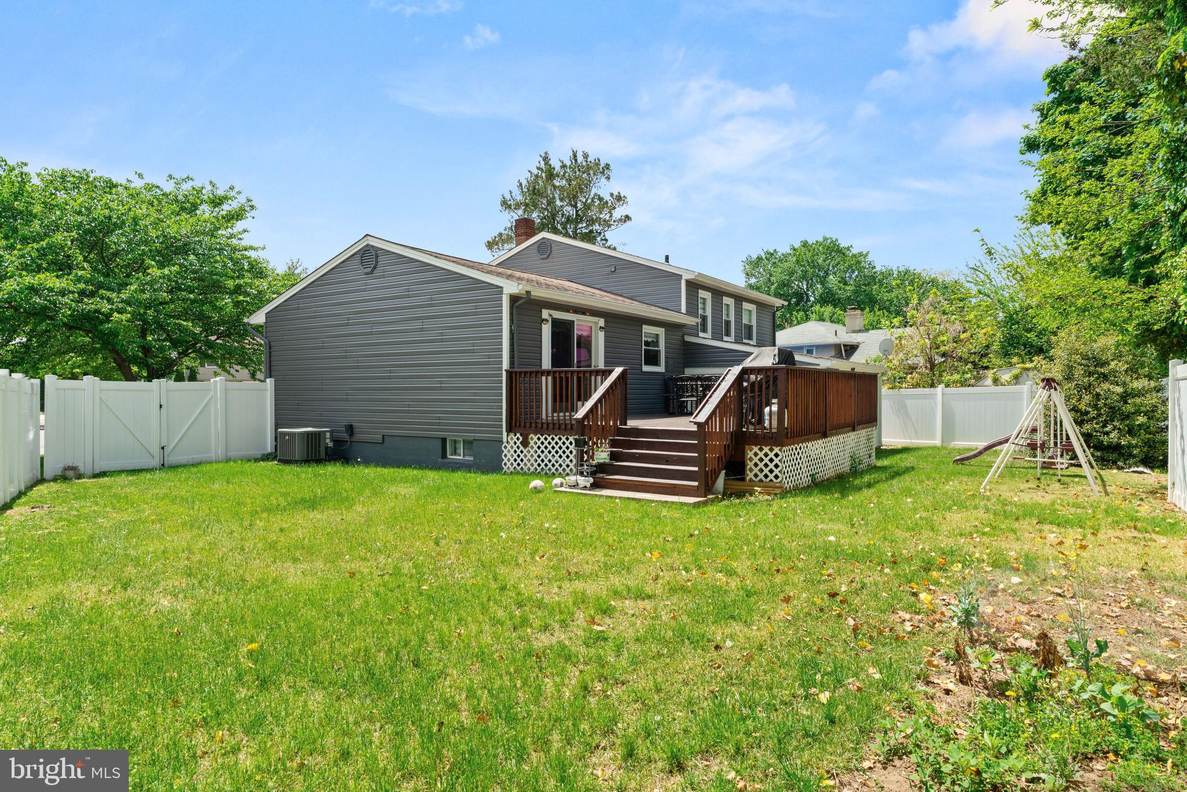
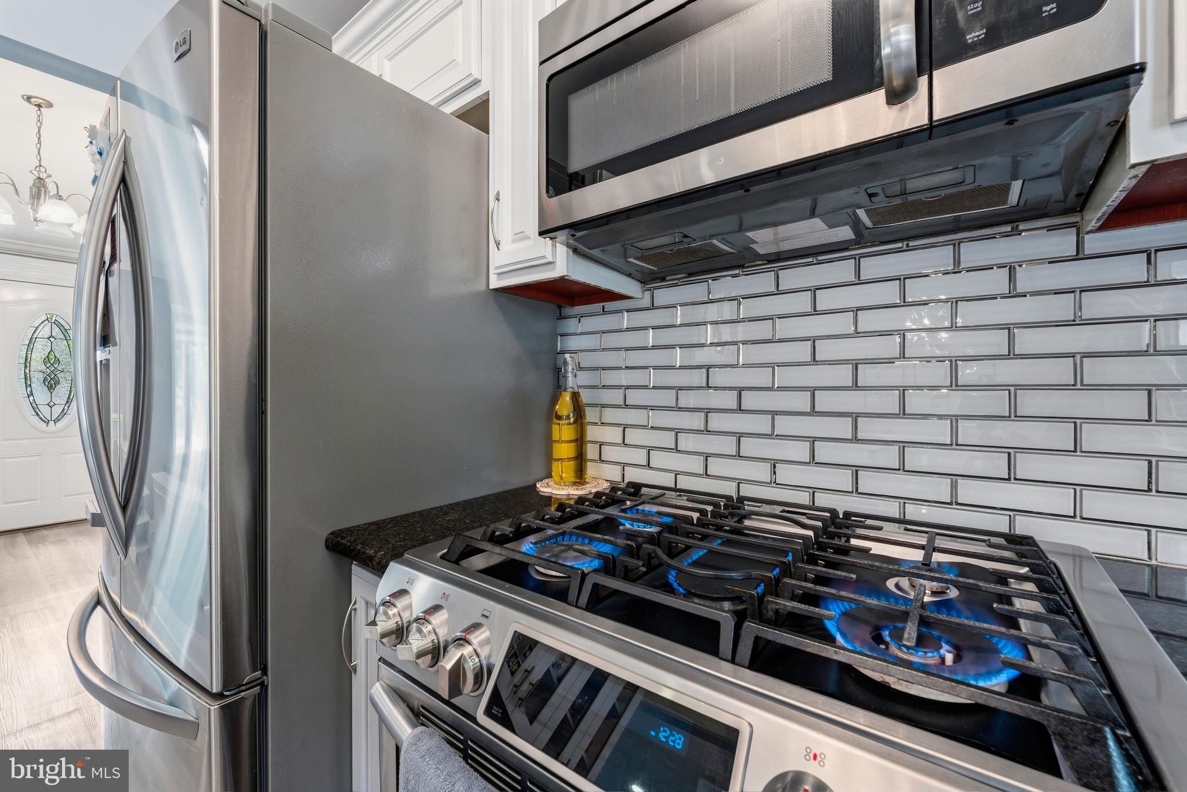
Nestled on a quiet cul-de-sac, this beautifully maintained brick-front home offers the perfect blend of comfort, style, and functionality. From the moment you arrive, the charming bay window and inviting curb appeal set the tone for what’s inside. Step into a bright and welcoming living space featuring recessed lighting, elegant crown moldings, and durable laminate flooring, all centered around a cozy electric insert fireplace—perfect for relaxing or entertaining. The layout flows seamlessly to the rear deck, ideal for outdoor gatherings or enjoying peaceful backyard views. The updated kitchen is equipped with stainless steel appliances, granite countertops, a stylish backsplash, and a garbage disposal, offering both functionality and modern appeal. The spacious primary bedroom features recessed lighting, crown moldings, and laminate flooring, creating a warm and refined retreat. The en-suite bathroom includes tile flooring for a clean, finished look. The fully finished basement expands your living space with two additional rooms—perfect for a home office, gym, or flex use—both featuring recessed lighting, replacement windows, and laminate flooring. A convenient half bath on the lower level includes tile flooring along with a washer and dryer setup. This home offers the perfect combination of location, upgrades, and versatility—ready for its next owner to move right in and enjoy.
| 2 months ago | Listing updated with changes from the MLS® | |
| 3 months ago | Listing first seen on site |

The real estate listing information is provided by Bright MLS is for the consumer's personal, non-commercial use and may not be used for any purpose other than to identify prospective properties consumer may be interested in purchasing. Any information relating to real estate for sale or lease referenced on this web site comes from the Internet Data Exchange (IDX) program of the Bright MLS. This web site references real estate listing(s) held by a brokerage firm other than the broker and/or agent who owns this web site. The accuracy of all information is deemed reliable but not guaranteed and should be personally verified through personal inspection by and/or with the appropriate professionals. Properties in listings may have been sold or may no longer be available. The data contained herein is copyrighted by Bright MLS and is protected by all applicable copyright laws. Any unauthorized collection or dissemination of this information is in violation of copyright laws and is strictly prohibited. Copyright © 2020 Bright MLS. All rights reserved.
Did you know? You can invite friends and family to your search. They can join your search, rate and discuss listings with you.