


36 MILL ROADSHAMONG, NJ 08088
Due to the health concerns created by Coronavirus we are offering personal 1-1 online video walkthough tours where possible.
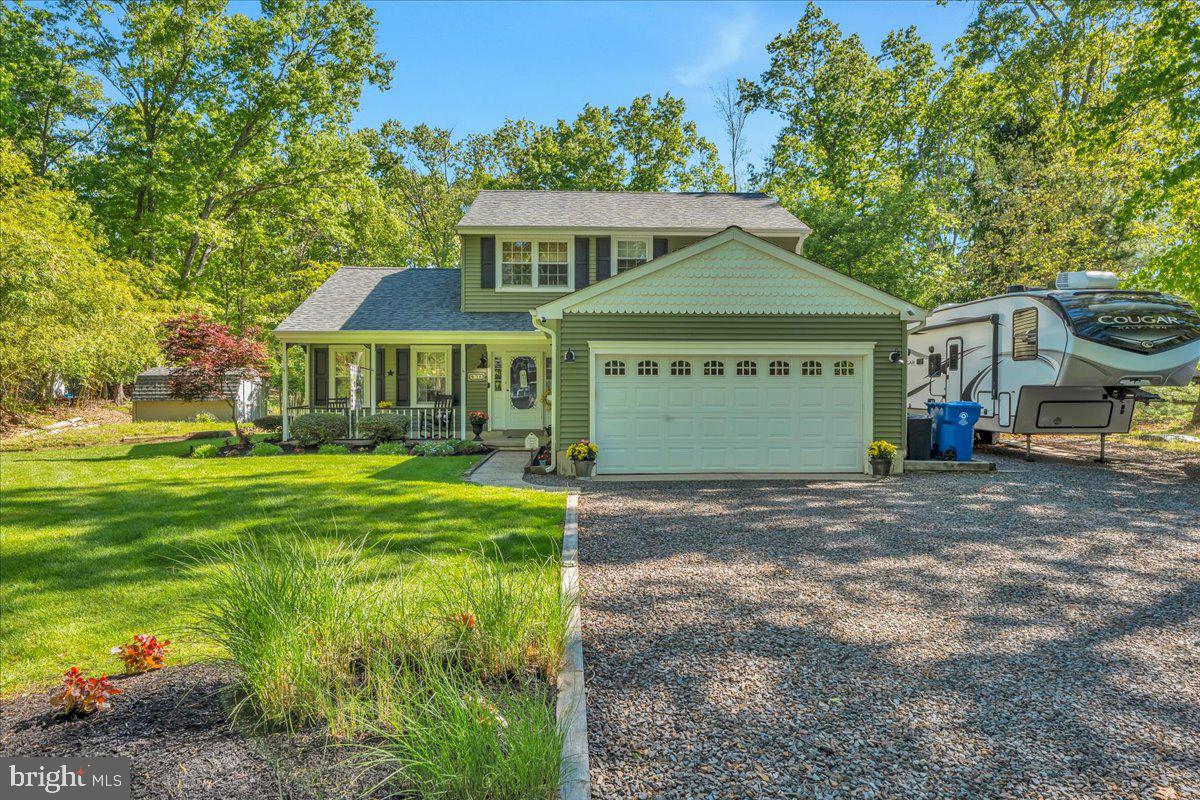

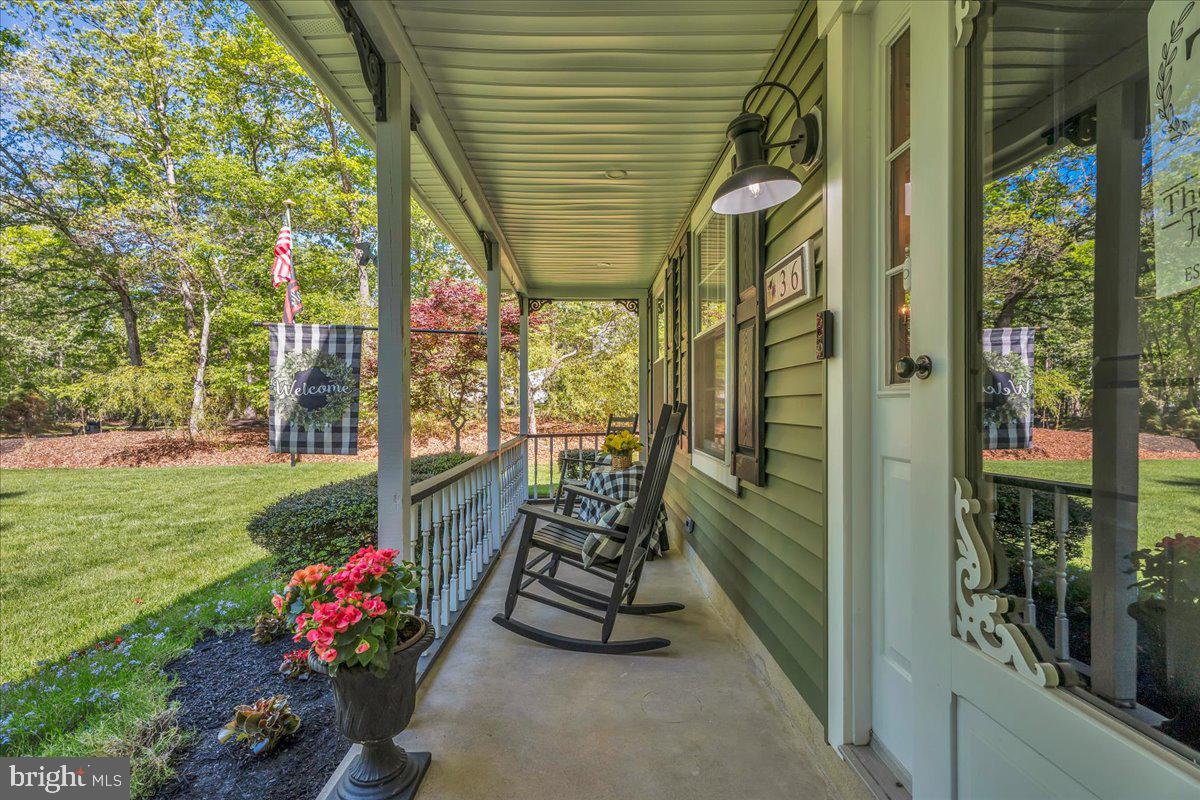

BRAND NEW SEPTIC TO BE INSTALLED PRIOR TO CLOSING. Looking to get away from the hustle and bustle without sacrificing modern comfort? Welcome to 36 Mill Road, a beautifully updated 3 bedroom, 2.5 bath home situated on an expansive lot in the highly sought after Arrowhead Estates development in Shamong. Lovingly maintained by its current owners, this home shows pride of ownership from the moment you arrive. Exceptional landscaping, manicured lawns, and inviting flower beds create incredible curb appeal and immediately set the tone for the peaceful lifestyle this property offers. The exterior trim has also been recently upgraded with durable Azek board, adding both beauty and peace of mind. The extended driveway wraps alongside the home and offers plenty of additional parking and storage space for larger vehicles, boats, campers, or recreational toys. Step inside to find warm coastal tones, recessed lighting, abundant natural light, and beautiful trim work throughout. Just off the entryway, you will find an updated half bath and laundry room with convenient access to the garage. The main living area flows seamlessly into the family room and fully updated kitchen, creating the perfect setup for everyday living and entertaining. The kitchen features granite countertops, a farmhouse sink, stainless steel appliances, high end cabinetry, and a charming eat in dining area complete with a custom built in table and additional storage below. Toward the front of the home, a traditional dining room provides the ideal setting for holidays and family gatherings. While every inch of this home has been thoughtfully designed, the true showpiece of the first floor is the incredible fully climate controlled sunroom. Complete with heated floors, surround sound, a vaulted shiplap ceiling, gas fireplace with stone accents, and custom built in shelving, this space was designed to be enjoyed year round and offers the perfect place to unwind at the end of the day. Upstairs, you will find a spacious primary suite with an attached ensuite bathroom, two additional generously sized bedrooms, and a well appointed hallway bath. Step outside and enjoy the peace and privacy of the expansive backyard retreat. Featuring multiple storage sheds, a massive additional outbuilding, stamped concrete patio, and above ground pool, the outdoor space offers endless possibilities for entertaining, hobbies, storage, or simply enjoying the tranquil setting. Additional recent upgrades include a new hot water heater and new well pump. Conveniently located between Historic Philadelphia and the Jersey Shore, this home offers the perfect balance of peaceful living and accessibility. Opportunities like this do not come around often. Schedule your private tour today.
| 7 days ago | Price changed to $549,900 | |
| 7 days ago | Listing updated with changes from the MLS® | |
| a month ago | Status changed to Active | |
| 2 months ago | Listing first seen on site |

The real estate listing information is provided by Bright MLS is for the consumer's personal, non-commercial use and may not be used for any purpose other than to identify prospective properties consumer may be interested in purchasing. Any information relating to real estate for sale or lease referenced on this web site comes from the Internet Data Exchange (IDX) program of the Bright MLS. This web site references real estate listing(s) held by a brokerage firm other than the broker and/or agent who owns this web site. The accuracy of all information is deemed reliable but not guaranteed and should be personally verified through personal inspection by and/or with the appropriate professionals. Properties in listings may have been sold or may no longer be available. The data contained herein is copyrighted by Bright MLS and is protected by all applicable copyright laws. Any unauthorized collection or dissemination of this information is in violation of copyright laws and is strictly prohibited. Copyright © 2020 Bright MLS. All rights reserved.
Did you know? You can invite friends and family to your search. They can join your search, rate and discuss listings with you.