


242 CURTIN AVENUEBROWNS MILLS, NJ 08015
Due to the health concerns created by Coronavirus we are offering personal 1-1 online video walkthough tours where possible.
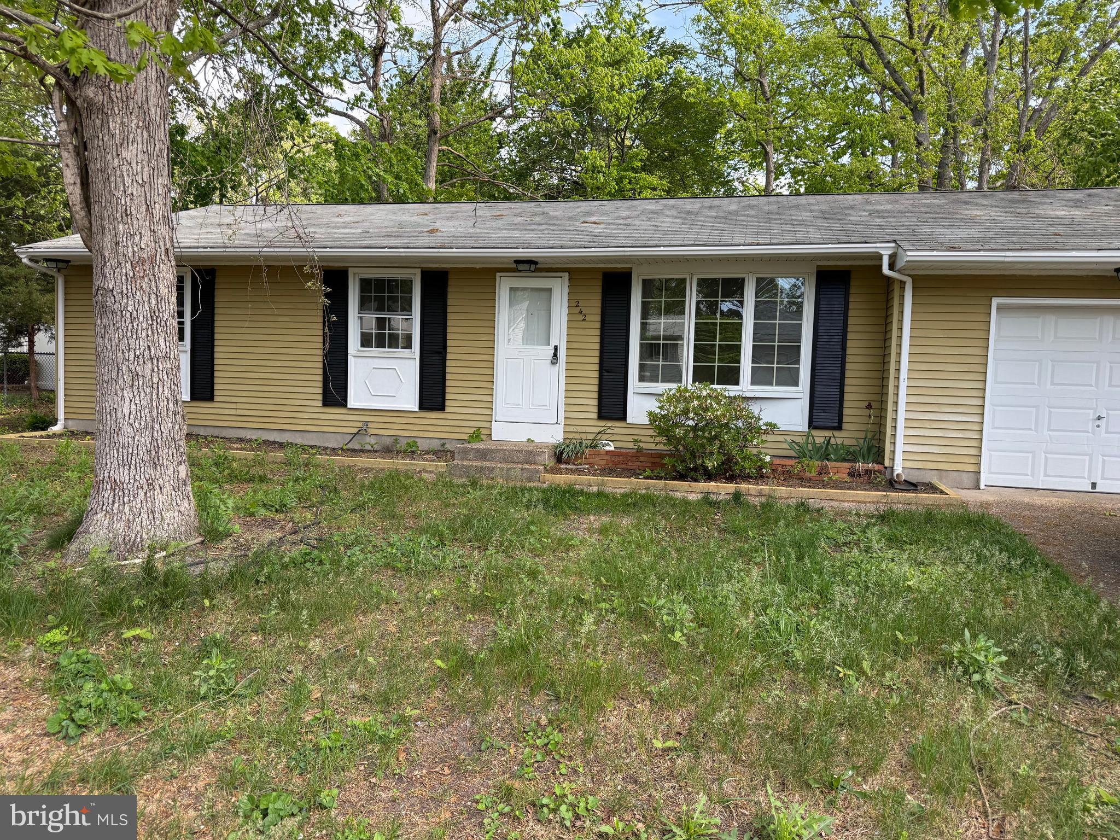
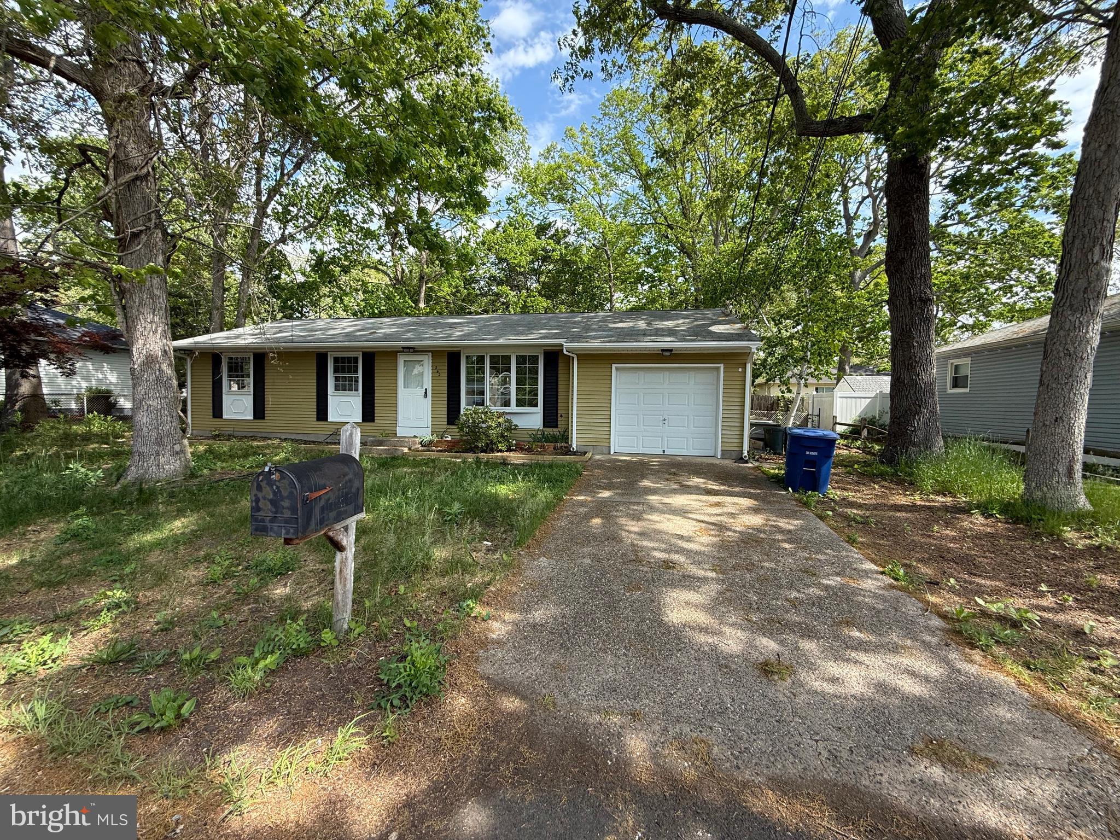
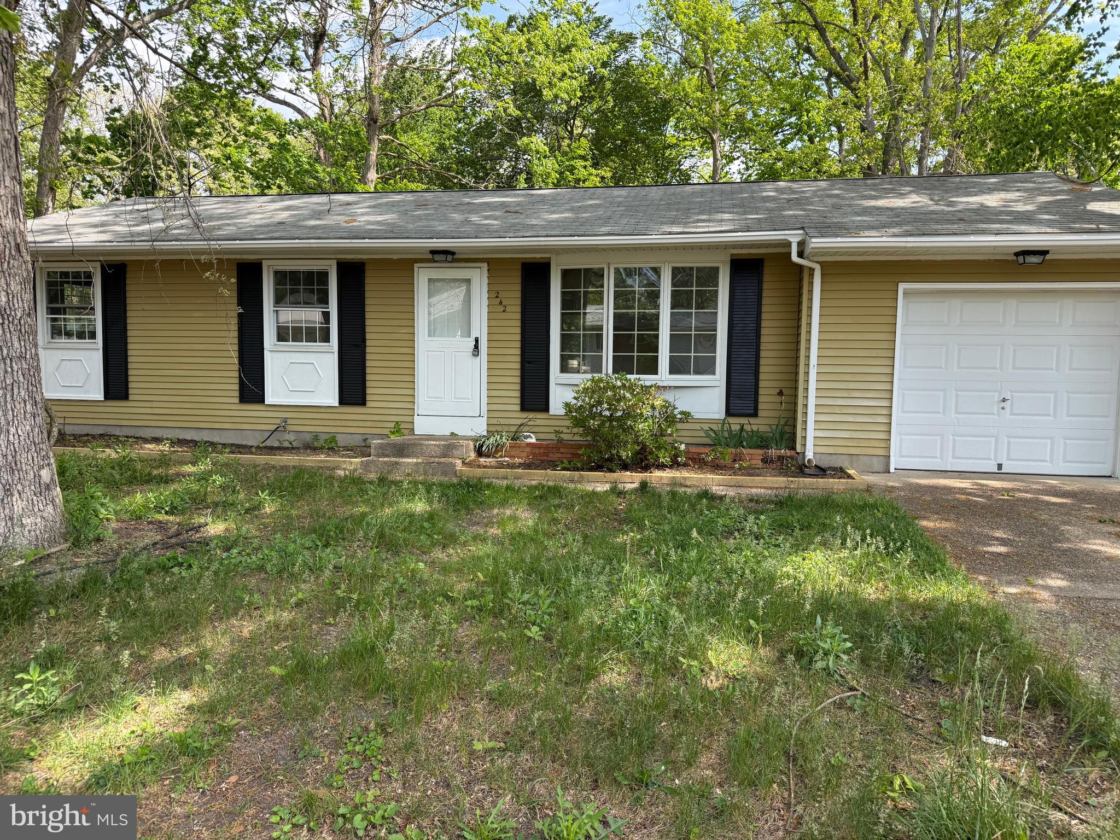
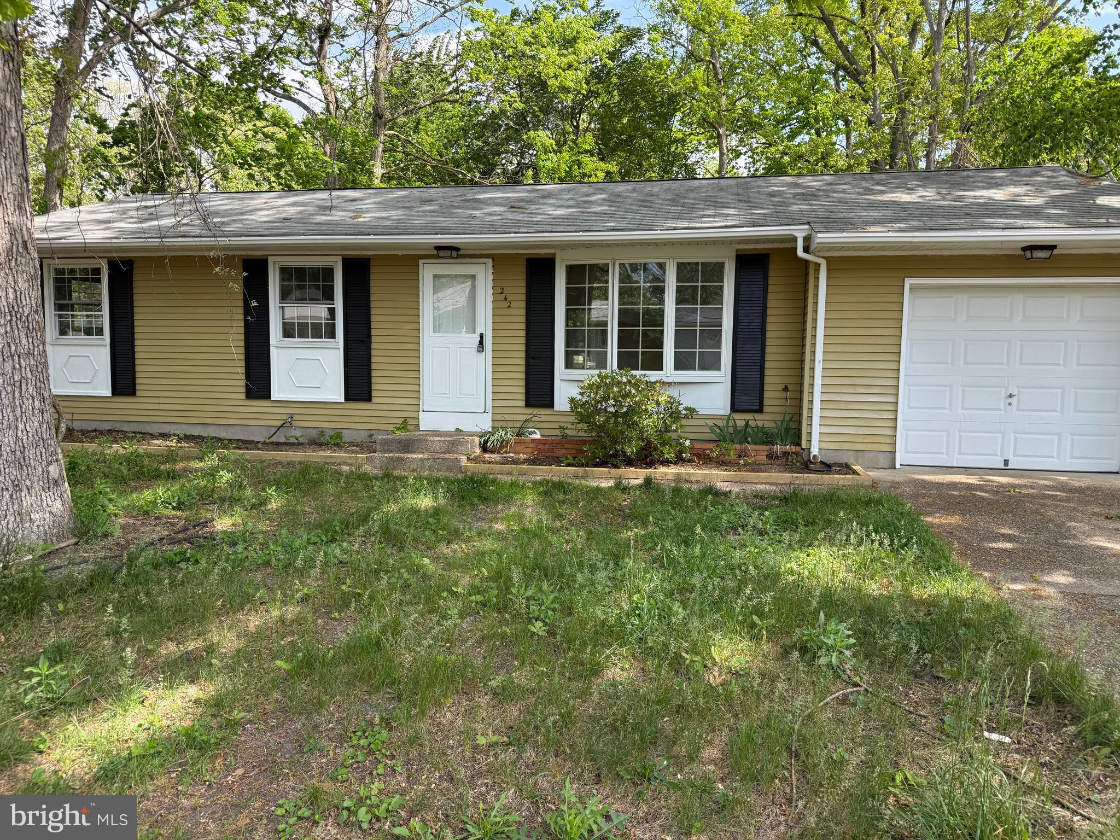
Welcome to this beautifully renovated ranch-style home nestled in Browns Mills, NJ — move-in ready and loaded with upgrades throughout. From the moment you arrive, you'll appreciate the classic curb appeal and the care that has gone into every detail of this 3-bedroom, 1-bath gem. Inside, no corner has been left untouched. The brand-new kitchen features modern cabinetry and finishes, while fresh flooring flows throughout the entire home. A new HVAC system keeps you comfortable year-round, and all-new doors and fixtures complete the fresh, clean feel. This home is truly turnkey — just unpack and enjoy. Out back, a spacious Quonset-style storage building offers impressive bonus space — ideal for a workshop, extra storage, hobbies, or even a creative studio. Location couldn't be better. Browns Mills puts you within easy reach of Atlantic City, Philadelphia, and a variety of popular theme parks — the perfect base for day trips, commuters, or anyone who loves having options. Come see everything this property has to offer!
| 2 months ago | Status changed to Active | |
| 2 months ago | Listing updated with changes from the MLS® | |
| 2 months ago | Listing first seen on site |

The real estate listing information is provided by Bright MLS is for the consumer's personal, non-commercial use and may not be used for any purpose other than to identify prospective properties consumer may be interested in purchasing. Any information relating to real estate for sale or lease referenced on this web site comes from the Internet Data Exchange (IDX) program of the Bright MLS. This web site references real estate listing(s) held by a brokerage firm other than the broker and/or agent who owns this web site. The accuracy of all information is deemed reliable but not guaranteed and should be personally verified through personal inspection by and/or with the appropriate professionals. Properties in listings may have been sold or may no longer be available. The data contained herein is copyrighted by Bright MLS and is protected by all applicable copyright laws. Any unauthorized collection or dissemination of this information is in violation of copyright laws and is strictly prohibited. Copyright © 2020 Bright MLS. All rights reserved.
Did you know? You can invite friends and family to your search. They can join your search, rate and discuss listings with you.