


3 SANDHURST DRIVEMOUNT LAUREL, NJ 08054
Due to the health concerns created by Coronavirus we are offering personal 1-1 online video walkthough tours where possible.
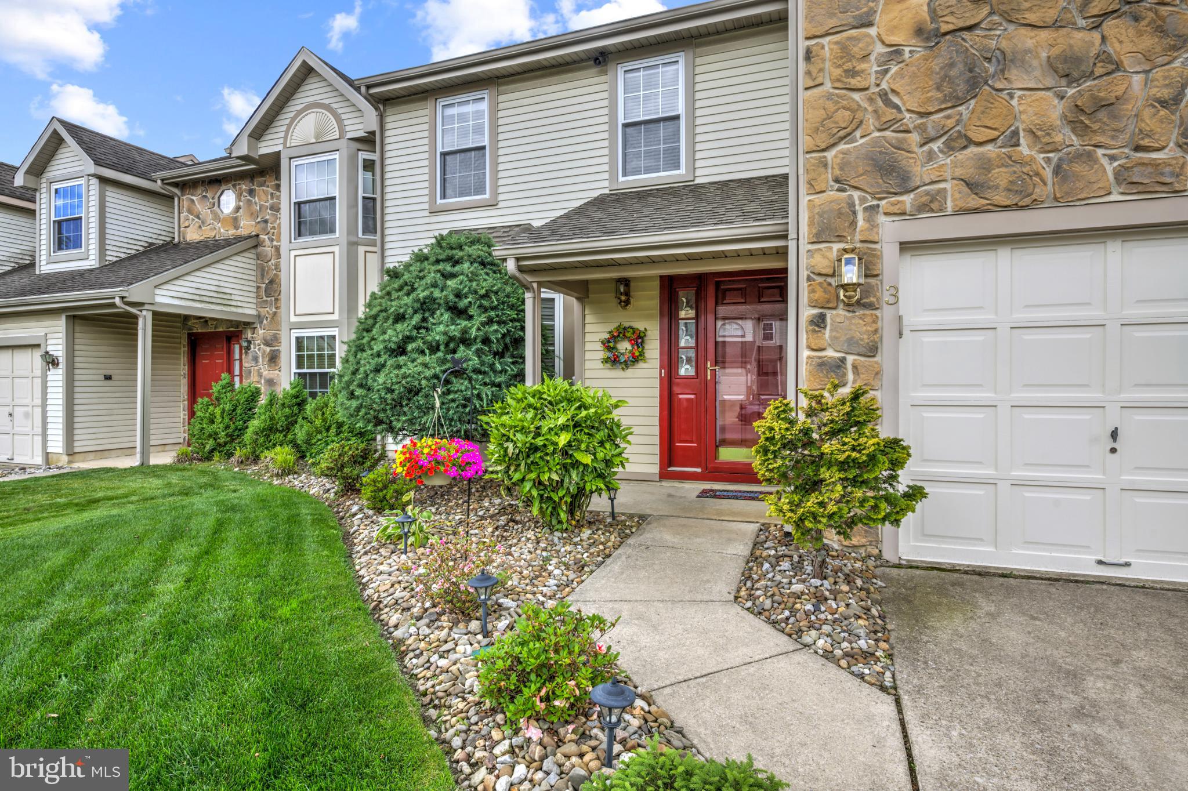
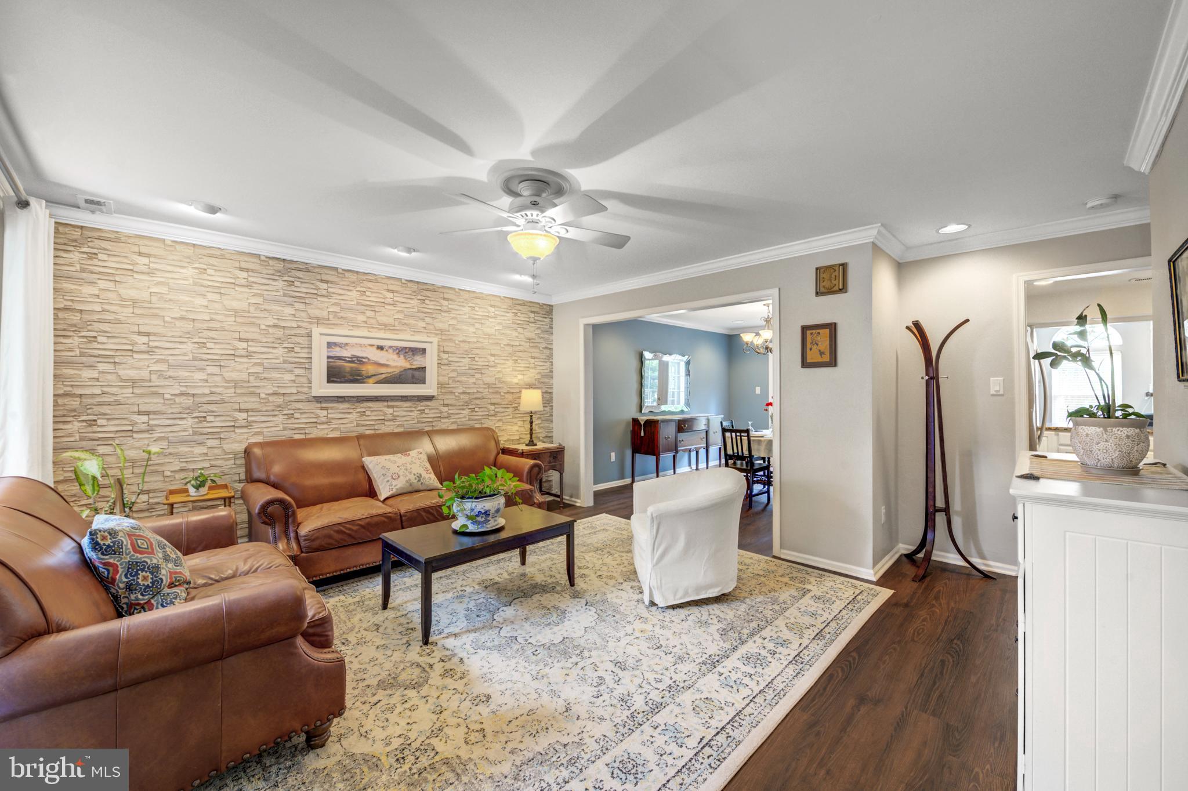
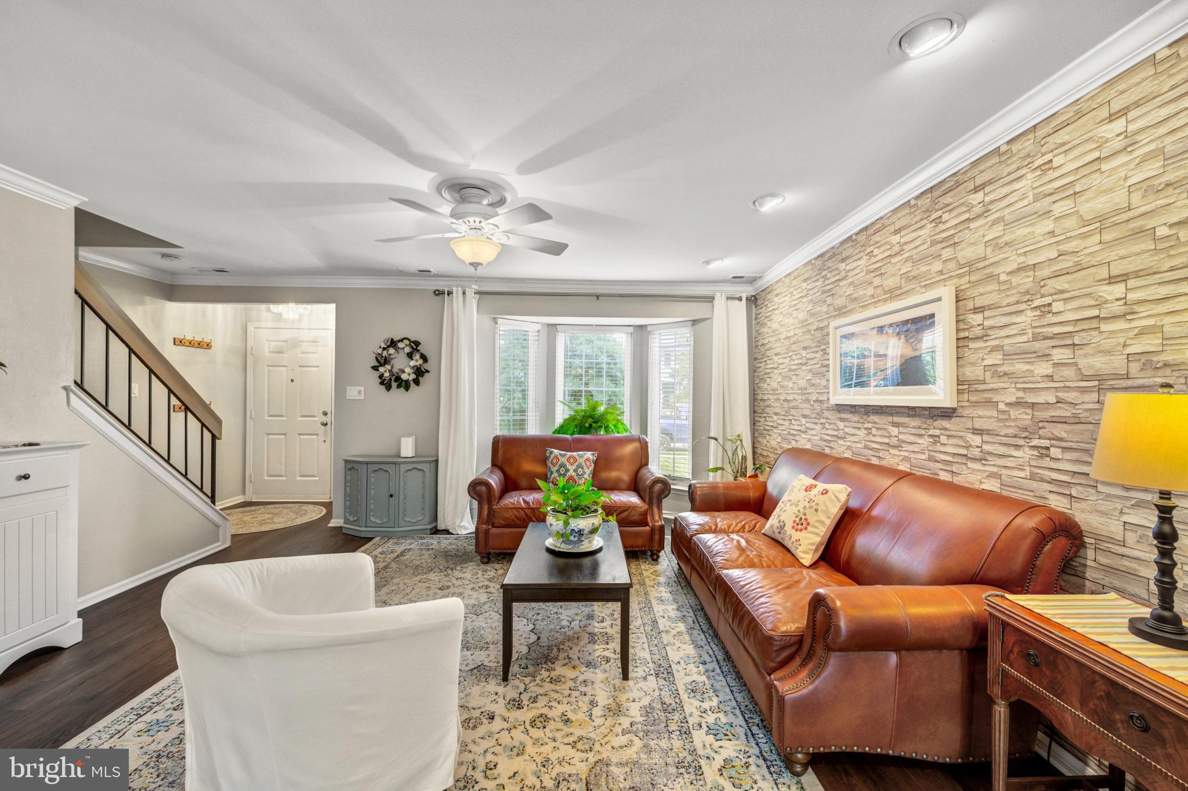
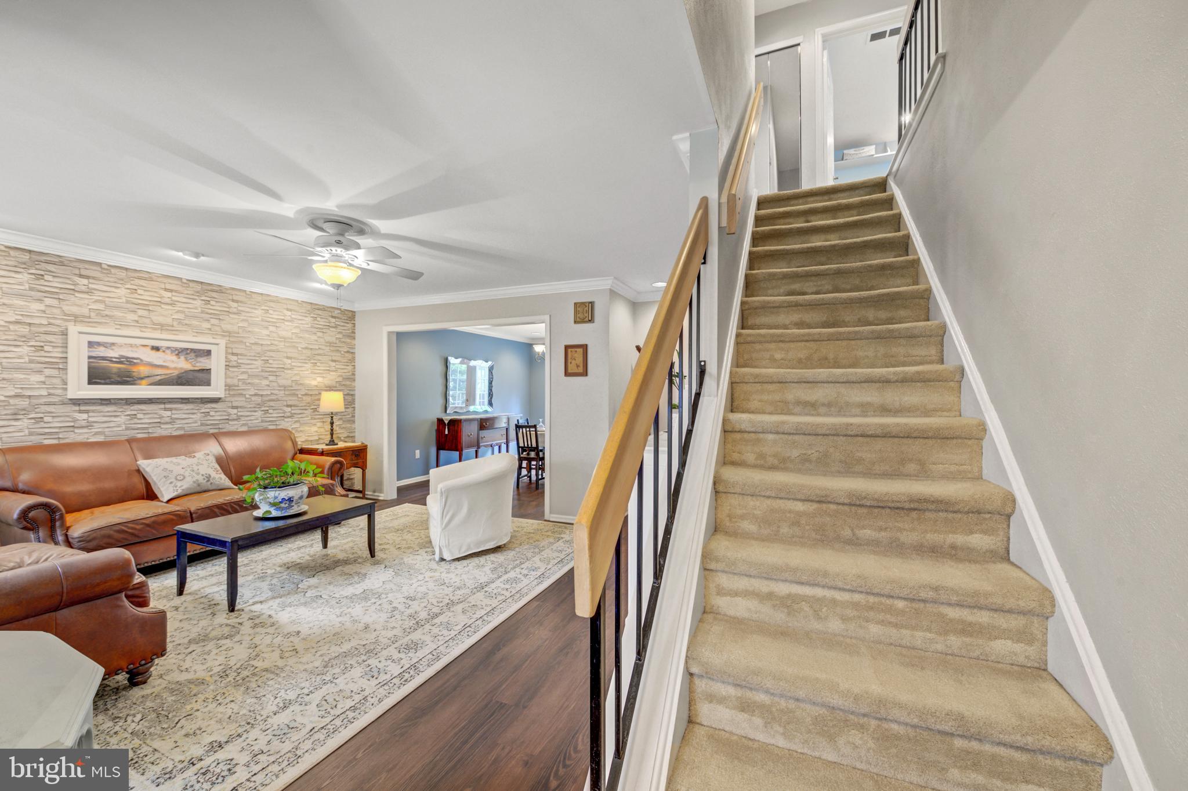
Have you been waiting for the perfect townhome in Mt Laurel to hit the market? Your search may be over! Look no further than 3 Sandhurst Drive! Offering the features today's buyers are seeking, this home is ready to impress. Meticulously maintained landscaping welcomes you home and enhances this property's outstanding curb appeal. Upon entering, a striking feature wall anchors the living room. Rich LVP flooring extends throughout the first floor, creating a seamless and inviting atmosphere. Entertain with ease in the formal dining room, the perfect setting for holiday celebrations and special gatherings. The spacious eat-in kitchen offers abundant cabinetry, generous granite counter space, and excellent storage to meet all your culinary needs. Enjoy casual meals or morning coffee at the convenient breakfast bar. Adjacent to the kitchen, the inviting family room features a soaring cathedral ceiling, skylight, cozy stone fireplace and stained glass windows creating a warm and comfortable space for everyday living and entertaining. A convenient butler's pantry, powder room and entrance to the one-car garage completes this level. Upstairs, retreat to the to the spacious primary suite, thoughtfully designed with a walk in closet and additional storage. The updated luxurious primary bath is sure to impress , featuring heated floors, a heated towel rack, an oversized walk-in shower and a double vanity. This private sanctuary offers the perfect place to begin and end each day in comfort and style. Two more generously sized bedrooms, a stylish hall bath and a spacious laundry room enhance this level. Backing up to HOA -maintained open space, the home offers both privacy and scenic views. Lovingly maintained! Hot Water Heater - 9/2025. Maintenance free backyard. Sprinkler system. Partially floored attic. Don't miss your opportunity--schedule your appointment today before someone else calls it home. You won't be disappointed!
| 5 days ago | Listing updated with changes from the MLS® | |
| a month ago | Status changed to Pending | |
| 2 months ago | Listing first seen on site |

The real estate listing information is provided by Bright MLS is for the consumer's personal, non-commercial use and may not be used for any purpose other than to identify prospective properties consumer may be interested in purchasing. Any information relating to real estate for sale or lease referenced on this web site comes from the Internet Data Exchange (IDX) program of the Bright MLS. This web site references real estate listing(s) held by a brokerage firm other than the broker and/or agent who owns this web site. The accuracy of all information is deemed reliable but not guaranteed and should be personally verified through personal inspection by and/or with the appropriate professionals. Properties in listings may have been sold or may no longer be available. The data contained herein is copyrighted by Bright MLS and is protected by all applicable copyright laws. Any unauthorized collection or dissemination of this information is in violation of copyright laws and is strictly prohibited. Copyright © 2020 Bright MLS. All rights reserved.
Did you know? You can invite friends and family to your search. They can join your search, rate and discuss listings with you.