


1 DAYLILY DRIVEMOUNT LAUREL, NJ 08054
Due to the health concerns created by Coronavirus we are offering personal 1-1 online video walkthough tours where possible.
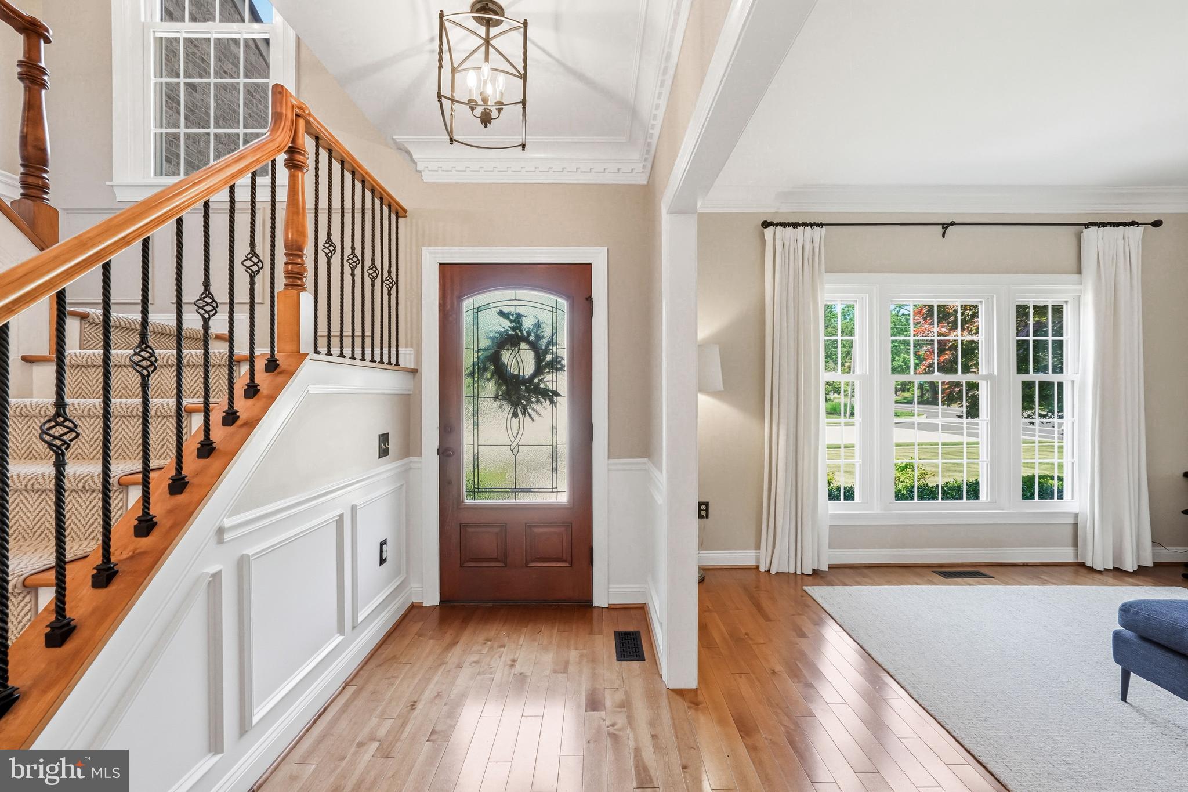
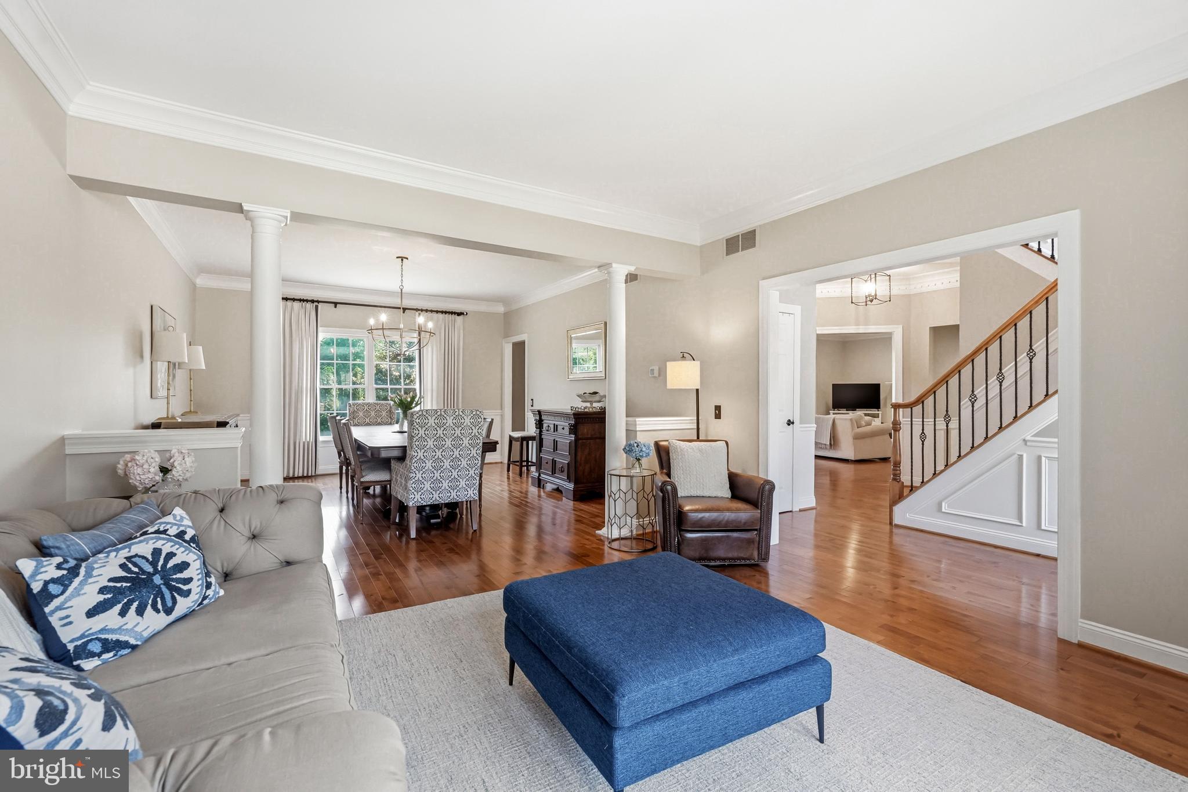
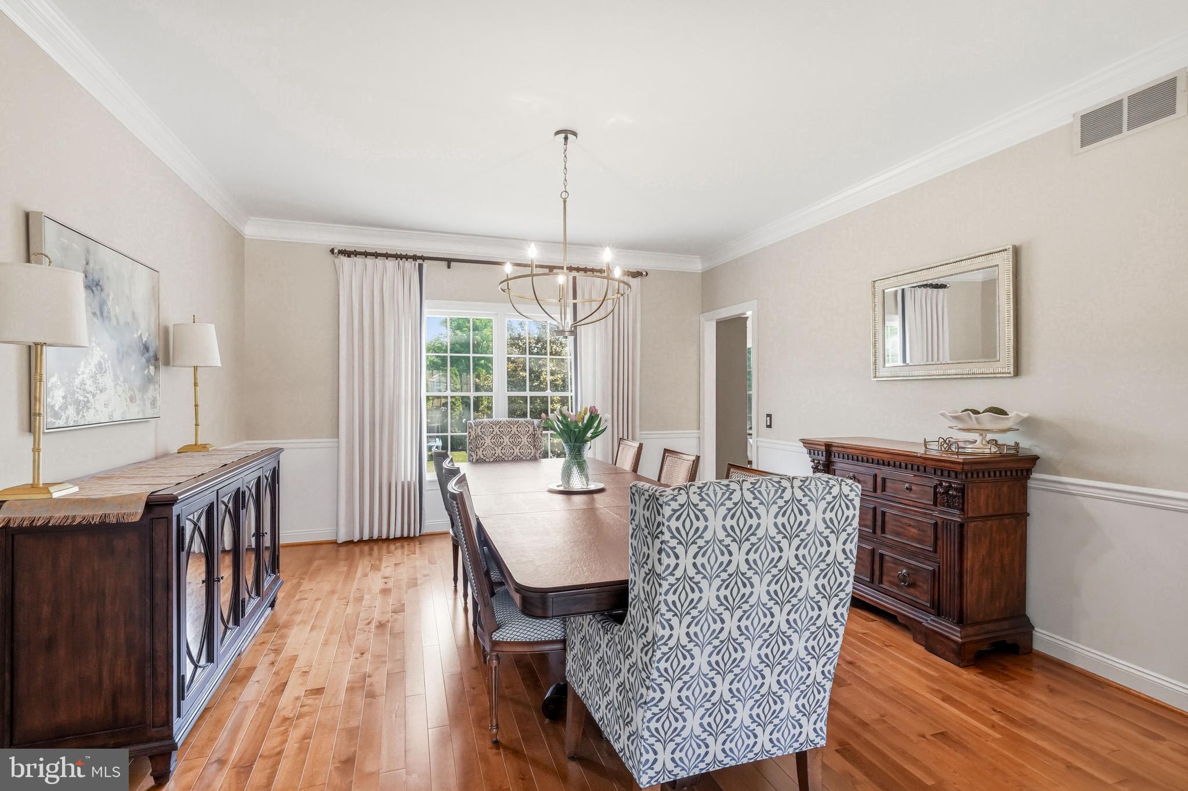
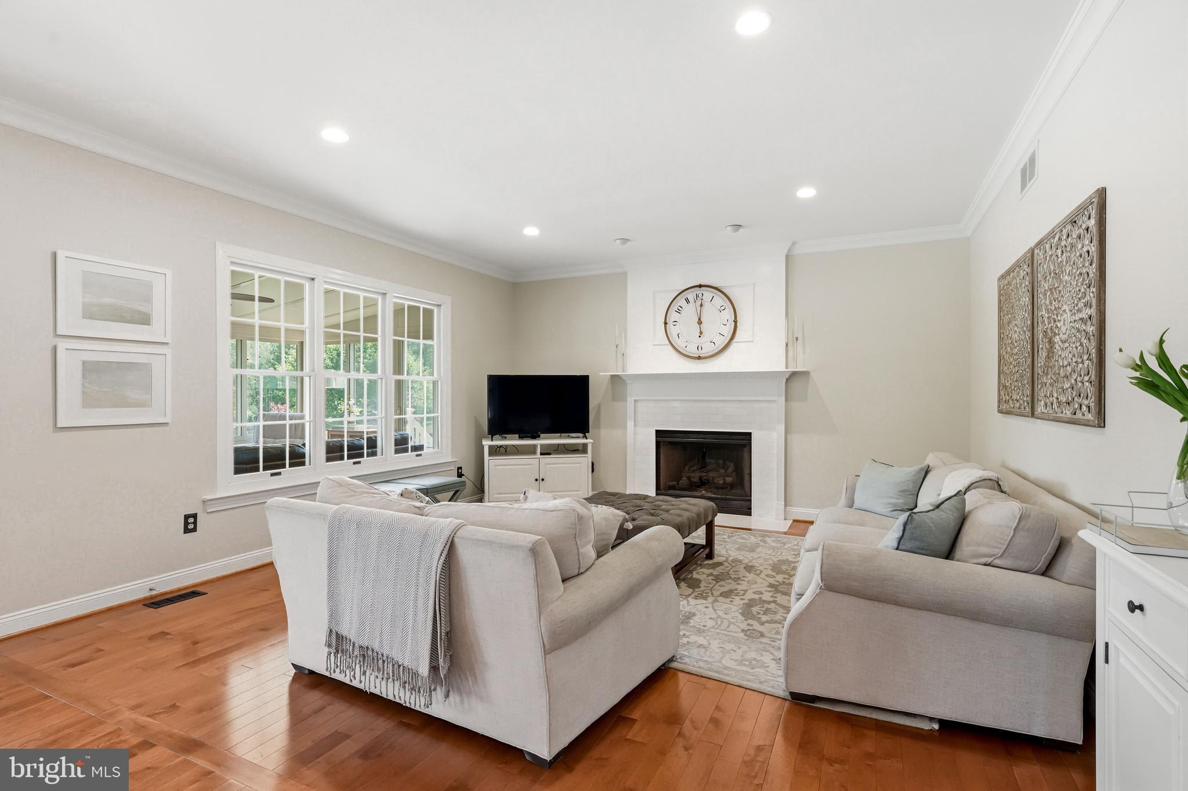
Welcome to this stunning, impeccably maintained 4-bedroom, 2.5-bath home featuring gorgeous hardwood floors, abundant natural light, and timeless curb appeal with its beautiful brick front exterior. Upon entry, you are welcomed by a spacious living room to your left that flows seamlessly into the formal dining room — perfect for entertaining. The dining room leads into the beautifully appointed eat-in kitchen featuring stainless steel appliances, ample cabinetry, and a functional layout ideal for both everyday living and hosting guests. The kitchen opens directly into a warm and inviting family room, creating the perfect open-concept gathering space. Upstairs, you’ll find four generously sized bedrooms, including a spacious primary suite complete with a walk-in closet and private ensuite bathroom featuring both a soaking tub and separate shower. The additional bedrooms and beautifully maintained bathrooms offer comfort and functionality for the whole family. The finished walk-out basement provides additional living space perfect for a recreation room, home gym, office, or playroom. One of the standout features of this home is the incredible backyard oasis. Step into the relaxing 3-season room overlooking the meticulously maintained yard complete with an in-ground pool, hot tub, and sprinkler system to keep the landscaping lush and beautiful all season long. With a 2-car garage, immaculate condition throughout, and thoughtful updates and features at every turn, this home is truly move-in ready and offers the perfect blend of elegance, comfort, and indoor-outdoor living.
| 5 days ago | Listing updated with changes from the MLS® | |
| a month ago | Status changed to Pending | |
| 2 months ago | Listing first seen on site |

The real estate listing information is provided by Bright MLS is for the consumer's personal, non-commercial use and may not be used for any purpose other than to identify prospective properties consumer may be interested in purchasing. Any information relating to real estate for sale or lease referenced on this web site comes from the Internet Data Exchange (IDX) program of the Bright MLS. This web site references real estate listing(s) held by a brokerage firm other than the broker and/or agent who owns this web site. The accuracy of all information is deemed reliable but not guaranteed and should be personally verified through personal inspection by and/or with the appropriate professionals. Properties in listings may have been sold or may no longer be available. The data contained herein is copyrighted by Bright MLS and is protected by all applicable copyright laws. Any unauthorized collection or dissemination of this information is in violation of copyright laws and is strictly prohibited. Copyright © 2020 Bright MLS. All rights reserved.
Did you know? You can invite friends and family to your search. They can join your search, rate and discuss listings with you.