


201 WISCONSIN TRAILBROWNS MILLS, NJ 08015
Due to the health concerns created by Coronavirus we are offering personal 1-1 online video walkthough tours where possible.
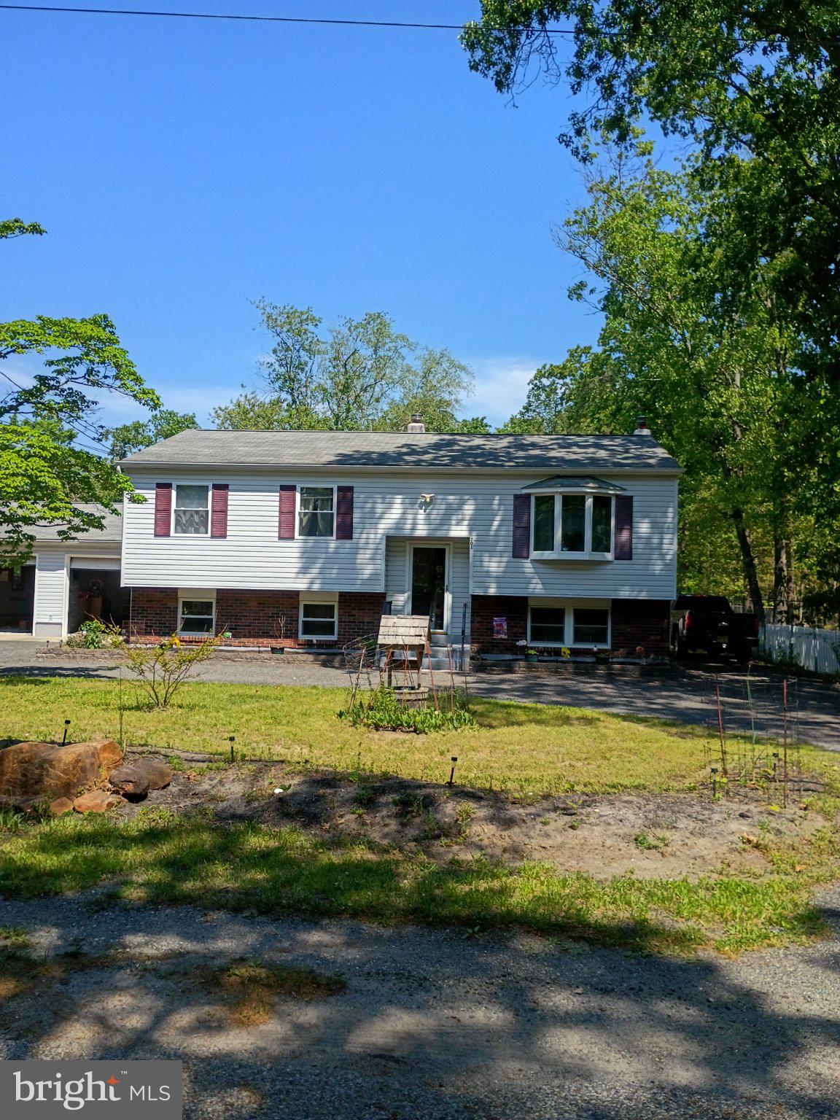
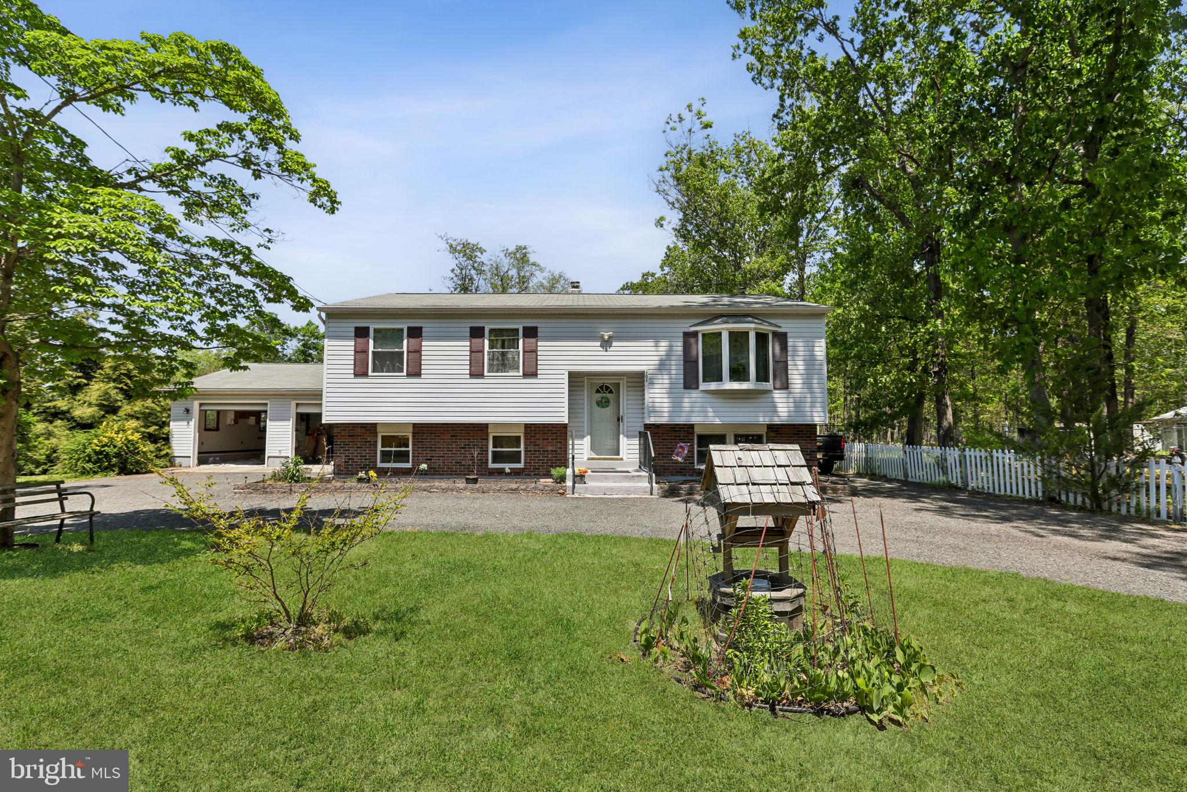
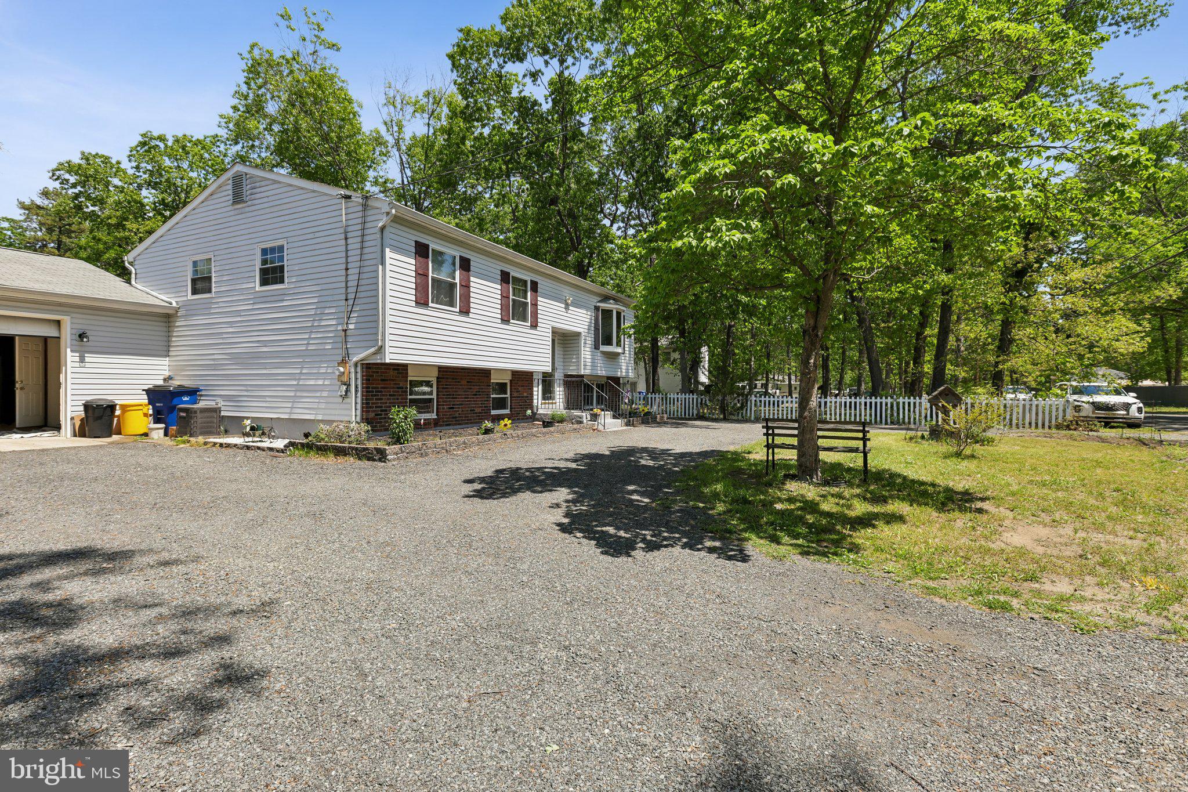
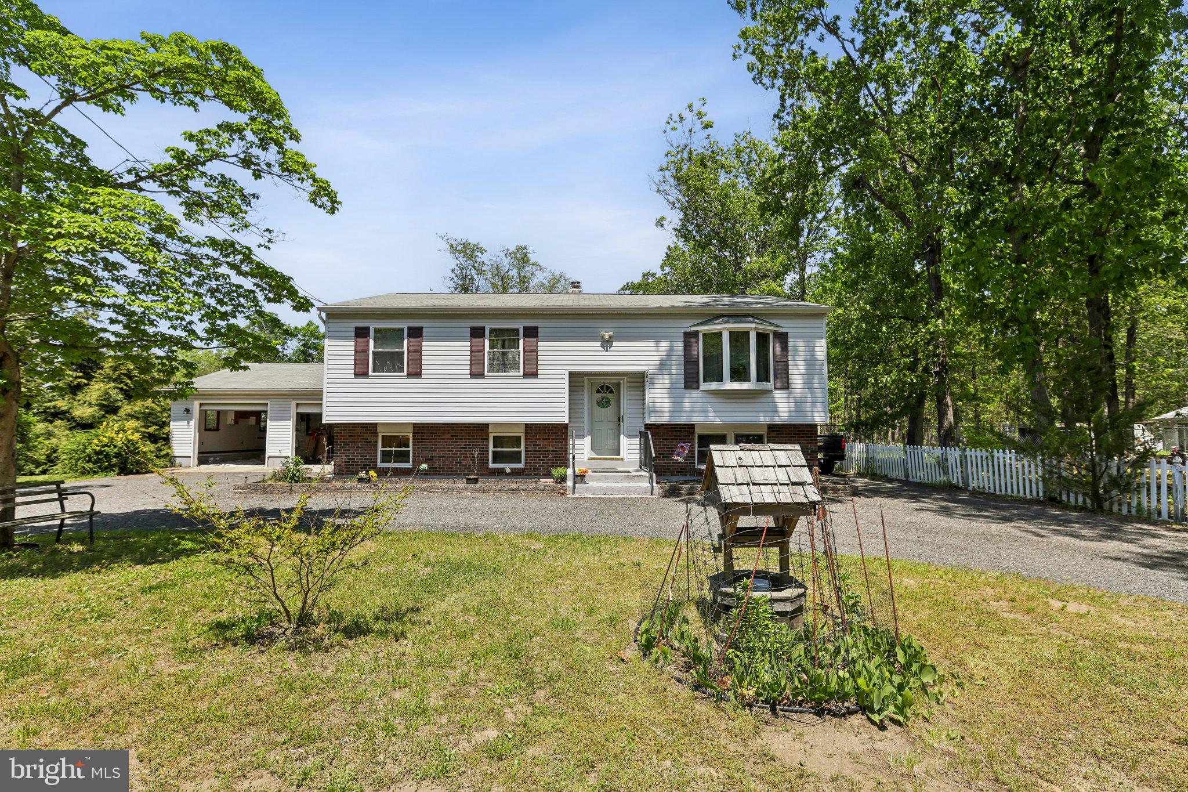
Welcome to your new home at 201 Wisconsin Trail in the desirable Presidential Lakes section of Pemberton Township! Enjoy access to the community lake where residents can swim, fish, and boat with electric or non-gas-powered motors, all just minutes from your front door. Presidential Lakes offers a peaceful setting surrounded by nature while still being conveniently located near everyday amenities, parks, hiking trails, and outdoor recreation areas including the nearby Pine Barrens. Commuters will appreciate the convenient location just a short drive to Joint Base McGuire-Dix-Lakehurst, with easy access to major roadways for travel to Philadelphia, New York City, and the Jersey Shore beaches. Whether you are looking for outdoor adventure, dining, shopping, or a relaxing day by the water, this location offers the perfect balance of privacy and convenience. Step inside and discover a home that offers comfort, space, and functionality throughout. The bright and inviting living room features beautiful hardwood flooring and a charming bow window that fills the space with natural light, creating the perfect gathering place for family and friends. The kitchen, truly the heart of the home, offers an abundance of counter space, ample cabinetry, a window overlooking the backyard, and a full stainless steel appliance package included with the sale. There is plenty of room for both casual meals and formal dining. A newer sliding glass door leads to the covered deck, an ideal spot to enjoy your morning coffee while overlooking the peaceful rear yard. The main level features two bedrooms and two full bathrooms. The primary bedroom has been freshly painted and includes newer vinyl plank flooring. One full bathroom features attractive tile work and an updated vanity. The second bedroom offers plush carpeting and generous closet space. The additional full bathroom was thoughtfully designed with accessibility in mind, featuring a spacious walk-in shower, wider doorways, and convenient access. The lower level provides even more living space with a large family room perfect for entertaining, movie nights, games, or relaxing. A custom bar area with electric and water adds to the entertainment possibilities. A newer airtight wood stove with chimney liner helps create a warm and cozy atmosphere during colder months. The third bedroom on the lower level includes oversized closet space. The spacious laundry room includes the washer and dryer, along with additional storage areas, a cedar closet, and an extra refrigerator. Car enthusiasts, hobbyists, or anyone needing extra workspace will appreciate the oversized 30x30 two-car garage featuring two garage door openers, 100-amp electrical service, and a full-size rear garage door for convenient drive-through access. The backyard offers a park-like setting with a large, level fenced yard backing to trees for added privacy. There is plenty of room for outdoor entertaining, gatherings, gardening, or simply relaxing on the patio after a long day.
| a month ago | Status changed to Pending | |
| a month ago | Listing updated with changes from the MLS® | |
| 2 months ago | Listing first seen on site |

The real estate listing information is provided by Bright MLS is for the consumer's personal, non-commercial use and may not be used for any purpose other than to identify prospective properties consumer may be interested in purchasing. Any information relating to real estate for sale or lease referenced on this web site comes from the Internet Data Exchange (IDX) program of the Bright MLS. This web site references real estate listing(s) held by a brokerage firm other than the broker and/or agent who owns this web site. The accuracy of all information is deemed reliable but not guaranteed and should be personally verified through personal inspection by and/or with the appropriate professionals. Properties in listings may have been sold or may no longer be available. The data contained herein is copyrighted by Bright MLS and is protected by all applicable copyright laws. Any unauthorized collection or dissemination of this information is in violation of copyright laws and is strictly prohibited. Copyright © 2020 Bright MLS. All rights reserved.
Did you know? You can invite friends and family to your search. They can join your search, rate and discuss listings with you.