


2961 MARNE HIGHWAYMOUNT LAUREL, NJ 08054
Due to the health concerns created by Coronavirus we are offering personal 1-1 online video walkthough tours where possible.
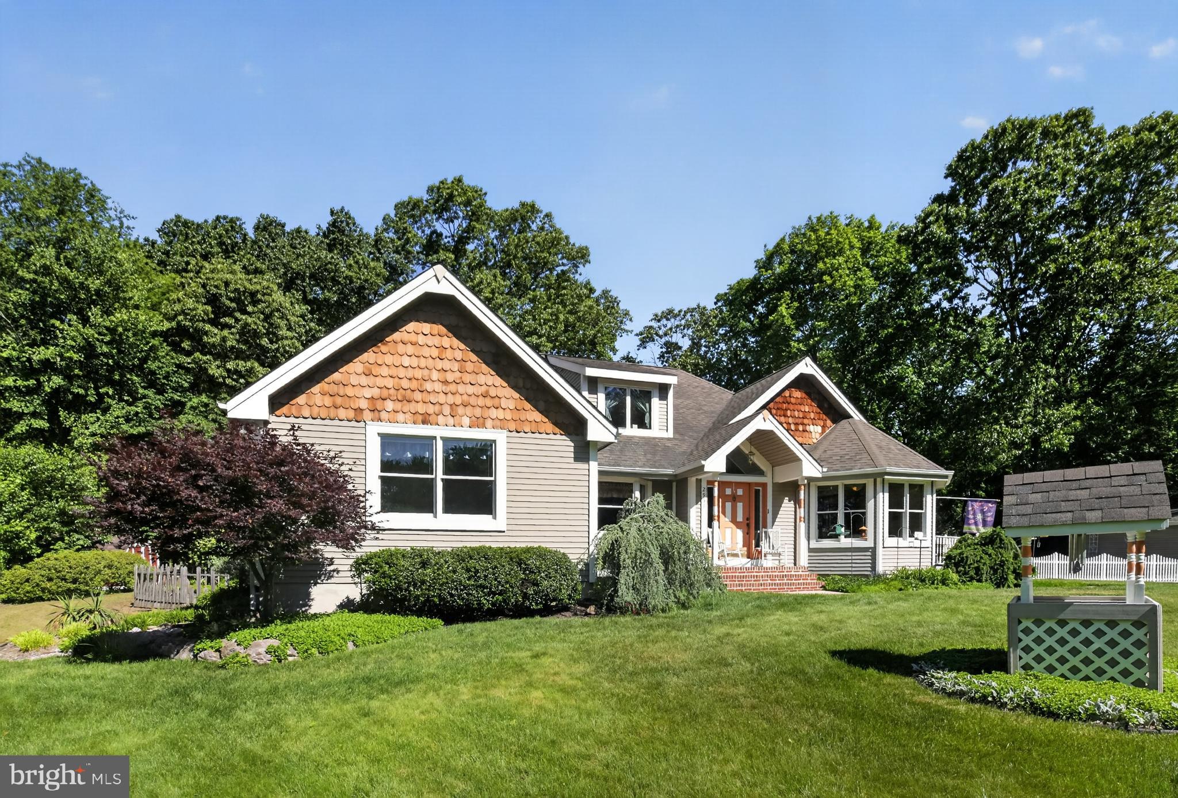
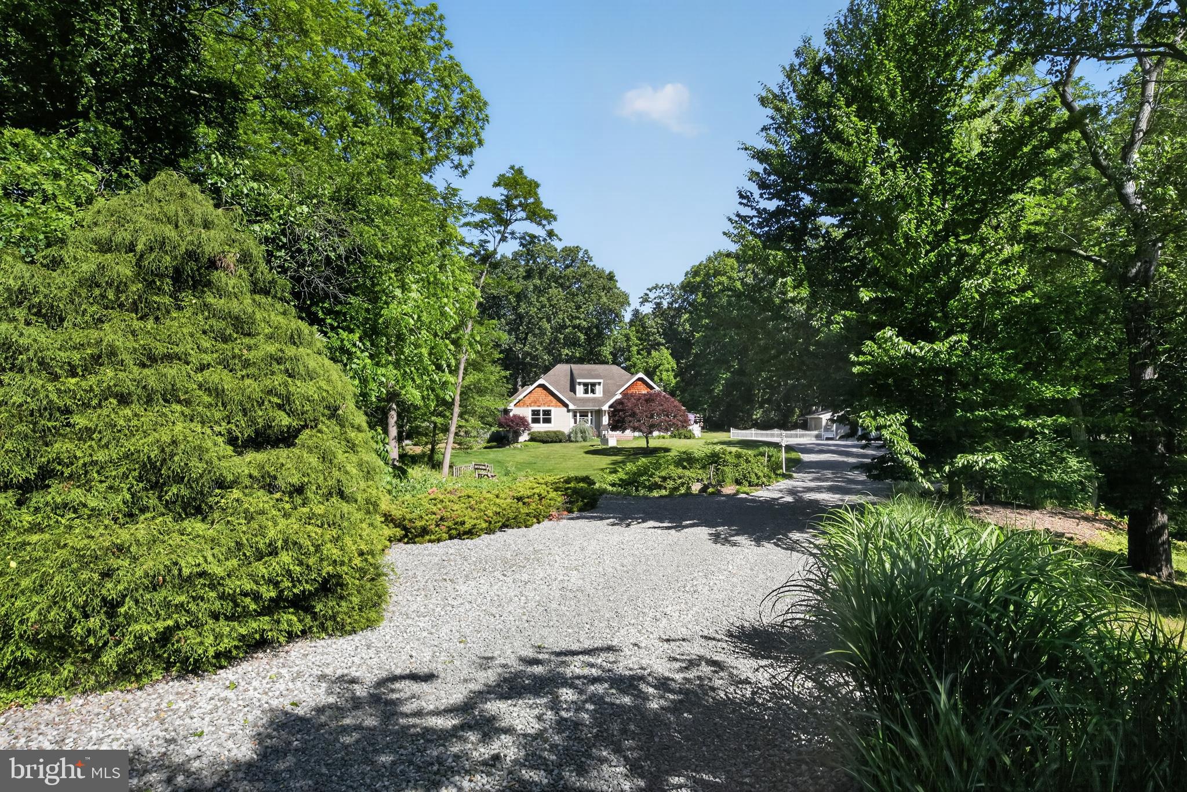
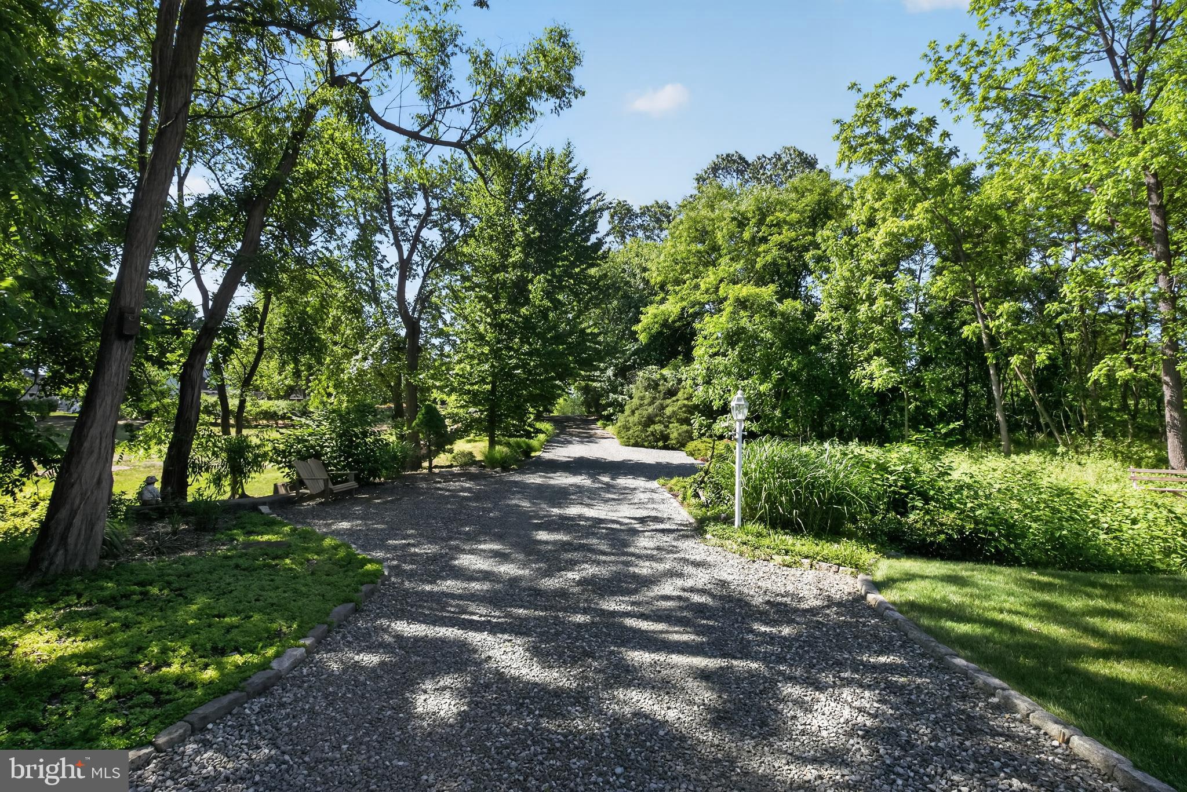
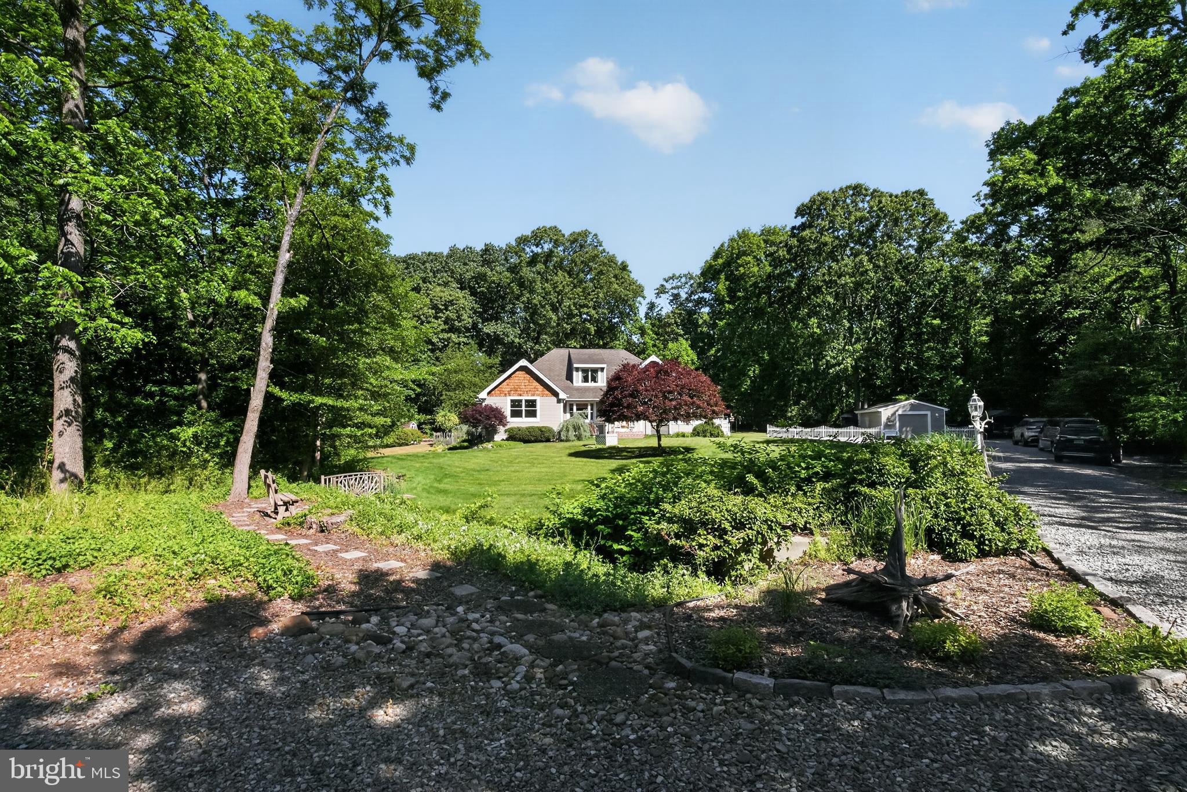
Tucked away on a stunning 1.43-acre flag lot, this custom-built contemporary Cape Cod is a true hidden gem — your own little Shangri-la surrounded by woods, gorgeous landscaping, ornamental trees, and peaceful nature views. A partially paved driveway creates a grand entrance while offering parking for multiple vehicles. Inside, sunlight pours through abundant Anderson windows and doors, highlighting the beautiful hardwood flooring and spacious open layout. The showstopping family room features vaulted ceilings, hardwood floors, dual ceiling fans, deck access, and a ceiling to floor brick fireplace with Avalon wood stove capable of heating the home while keeping utility costs low. The adjoining living room features a stunning birch accent wall and additional access to the deck, creating the perfect flow for indoor and outdoor living. The spacious kitchen offers new stainless-steel appliances, pantry closet, peninsula seating, and a bright dining area with bow windows. The formal dining room with bay window also makes a perfect office or flex space. The main floor includes 3 bedrooms, including a primary suite with walk-in closet, ensuite bath, and slider access to the deck and hot tub area. A large foyer with vaulted ceilings leads to a second-floor loft and bonus room ideal for a home office, guest space, or possible 4th bedroom, plus plenty of walk-in floored storage. The backyard retreat feels like a vacation at home with multiple decks, lighted Hot Springs hot tub, fire pit area, regulation horseshoe pits, hammock space, and serene wooded surroundings. Additional features include a finished basement game room, bilco doors to the side yard, huge unfinished basement area with endless potential, a 1.5-car insulated garage with 220 amp service and water hookup, separate carport, and quality construction details throughout the home and property. Lovingly and meticulously maintained by the current owners for the past 30 years, this one-of-a-kind property offers a rare combination of character, comfort, and peaceful living. Homes like this do not come along often — you truly need to experience it in person to appreciate everything it has to offer.
| 3 days ago | Status changed to Pending | |
| 3 days ago | Listing updated with changes from the MLS® | |
| a week ago | Price changed to $649,000 | |
| 2 months ago | Listing first seen on site |

The real estate listing information is provided by Bright MLS is for the consumer's personal, non-commercial use and may not be used for any purpose other than to identify prospective properties consumer may be interested in purchasing. Any information relating to real estate for sale or lease referenced on this web site comes from the Internet Data Exchange (IDX) program of the Bright MLS. This web site references real estate listing(s) held by a brokerage firm other than the broker and/or agent who owns this web site. The accuracy of all information is deemed reliable but not guaranteed and should be personally verified through personal inspection by and/or with the appropriate professionals. Properties in listings may have been sold or may no longer be available. The data contained herein is copyrighted by Bright MLS and is protected by all applicable copyright laws. Any unauthorized collection or dissemination of this information is in violation of copyright laws and is strictly prohibited. Copyright © 2020 Bright MLS. All rights reserved.