


24 BENTWOOD DRIVEWESTAMPTON, NJ 08060
Due to the health concerns created by Coronavirus we are offering personal 1-1 online video walkthough tours where possible.
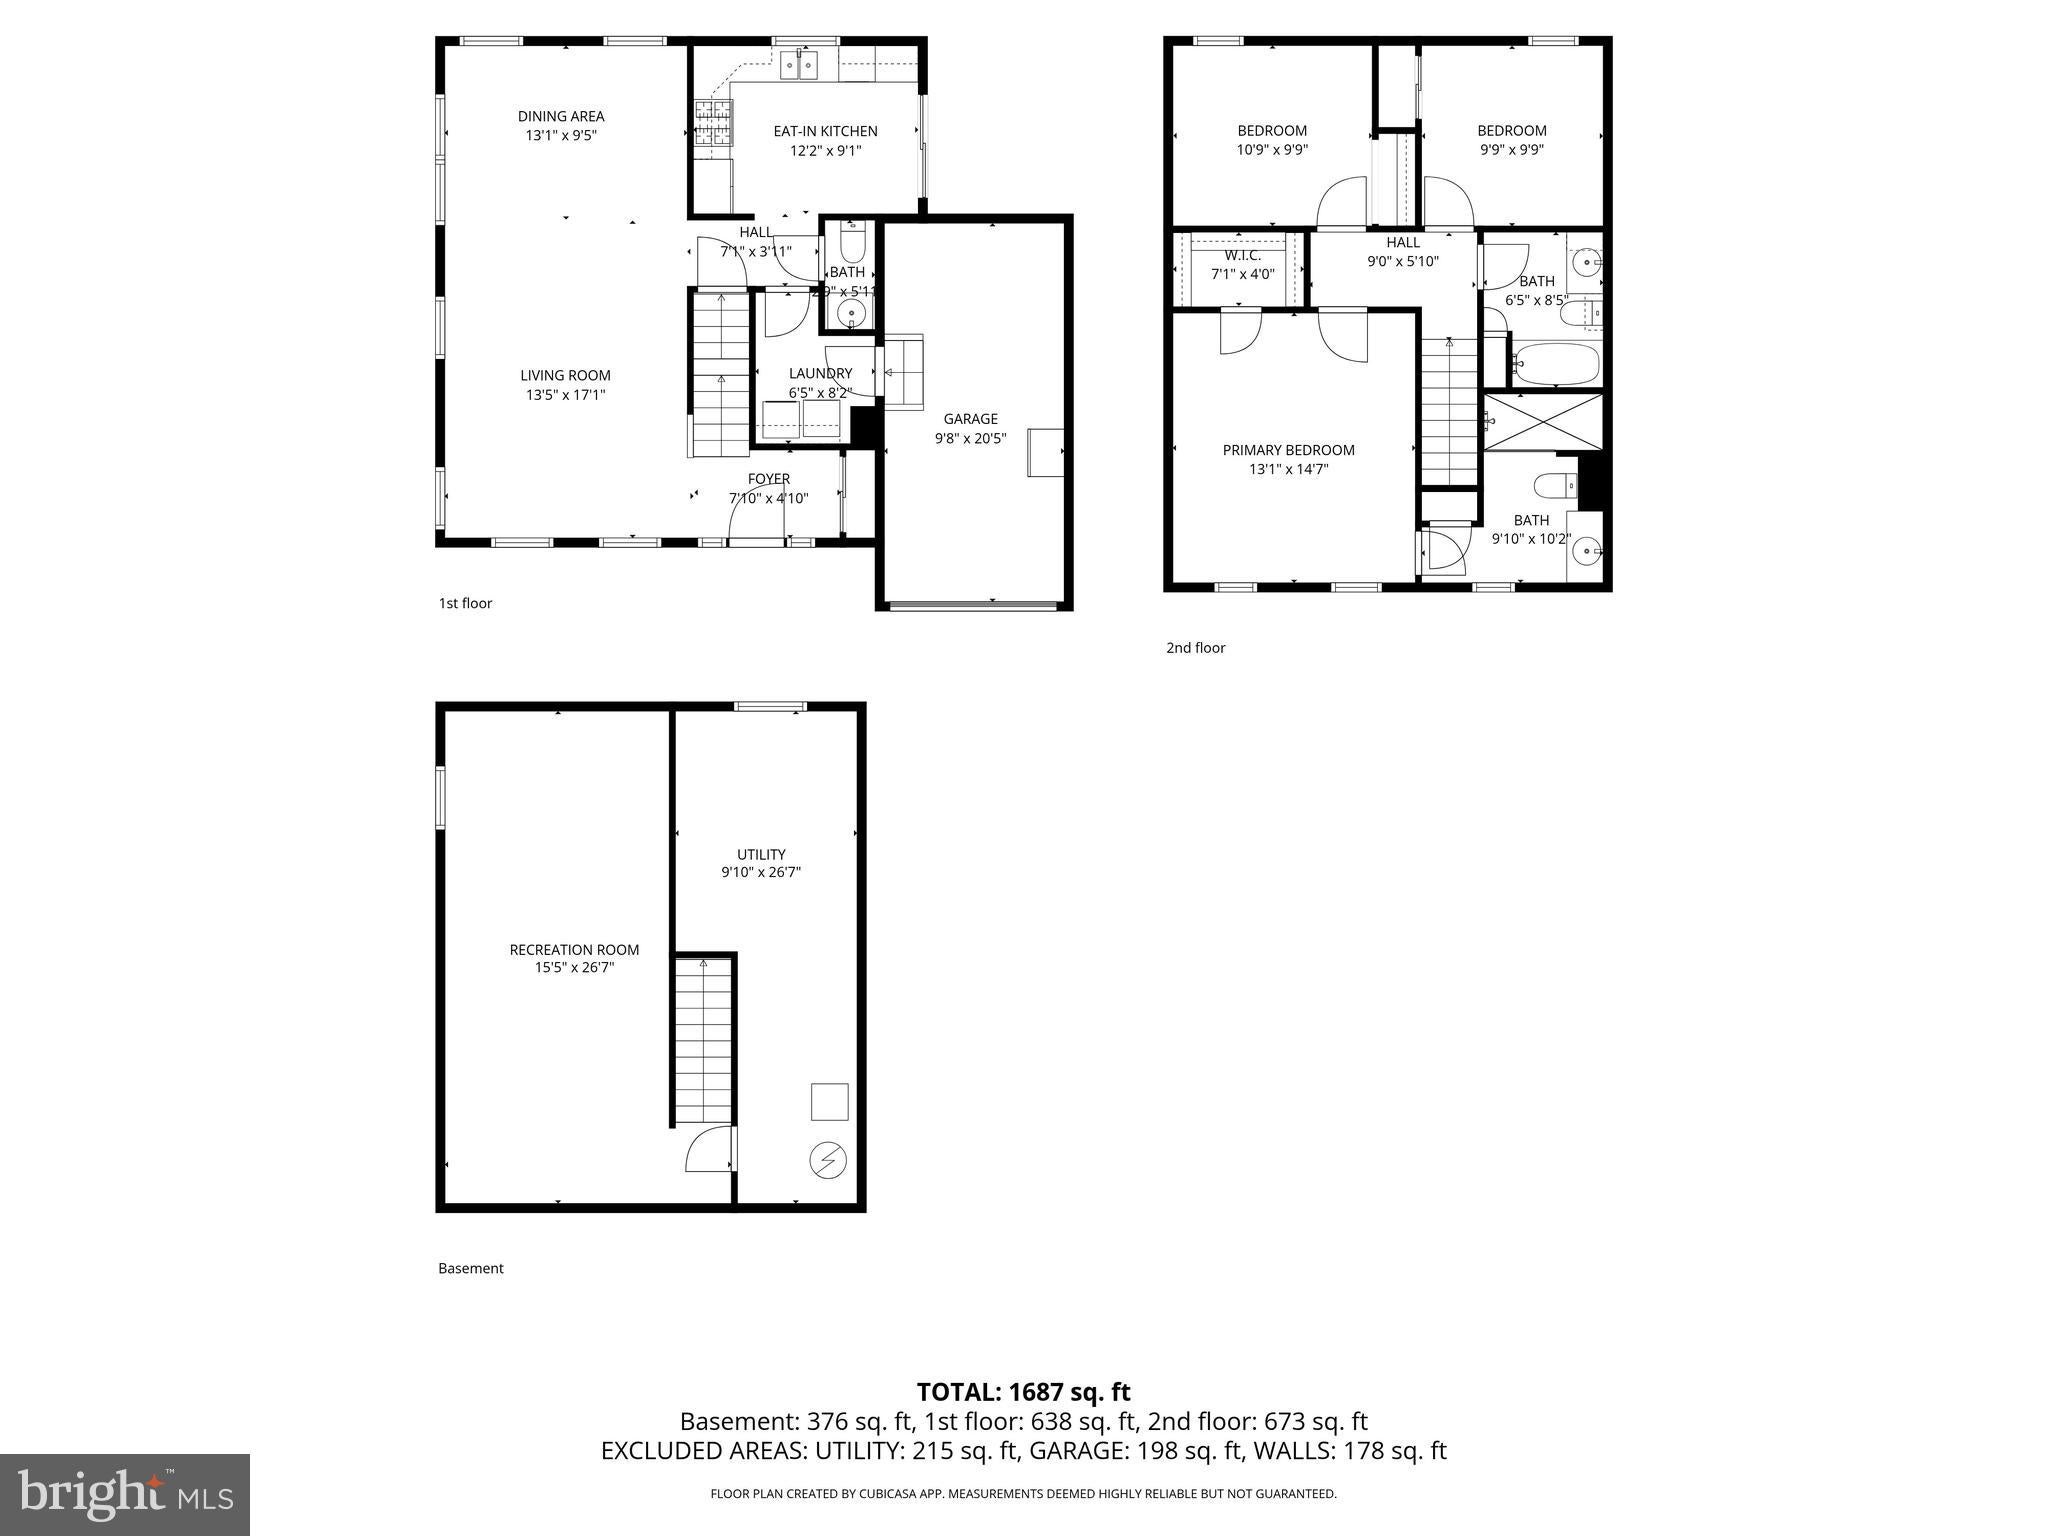
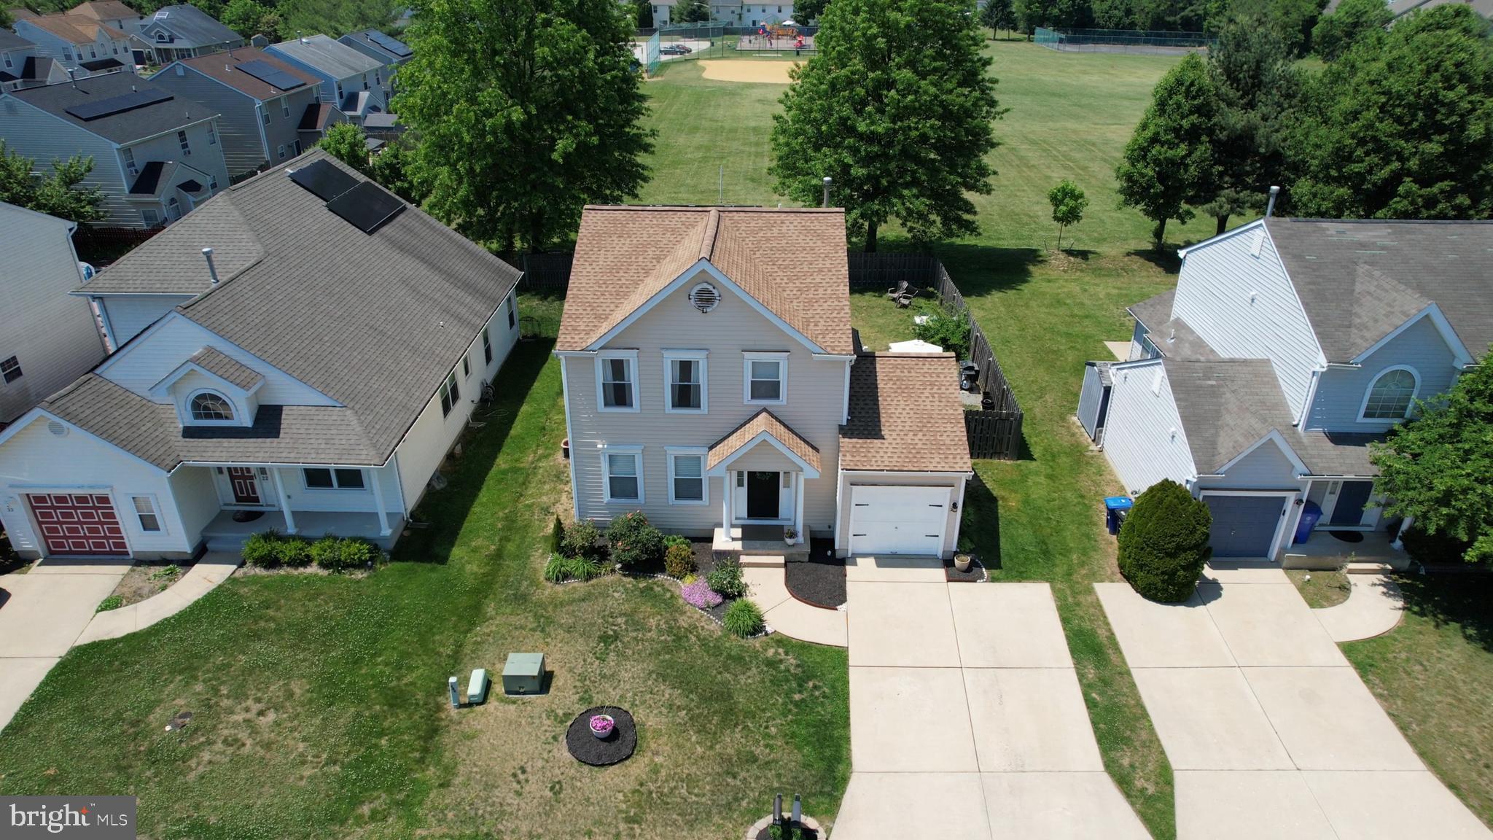
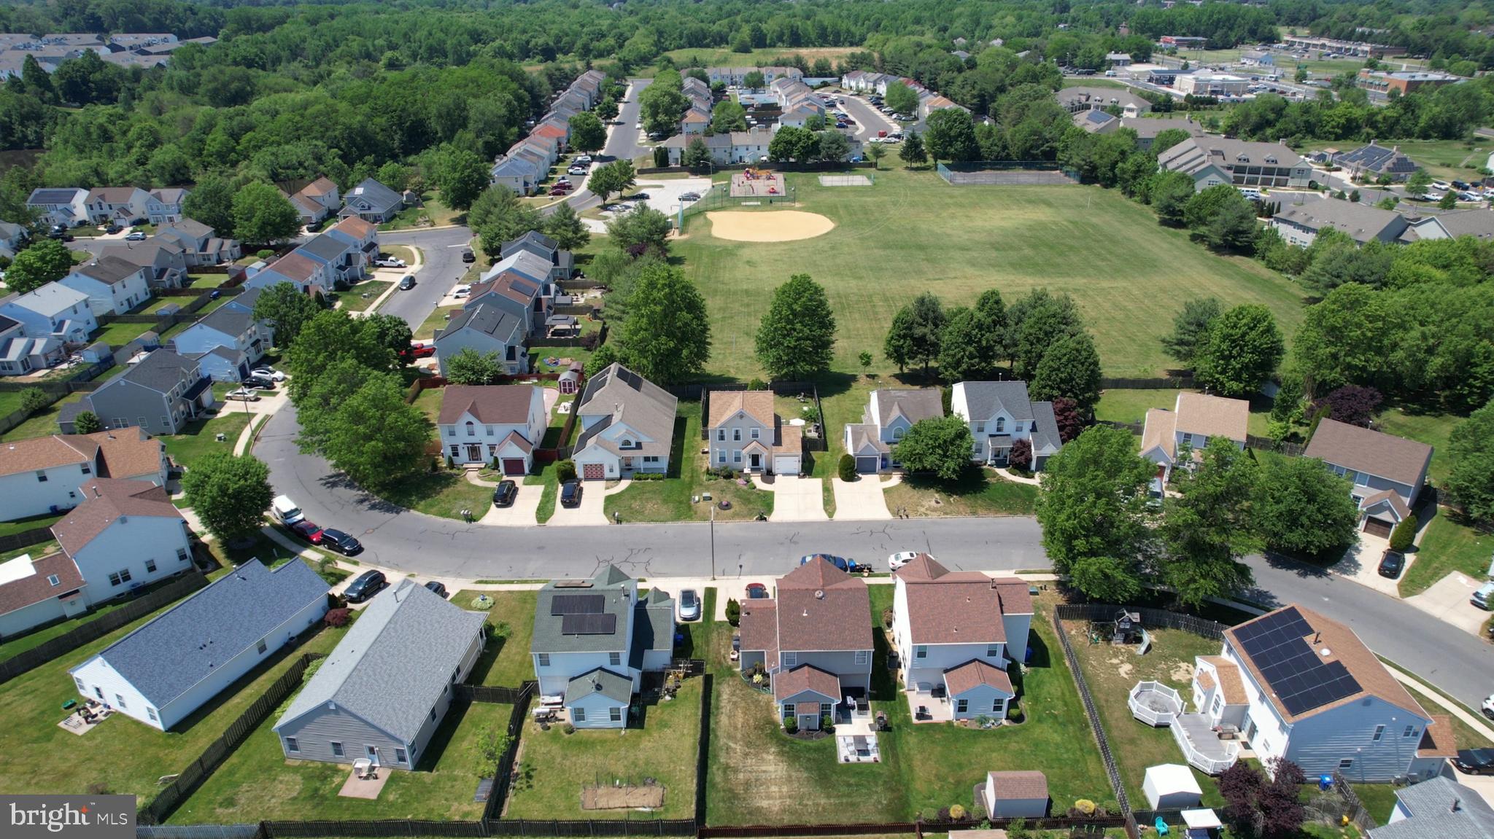
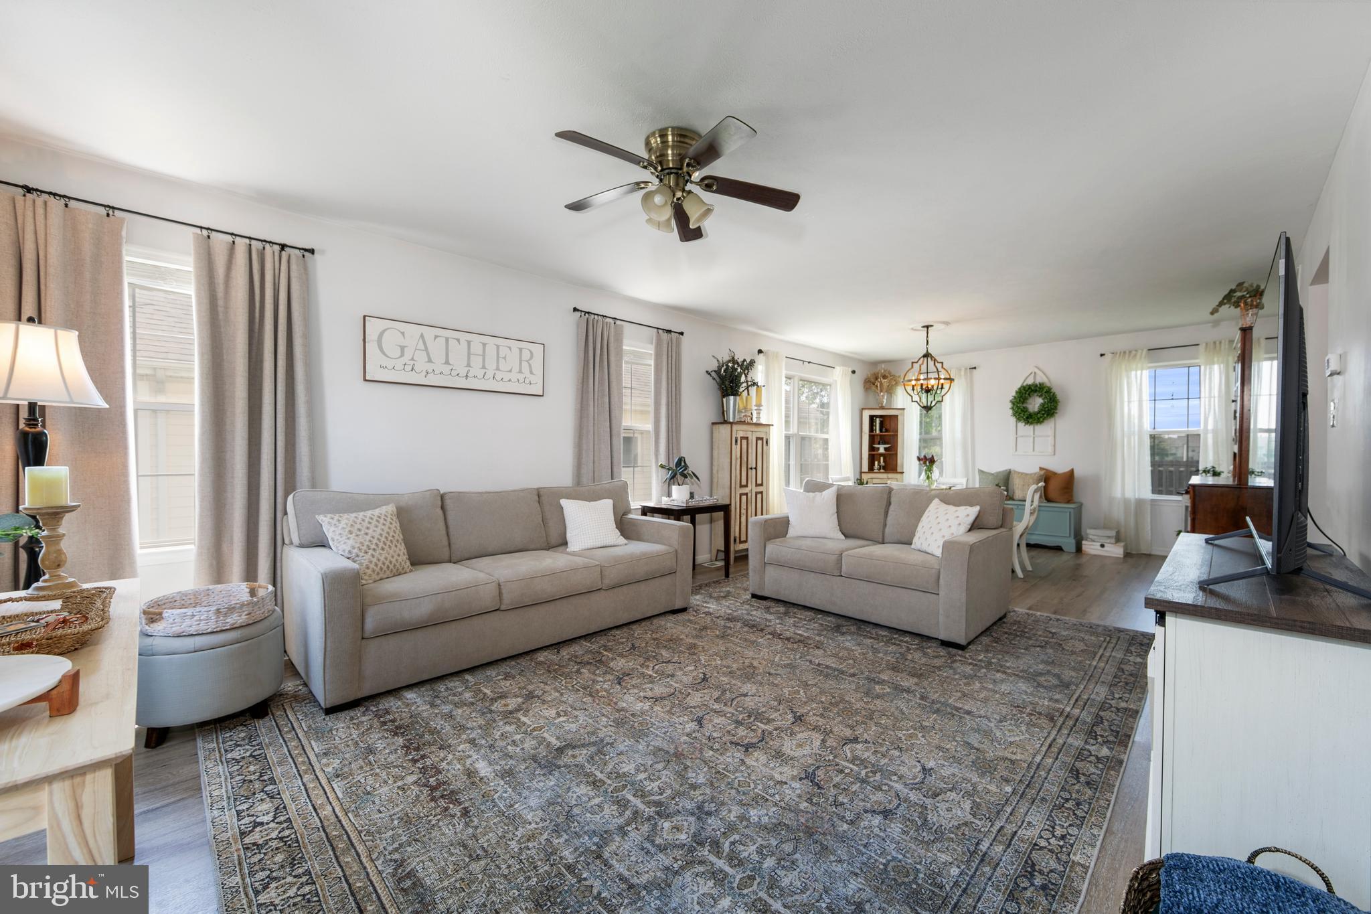
The seller has received multiple offers and is requesting highest and best offers by Monday 8/17/26 at 12:00 PM noon. Welcome home to this beautifully maintained and one-of-a-kind Hampton Model nestled in the quiet and sought-after Spring Meadows neighborhood of Westampton. From the moment you arrive, you'll appreciate the home's exceptional curb appeal, highlighted by manicured landscaping, a two car concrete driveway, and an attached one-car garage. Step inside to discover gleaming wood floors and a soft neutral color palette that create a warm and inviting atmosphere throughout. The spacious living and dining rooms are filled with natural light from large windows, offering the perfect setting for both everyday living and entertaining. The updated kitchen is sure to impress, featuring granite countertops, a stylish custom tile backsplash, stainless steel appliances, white cabinetry, and attractive wood flooring. Sliding glass doors lead to a spacious deck overlooking the generous backyard—an ideal space for outdoor gatherings, relaxing, and enjoying the seasons. This home offers three generously sized bedrooms, including a primary suite with its own private bathroom. An additional full bathroom conveniently serves the remaining bedrooms. The finished lower level nearly doubles the home's living space and provides endless possibilities, whether you're looking for a family room, media room, recreation area, home office, fitness space, or all of the above. Ideally located within walking distance of the community park and just minutes from major shopping centers, dining, and I-295, this home combines comfort, convenience, and value. There is so much to love about this exceptional property—schedule your private showing today!
| 2 days ago | Listing updated with changes from the MLS® | |
| a week ago | Status changed to Active | |
| 2 weeks ago | Listing first seen on site |

The real estate listing information is provided by Bright MLS is for the consumer's personal, non-commercial use and may not be used for any purpose other than to identify prospective properties consumer may be interested in purchasing. Any information relating to real estate for sale or lease referenced on this web site comes from the Internet Data Exchange (IDX) program of the Bright MLS. This web site references real estate listing(s) held by a brokerage firm other than the broker and/or agent who owns this web site. The accuracy of all information is deemed reliable but not guaranteed and should be personally verified through personal inspection by and/or with the appropriate professionals. Properties in listings may have been sold or may no longer be available. The data contained herein is copyrighted by Bright MLS and is protected by all applicable copyright laws. Any unauthorized collection or dissemination of this information is in violation of copyright laws and is strictly prohibited. Copyright © 2020 Bright MLS. All rights reserved.
Did you know? You can invite friends and family to your search. They can join your search, rate and discuss listings with you.