


55 MEETINGHOUSE COURTSHAMONG, NJ 08088
Due to the health concerns created by Coronavirus we are offering personal 1-1 online video walkthough tours where possible.
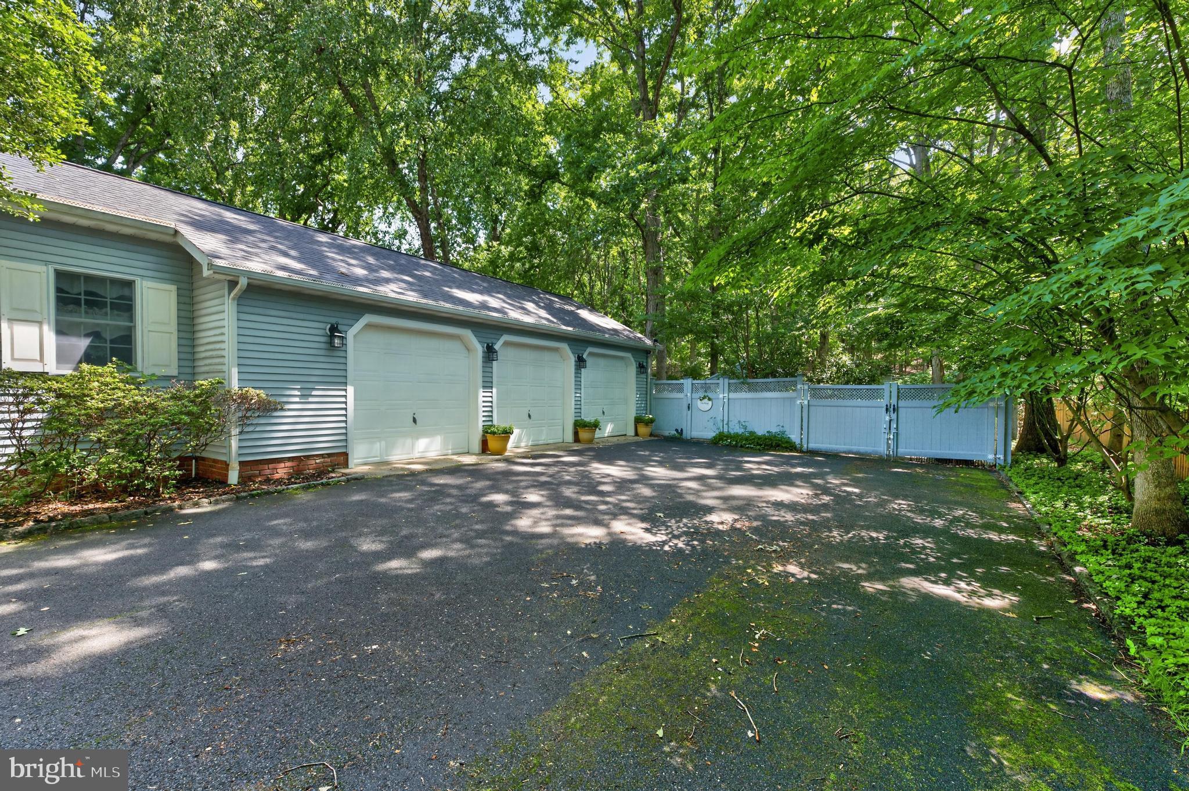
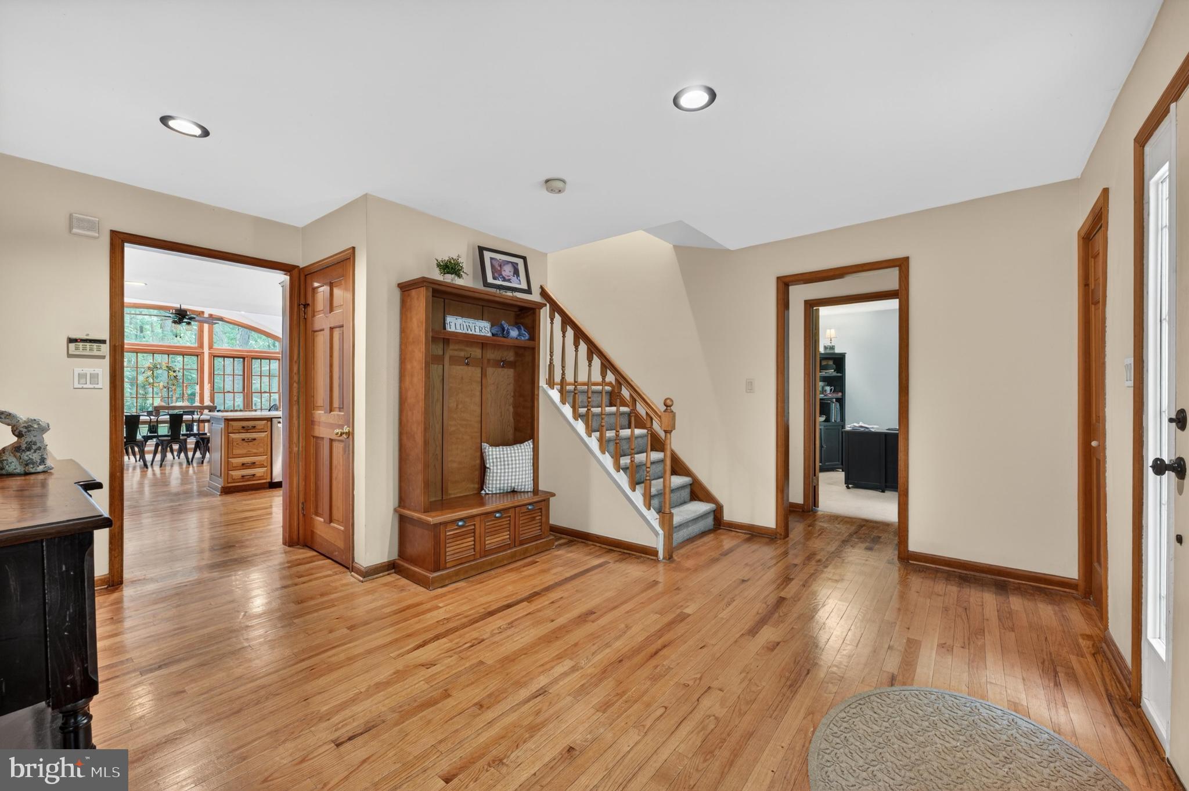
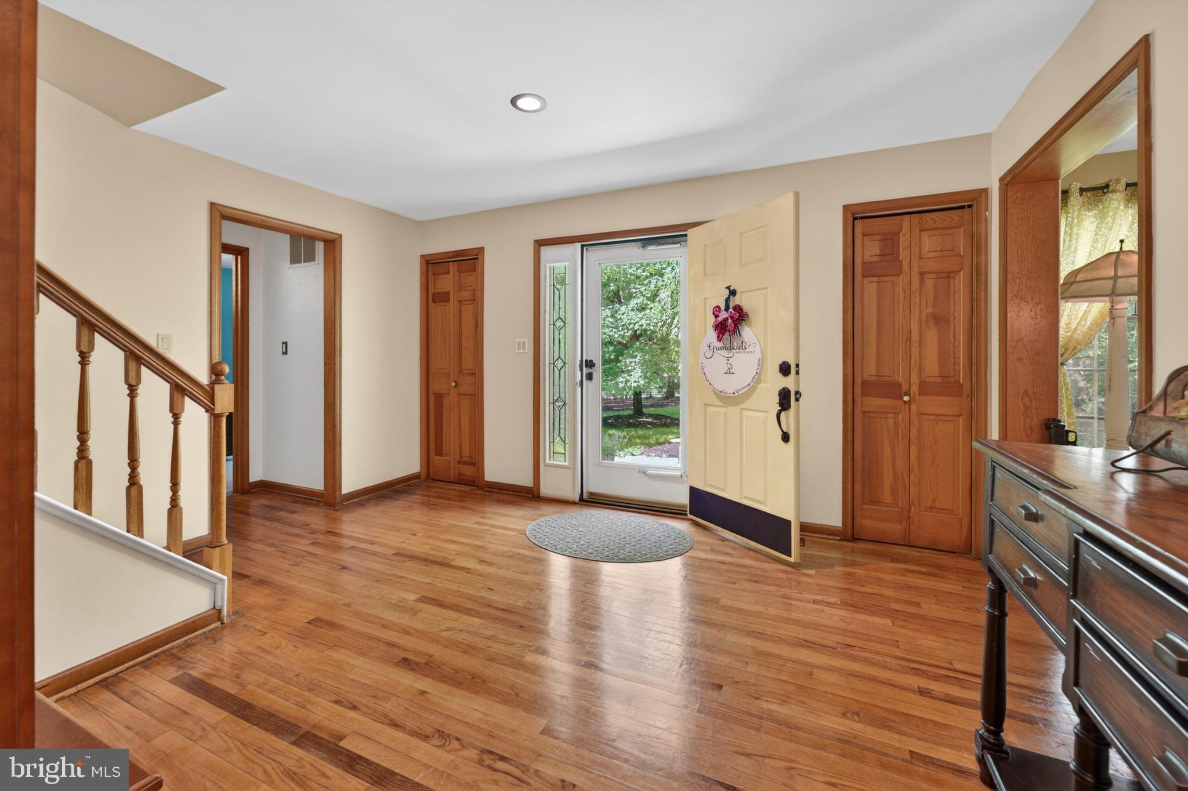
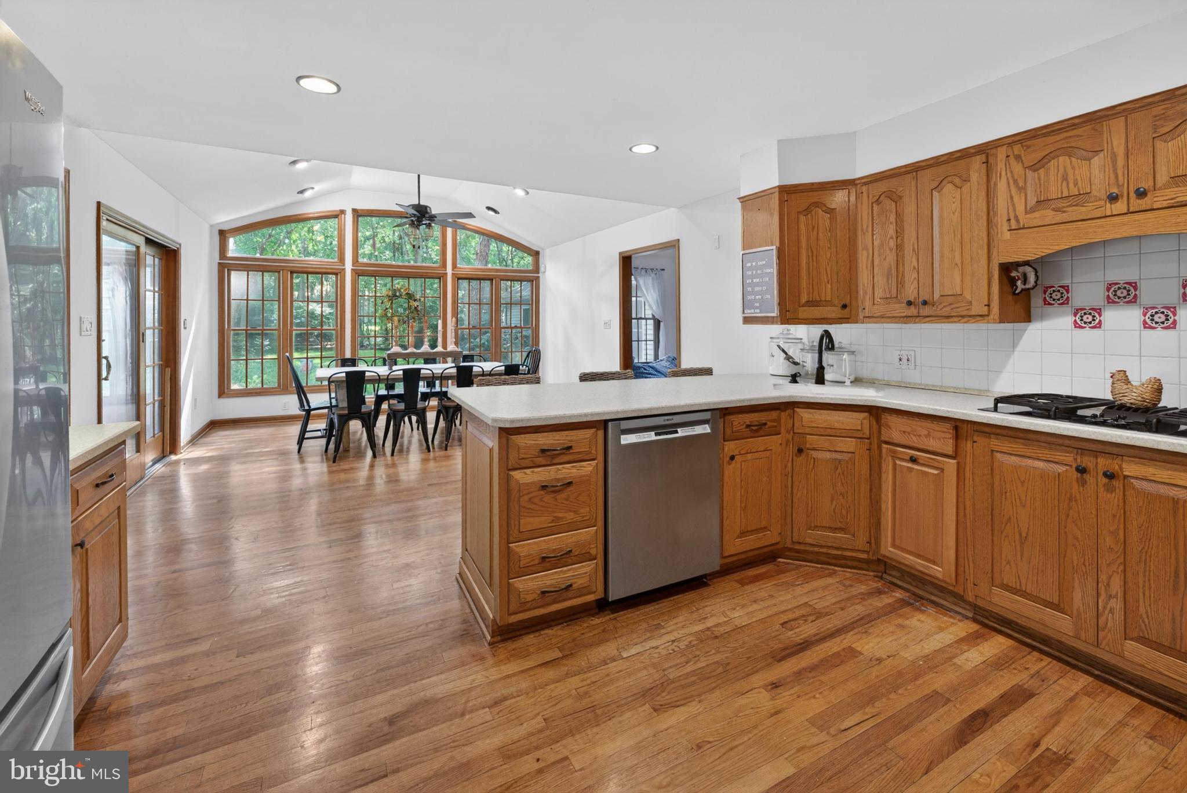
Sellers are ready to pass the keys over on this spacious custom home offering the perfect balance of peaceful living and everyday convenience. With just under 3,300 square feet, plus a finished basement, this home provides flexible living spaces throughout and designed to grow with you. A center hall foyer welcomes you inside and leads to the heart of the home — a spacious eat-in kitchen featuring abundant cabinetry, generous counter space and a peninsula for additional seating. The dining area sits beneath a vaulted ceiling and is surrounded by stunning custom windows that flood the space with natural light and provide serene backyard views. A slider leads to a screened-in porch complete with natural stone flooring, skylights and a vaulted ceiling — the ideal setting for morning coffee or evening entertaining. Just off the kitchen, the inviting family room features a beautiful brick wood-burning fireplace with a rich wood mantle. You’ll find a dedicated laundry room, full bathroom and a versatile home office or bonus room also located along the right side interior. The formal living and dining rooms complete the main level where hardwood flooring flows seamlessly throughout. Upstairs, the recently renovated primary suite offers a luxurious retreat with a custom tiled walk-in shower, freestanding soaking tub, dual vanity and walk-in closet. Three additional generously sized bedrooms provide ample closet space and share a spacious hall bath with double sinks and a large linen closet. Let’s head to the finished basement that adds exceptional living space with endless possibilities — media room, playroom, gym, game room or guest suite. Built-in cabinetry, a wet bar, and a fourth full bathroom connected to a bonus room or potential fifth bedroom make entertaining effortless. The 3-car garage includes a heated & air-conditioned flex space ideal for a private gym, second office or climate-controlled storage. Temporary walls can easily be removed to restore the full garage footprint. Outside, the backyard is built for summer enjoyment with a paver patio, basketball court, plenty of lawn for kids & pets to play, oversized storage shed and full fencing — all backing to peaceful woods for added privacy. Roof/1yr, tankless HWH /7yr, 2-zone HVAC. Located in a highly desirable neighborhood and school district, this exceptional property truly has it all. Schedule your private tour today!
| 4 days ago | Price changed to $716,000 | |
| 4 days ago | Listing updated with changes from the MLS® | |
| a month ago | Status changed to Active | |
| 2 months ago | Listing first seen on site |

The real estate listing information is provided by Bright MLS is for the consumer's personal, non-commercial use and may not be used for any purpose other than to identify prospective properties consumer may be interested in purchasing. Any information relating to real estate for sale or lease referenced on this web site comes from the Internet Data Exchange (IDX) program of the Bright MLS. This web site references real estate listing(s) held by a brokerage firm other than the broker and/or agent who owns this web site. The accuracy of all information is deemed reliable but not guaranteed and should be personally verified through personal inspection by and/or with the appropriate professionals. Properties in listings may have been sold or may no longer be available. The data contained herein is copyrighted by Bright MLS and is protected by all applicable copyright laws. Any unauthorized collection or dissemination of this information is in violation of copyright laws and is strictly prohibited. Copyright © 2020 Bright MLS. All rights reserved.
Did you know? You can invite friends and family to your search. They can join your search, rate and discuss listings with you.