


12 SAINT ANDREWS COURTWESTAMPTON, NJ 08060
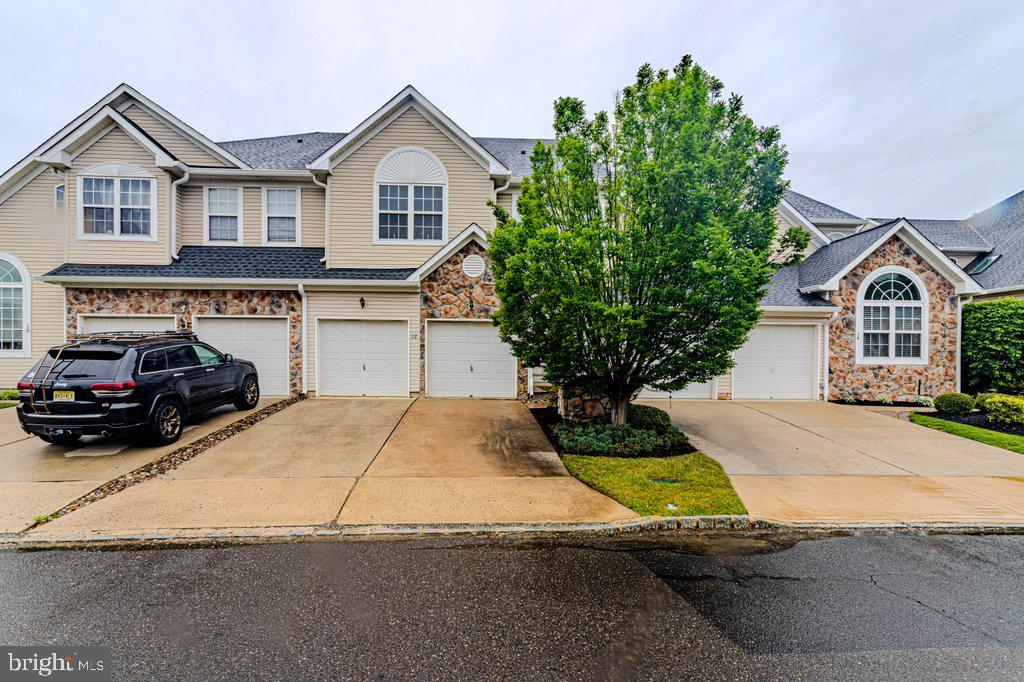
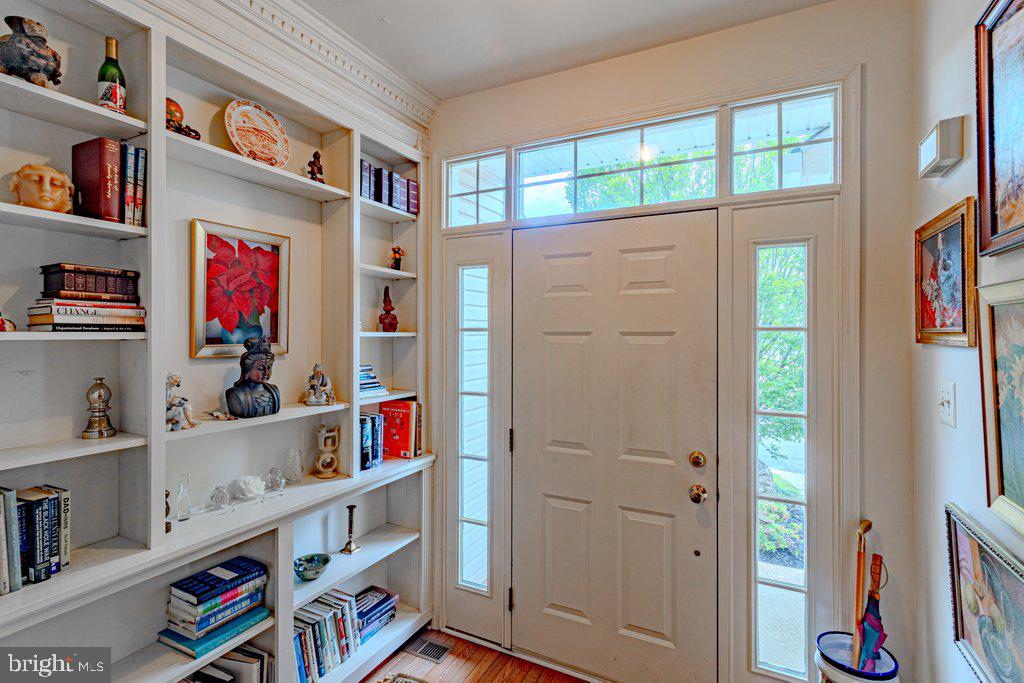
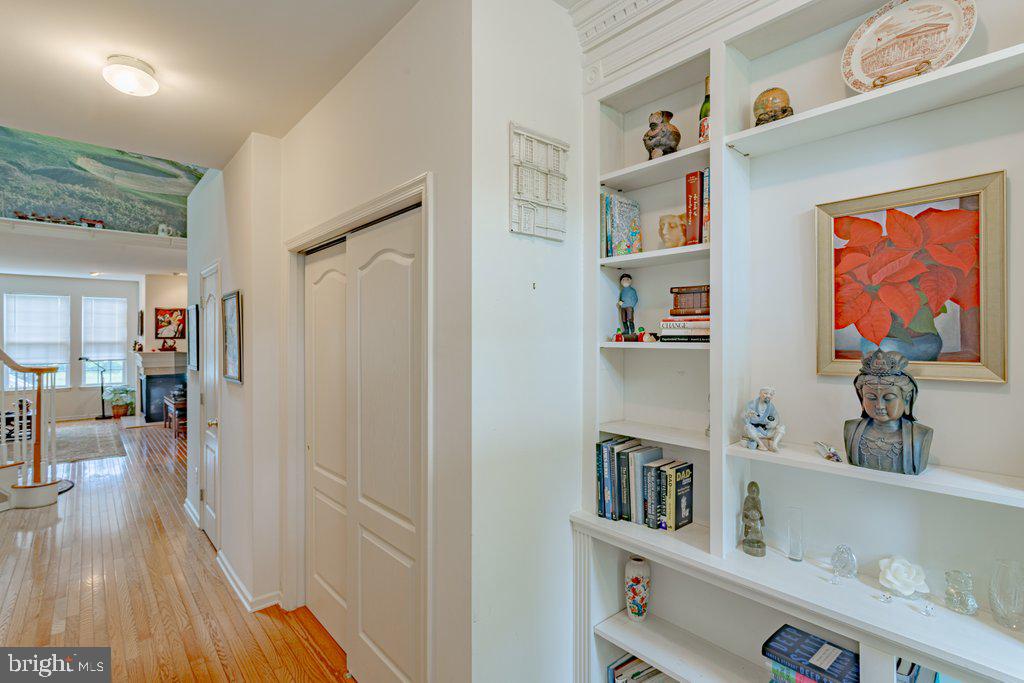
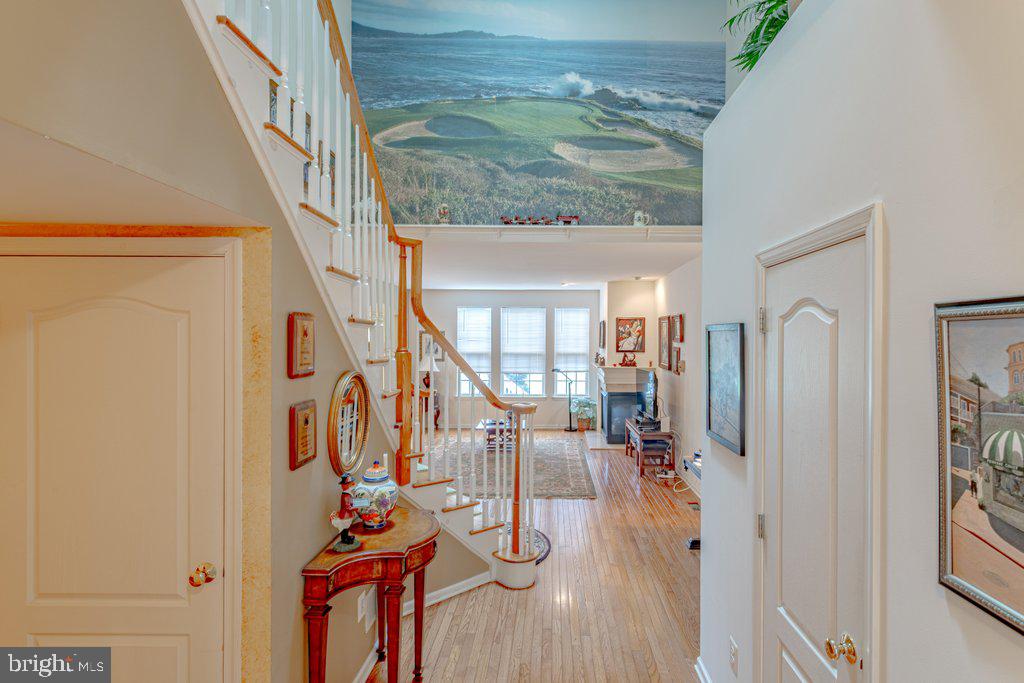
JUST REDUCED - This amazing BRANDYWINE carriage home is ready for its new owner! Tucked away nicely in the tranquil setting of Deerwood Country Club Estates, it boasts an impressive layout w/numerous amenities throughout. It's lovingly maintained, functional and ideally situated in a prestigious GOLF COURSE community. Step inside and take in the beauty of gorgeous, HARDWOOD flooring, 9' ceilings, a spacious family/living room that beckons you to come and relax in front of the 36" gas FIREPLACE as you gaze your space with pride and welcome guests into your beautiful new home. The kitchen is bright and open and features beautiful 42" oak cabinetry, tons of counter space and a full appliance package. A slider just off the kitchen opens nicely to a private deck - perfect for your morning coffee and quiet enjoyment. The DINING room just off the kitchen is ideal for formal entertaining or casual family dinners. A lovely wood-trimmed staircase leads you to the upper level where you will find a spacious PRIMARY SUITE w/private bath, WICs and a ROOF DECK to serenely take in all the spectacular views along the 18th fairway of the beautiful Deerwood Country Club golf course. Rounding out the upper level are two additional bedrooms, a full bath and conveniently located laundry room. ADDITIONAL FEATURES INCLUDE: A full BASEMENT, 2-car GARAGE, CENTRAL AIR, a brand-new ROOF (2026), skylight, low maintenance stone and vinyl-sided exterior, off-street parking, professionally maintained grounds, tree-lined streets, community POOL, tennis courts and so much more! ***SELLER TO PAY ROOF ASSESSMENT OR CLOSING COSTS UP TO $8,000 AT SETTLEMENT W/QUALIFIED OFFER.
| 4 days ago | Listing updated with changes from the MLS® | |
| 3 weeks ago | Status changed to Pending | |
| a month ago | Price changed to $450,000 | |
| 5 months ago | Listing first seen on site |

The real estate listing information is provided by Bright MLS is for the consumer's personal, non-commercial use and may not be used for any purpose other than to identify prospective properties consumer may be interested in purchasing. Any information relating to real estate for sale or lease referenced on this web site comes from the Internet Data Exchange (IDX) program of the Bright MLS. This web site references real estate listing(s) held by a brokerage firm other than the broker and/or agent who owns this web site. The accuracy of all information is deemed reliable but not guaranteed and should be personally verified through personal inspection by and/or with the appropriate professionals. Properties in listings may have been sold or may no longer be available. The data contained herein is copyrighted by Bright MLS and is protected by all applicable copyright laws. Any unauthorized collection or dissemination of this information is in violation of copyright laws and is strictly prohibited. Copyright © 2020 Bright MLS. All rights reserved.