


240 CHICAGAMI TRAILMEDFORD, NJ 08055
Due to the health concerns created by Coronavirus we are offering personal 1-1 online video walkthough tours where possible.
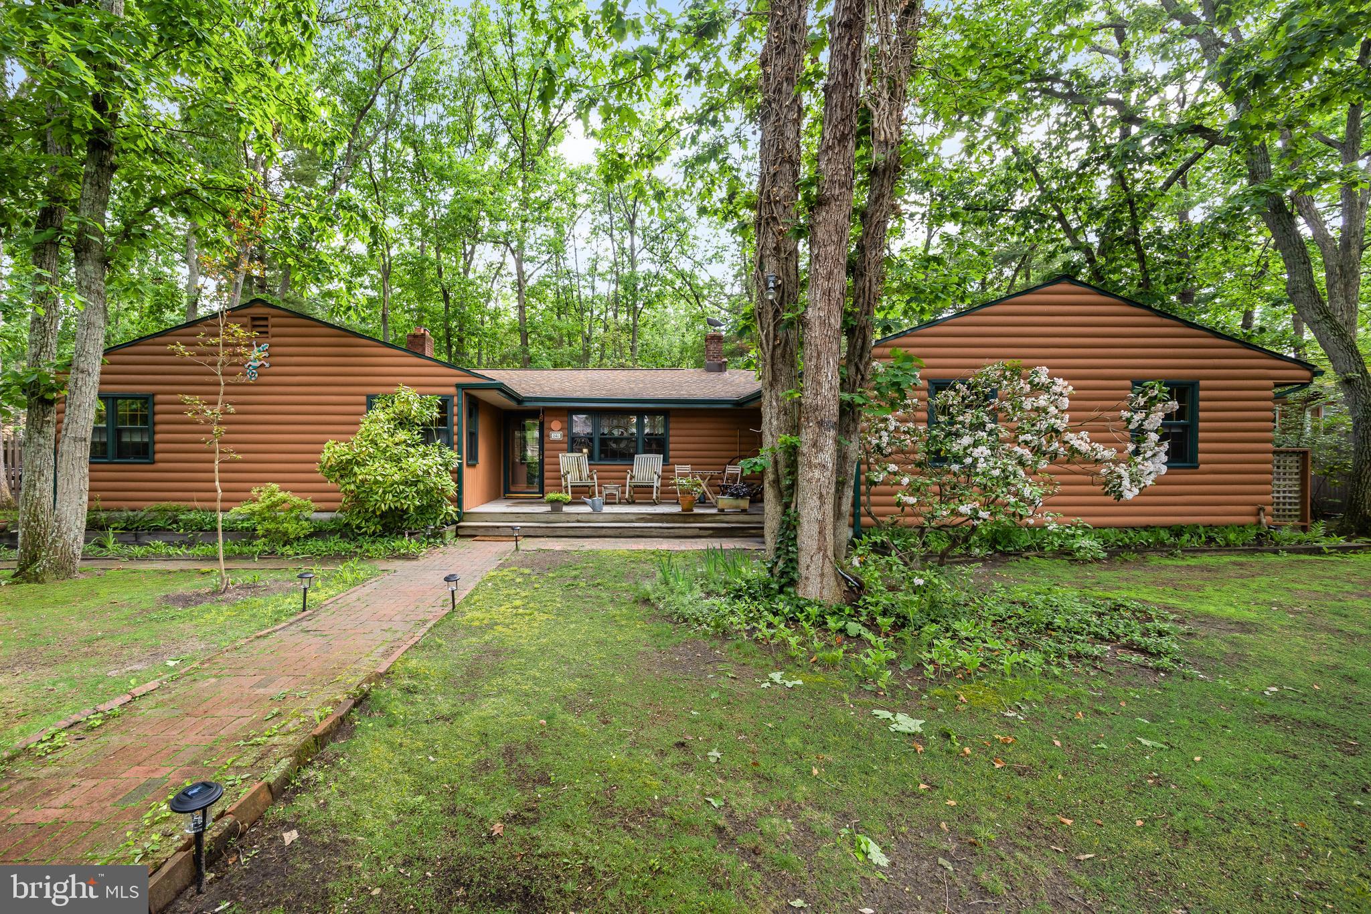
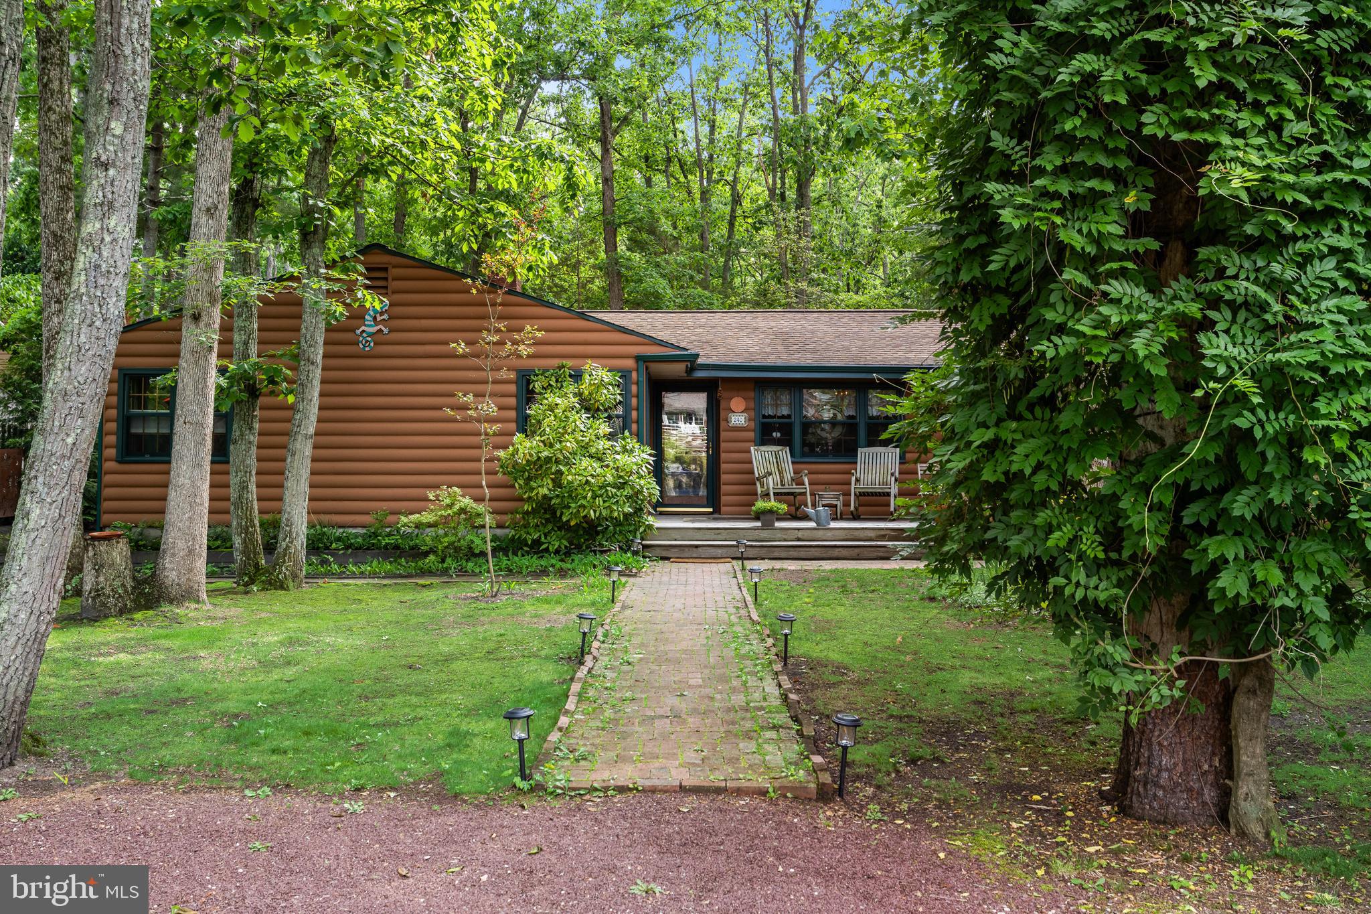
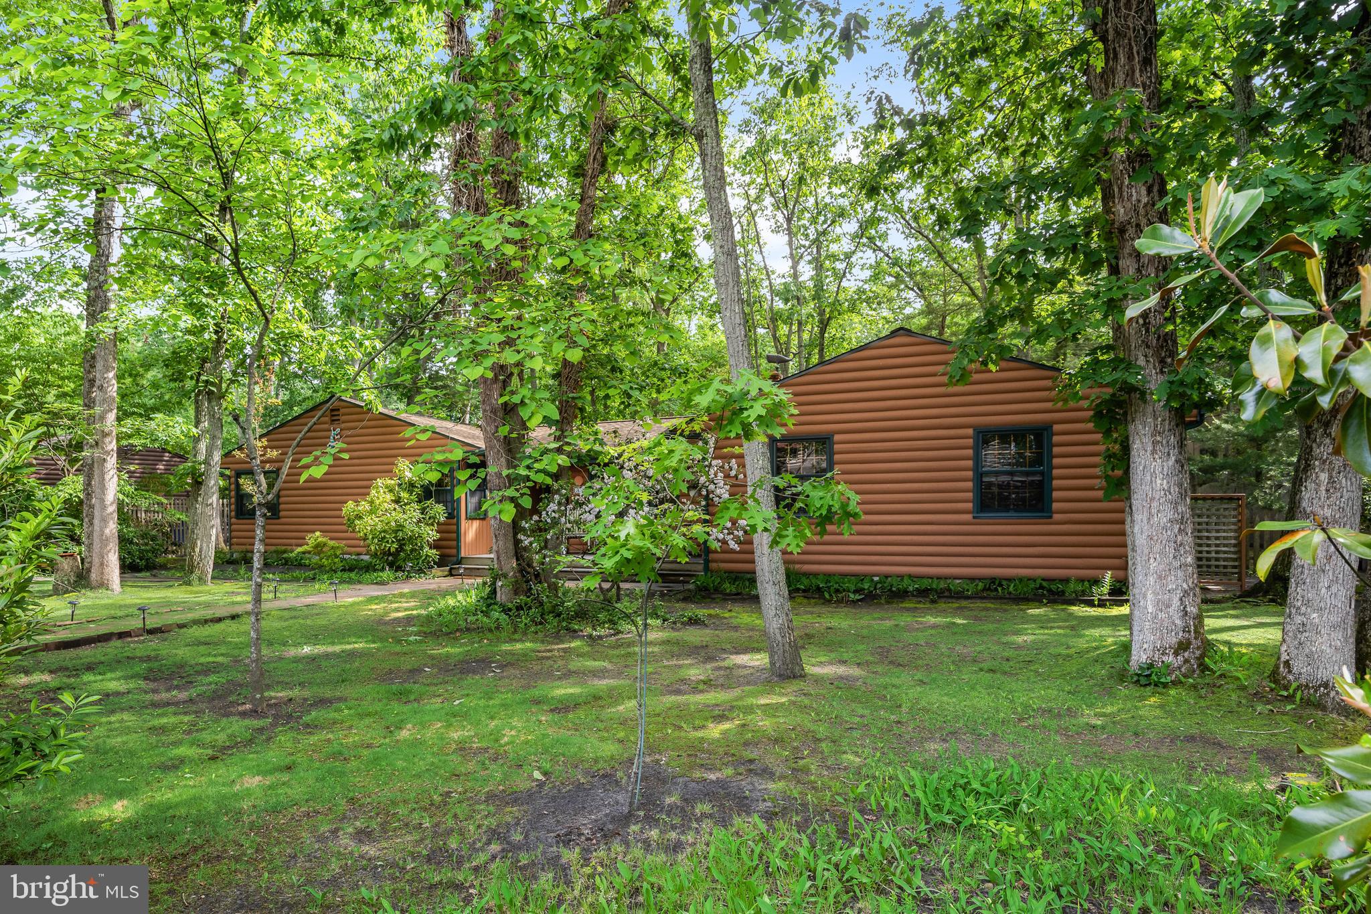

Be in by summer to enjoy all Medford Lakes living where every day feels like a holiday! This beautifully updated “U-shaped” 4 bedroom 2.5 bath ranch is ideally situated on one of the most picturesque and sought-after trails in Medford Lakes — 240 Chicagami Trail — directly across from the lake and beach/area 5. Just up the trail, residents enjoy convenient access to a launching area for canoes, kayaks, and paddleboards, making this location even more special. As you approach, take note of the exceptional curb appeal with welcoming front porch. Step inside and immediately appreciate the stunning great room featuring gorgeous Mirage Yellow Birch engineered wood flooring, radiant heated floors, a dramatic two-story beamed ceiling, two skylights, ceiling fans, and a charming wood-burning brick fireplace. The radiant heat extends throughout the left wing and kitchen area, providing exceptional comfort during colder months. Approximately five years ago, the owners installed a premium 50-year roof with six new Velux skylights, and the transferable warranty offers added peace of mind. The thoughtfully designed floorplan offers two separate wings. To the left of the foyer are three spacious bedrooms with hardwood flooring, generous closet space (including one cedar-lined closet), and a refreshed full bath with updated fixtures, sink, and commode. The windows have been replaced with Pella and the windows are dressed in top down bottom up custom shades. A pull-down floored attic provides excellent additional storage. To the right of the foyer, the dining room overlooks beautiful Chicagami Trail through three large front windows. The kitchen features Corian countertops, a newer sink and garbage disposal, stainless steel appliances including a 5-burner Frigidaire gas range, 8 month new Maytag refrigerator, and Maytag dishwasher. Adjacent to the kitchen are a cozy breakfast room, pantry, and utility/laundry room complete with Whirlpool washer and dryer plus a whole-house water filtration system - there is a table top microwave here which is included. A screened porch just off the kitchen invites hours of relaxation while overlooking the fenced backyard with slate patio, and a 12x14 custom-built storage shed. The spacious family room addition offers three oversized closets and crawl space access to the well. Nearby is a convenient powder room, while the private primary suite features Berber carpeting, dual closets, and an en-suite bath with whirlpool tub and attractive vanity. An access panel in the primary closet opens to a very high crawl space where there is a dehumidifier and space for additional storage. The current owners have completed extensive high ticket/high quality updates throughout the home, including: All newer Pella windows Newer 50-year roof with transferable warranty Six newer Velux skylights New fascia, soffits, and gutters Gas furnace (less than 5 years old) Stainless hot water heater installed by Foley Mechanical Central air conditioning Three-zone HVAC system Sewer line replaced to the street with PVC Blackout blinds on many windows Move-in ready and beautifully upgraded throughout, this exceptional home combines comfort, style, and an unbeatable location in the heart of Medford Lakes. This home oozes with quality, charm and in a wonderful location. When you purchase a home here in Medford Lakes, you are not only buying a beautiful home but a lifestyle where every day feels like a holiday! Don't miss out on this one!
| 4 weeks ago | Status changed to Pending | |
| 4 weeks ago | Listing updated with changes from the MLS® | |
| 2 months ago | Listing first seen on site |

The real estate listing information is provided by Bright MLS is for the consumer's personal, non-commercial use and may not be used for any purpose other than to identify prospective properties consumer may be interested in purchasing. Any information relating to real estate for sale or lease referenced on this web site comes from the Internet Data Exchange (IDX) program of the Bright MLS. This web site references real estate listing(s) held by a brokerage firm other than the broker and/or agent who owns this web site. The accuracy of all information is deemed reliable but not guaranteed and should be personally verified through personal inspection by and/or with the appropriate professionals. Properties in listings may have been sold or may no longer be available. The data contained herein is copyrighted by Bright MLS and is protected by all applicable copyright laws. Any unauthorized collection or dissemination of this information is in violation of copyright laws and is strictly prohibited. Copyright © 2020 Bright MLS. All rights reserved.