


2269 MONMOUTH ROADMOUNT HOLLY, NJ 08060
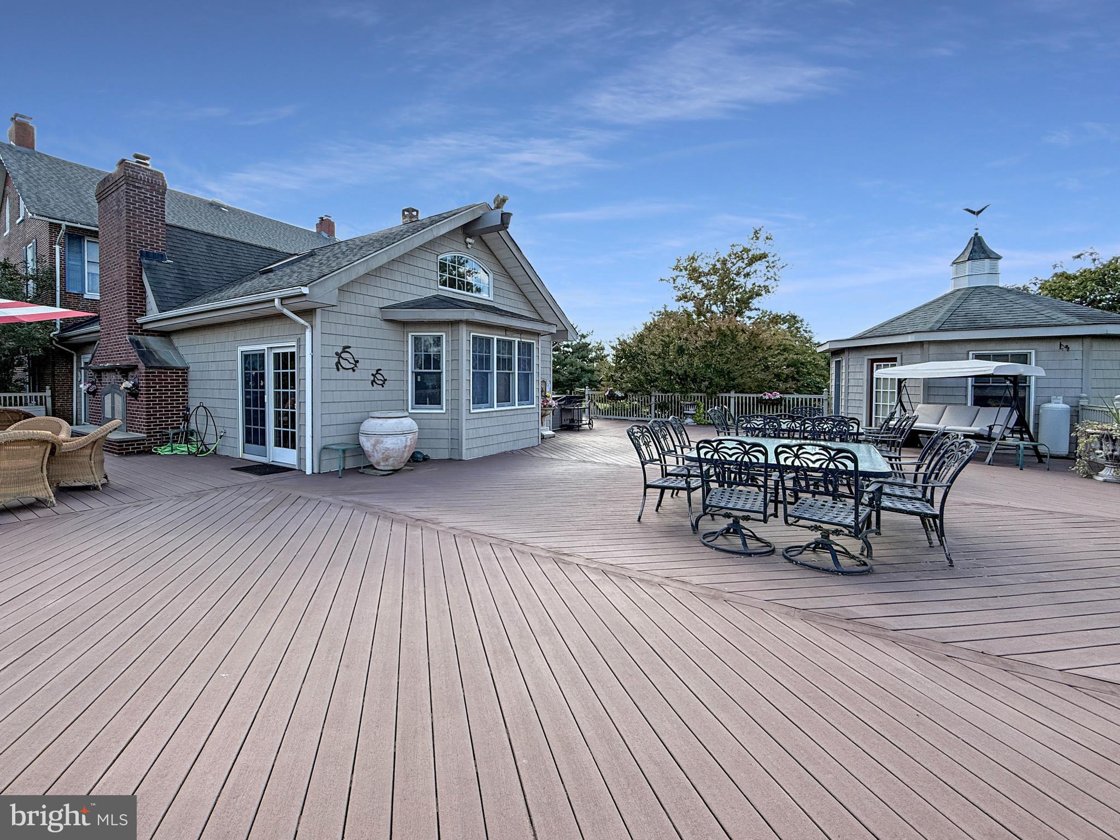
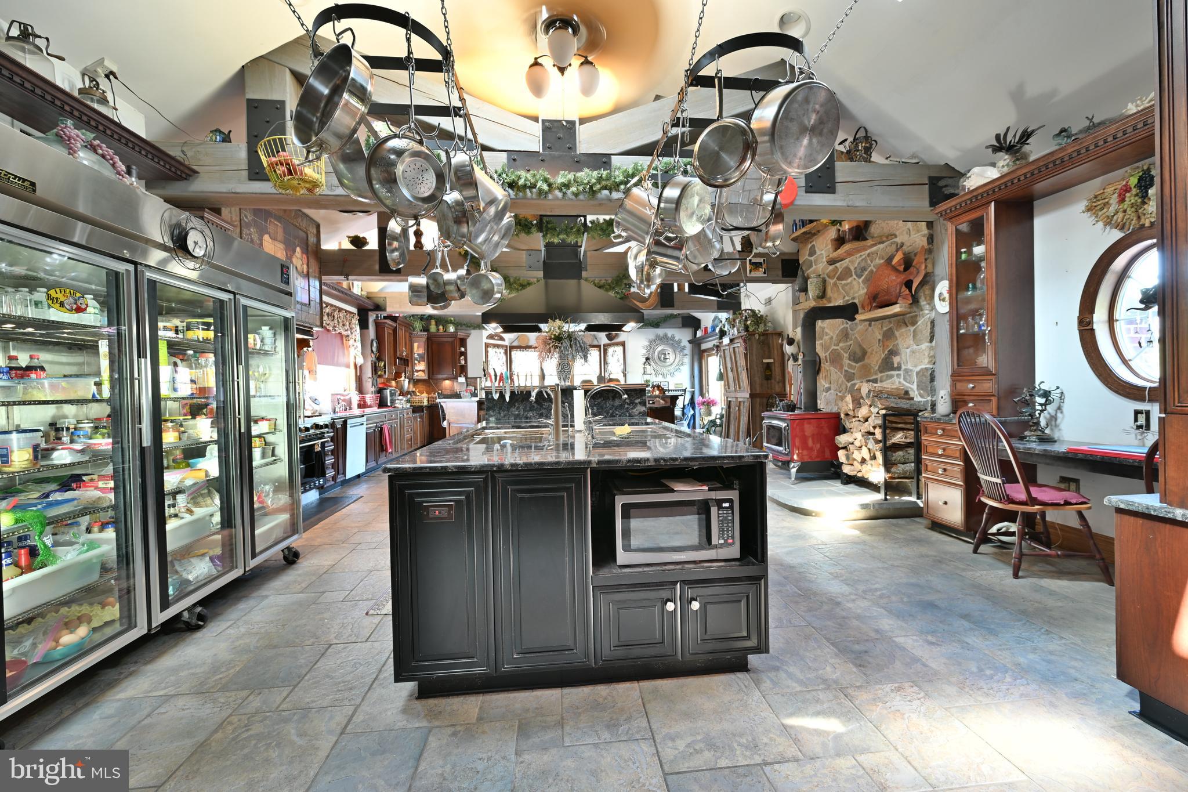
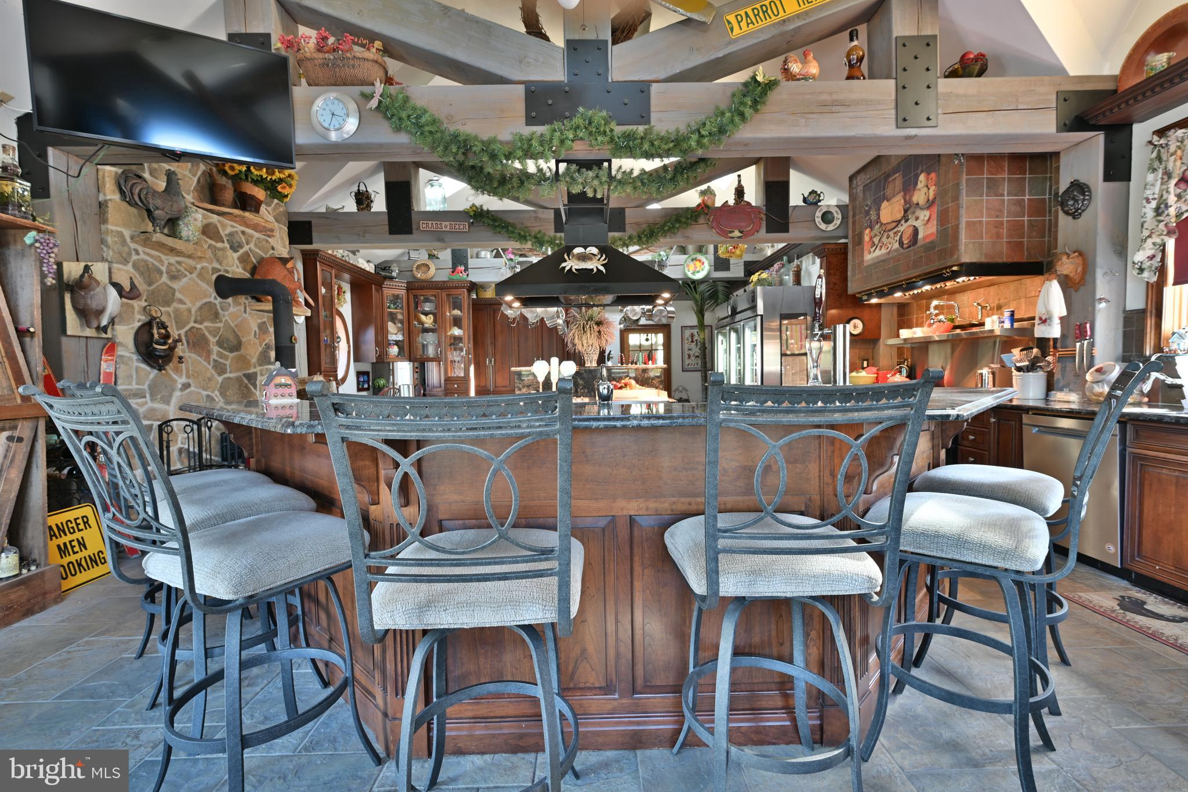
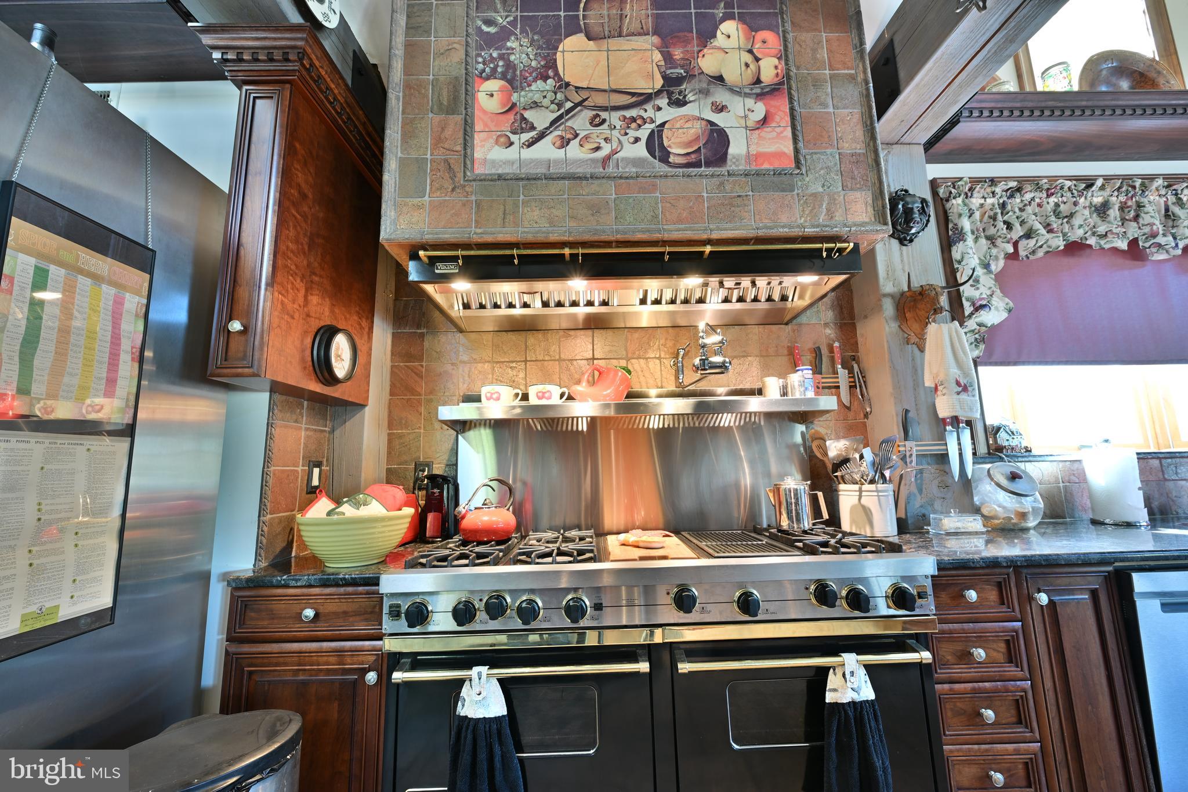
A rare opportunity to own a working gentleman's farm in the heart of Springfield Township, Burlington County, located in the Northern Burlington School District. Set on 6.29 farm-assessed acres, this exceptional property combines agricultural functionality, outdoor recreation, and luxury living in a picturesque country setting. Originally dating back to 1792, the property has been thoughtfully improved over the years while maintaining its historic charm and character. Welcome to a truly one-of-a-kind estate in Springfield Township, Burlington County, located in the Whether you're seeking a hobby farm, homestead, equestrian property, or private country retreat, this unique estate offers the infrastructure, acreage, and amenities to support a wide variety of lifestyles. The land has been carefully developed to maximize both productivity and enjoyment. A fenced 40' x 60' raised-bed garden provides ample space for vegetables, herbs, and flowers, while a mature orchard produces apples, pears, and peaches. A productive chestnut tree, established landscaping, and open green space create a beautiful and functional agricultural environment. Professionally installed chicken coops with underground electric and water service make poultry farming simple and efficient. The property's farm-assessed status offers the added benefit of reduced property taxes while supporting a sustainable country lifestyle. A substantial barn provides extensive storage for equipment, vehicles, feed, and supplies. The attached heated workshop is equipped with 200-amp electric service, an oil furnace, a wood stove, and oversized sliding doors, making it ideal for farming operations, woodworking, equipment maintenance, or a home-based business. The barn is separately metered for added flexibility. Beyond its agricultural appeal, the property offers resort-style amenities rarely found on a farm. A spectacular 3,800-square-foot composite deck overlooks the grounds and serves as the ultimate gathering space for family and friends. The enclosed, insulated gazebo features heating, air conditioning, carpeting, and dual ventilation systems, allowing for year-round enjoyment. A second gazebo in the courtyard offers electric and water service and built-in speakers for outdoor entertaining. The grounds are highlighted by a tranquil 2,000-gallon koi pond with dual waterfalls, mature evergreen and deciduous trees, and thoughtfully designed landscaping throughout the property. Additional amenities include a heated above-ground pool, underground water lines with winterization capability, and expansive outdoor spaces perfect for recreation, gardening, or simply enjoying the peaceful surroundings. At the center of the property stands a charming four-bedroom, three-and-one-half-bath residence that blends historic character with modern comfort. The home's showpiece is an extraordinary 24' x 40' commercial-grade chef's kitchen designed for serious cooks, entertainers, and those who appreciate exceptional craftsmanship. Features include a Viking eight-burner double oven with grill, a True three-door glass refrigerator, a Gaggenau vegetable steamer and deep fryer, a wine cooler, an ice maker, a beer tap system, a gas grill, two dishwashers, five sinks, and a pot filler. Granite countertops, tile flooring, dual ventilation systems, forced hot-air heat, and a wood-burning stove complete this impressive space. The home offers four spacious bedrooms, two full baths on the second level, a convenient powder room on the main floor, and a full bath in the basement, providing ample room for family and guests. Properties offering this combination of farm-assessed acreage, agricultural infrastructure, historic character, recreational amenities, and luxury living are rarely available. Whether your vision includes farming, gardening, raising animals, entertaining, a business opportunity, or simply enjoying a private rural lifestyle, this remarkable estate is ready to make it a reality.
| 2 months ago | Listing updated with changes from the MLS® | |
| 4 months ago | Price changed to $1,100,000 | |
| 5 months ago | Listing first seen on site |

The real estate listing information is provided by Bright MLS is for the consumer's personal, non-commercial use and may not be used for any purpose other than to identify prospective properties consumer may be interested in purchasing. Any information relating to real estate for sale or lease referenced on this web site comes from the Internet Data Exchange (IDX) program of the Bright MLS. This web site references real estate listing(s) held by a brokerage firm other than the broker and/or agent who owns this web site. The accuracy of all information is deemed reliable but not guaranteed and should be personally verified through personal inspection by and/or with the appropriate professionals. Properties in listings may have been sold or may no longer be available. The data contained herein is copyrighted by Bright MLS and is protected by all applicable copyright laws. Any unauthorized collection or dissemination of this information is in violation of copyright laws and is strictly prohibited. Copyright © 2020 Bright MLS. All rights reserved.