


39 SCHOOLHOUSE DRIVEMEDFORD, NJ 08055
Due to the health concerns created by Coronavirus we are offering personal 1-1 online video walkthough tours where possible.

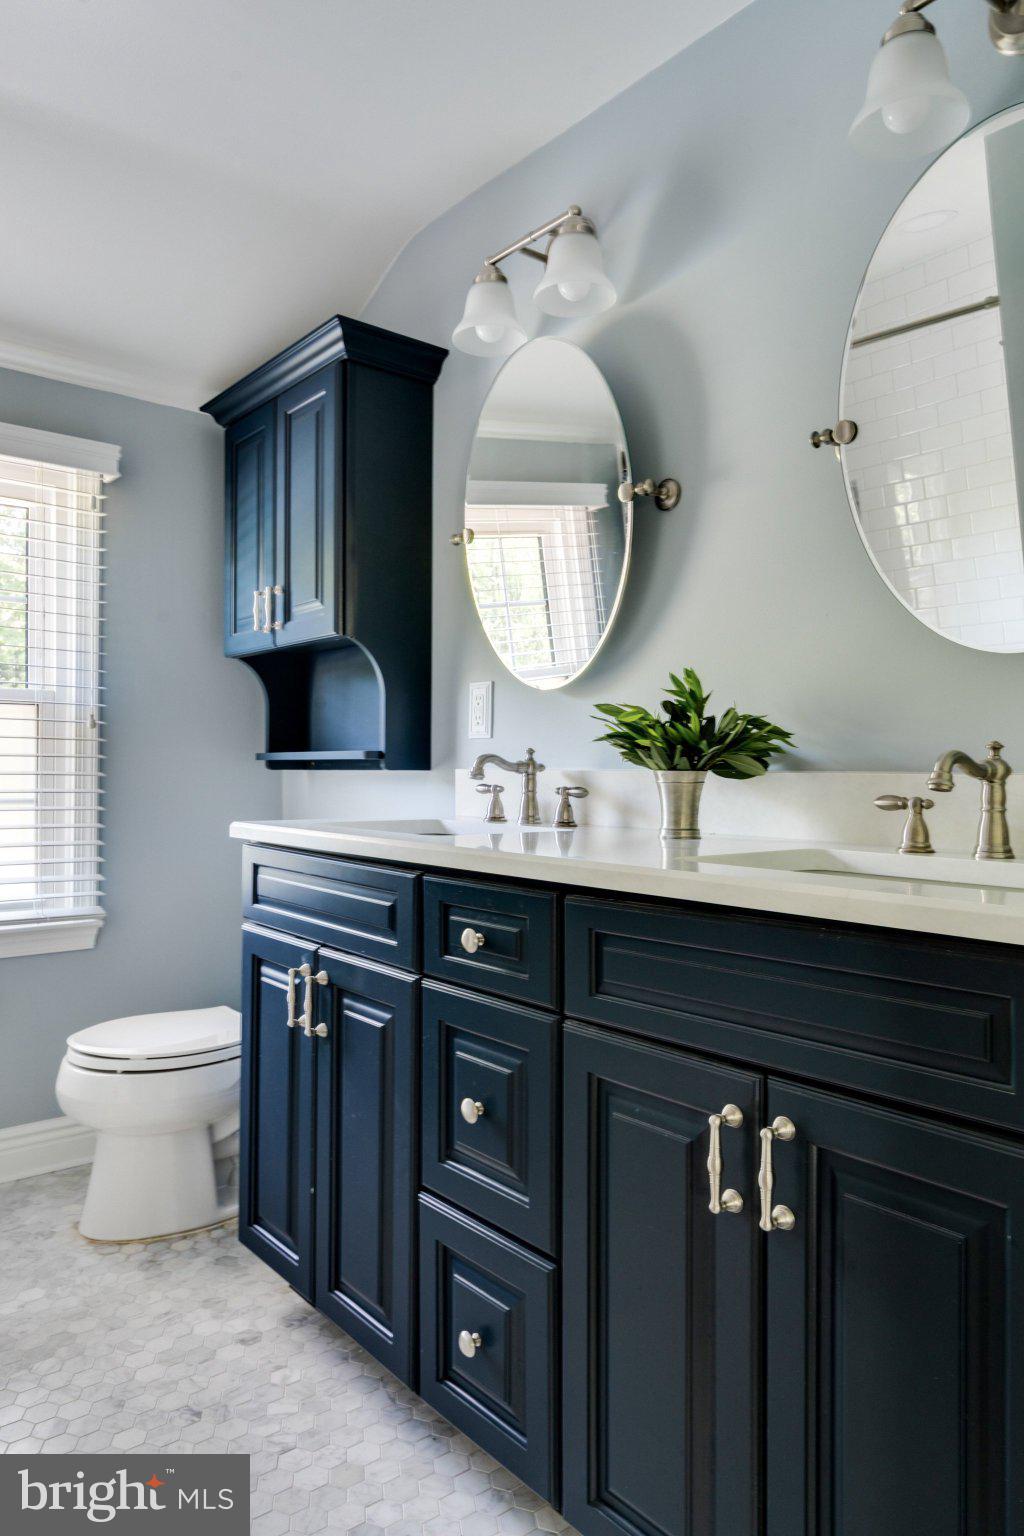


Deerbrook is one of those neighborhoods that earns its reputation. Wide streets, beautifully maintained homes built by Bob Meyer in the 1970s, and a genuine sense of community that you feel the moment you turn onto Schoolhouse Drive. This colonial has been cared for with the same intention, thoughtfully maintained and selectively updated over the years, with good bones, finishes that hold up, and nothing that needs to be immediately undone. At 2,466 square feet on nearly half an acre, it offers the kind of space that is increasingly hard to find in Medford at this price point. Hardwood floors run through much of the home, with a mix of carpet in select rooms. An updated exterior, custom mouldings and a light-flooded stairwell sets the tone the moment you walk in. The family room earns its keep in a different way, cozy and grounded, with exposed ceiling beams and a wood burning stove. The kitchen is neutral and timeless, with updated countertops, a classic subway tile backsplash, and an eat-in area that opens directly onto the screened-in porch, which will quickly become the most used room in the house. A mudroom and laundry with slate flooring sits just off the kitchen, with access to the two-car garage and the backyard. Tucked alongside it is a bonus room currently used as a gym, though it would serve equally well as a home office or additional guest space. The powder room has been updated with mosaic marble flooring, wainscotting, and a new vanity. Upstairs, four bedrooms all on the same level, feature several upgrades. The hall bathroom has been fully renovated with marble flooring, a shower niche, subway tile, and a double vanity with quartz countertops. These choices signal a renovation that was done right, with carefully chosen materials that will never feel dated. Several rooms have new flooring, and the primary suite is generously sized with its own ensuite bathroom. The backyard deserves its own moment. Nearly half an acre, flat, fully fenced, and completely usable. A paver patio and firepit, a mulched play area with a treehouse, a large shed, and a concrete pad in the rear that lends itself to basketball, outdoor dining, or whatever your life calls for. Among the other things worth knowing: Medford Township schools, easy access to trails and wildlife, an hour to the beach and 45 minutes to Philadelphia. Historic downtown Medford Village, with its brick sidewalks, independent restaurants, boutiques, and something happening most weekends, is about a mile down the road. No HOA, with optional membership to the Deerbrook Swim and Tennis Club just down the road.
| 8 hours ago | Listing first seen on site | |
| 8 hours ago | Listing updated with changes from the MLS® |

The real estate listing information is provided by Bright MLS is for the consumer's personal, non-commercial use and may not be used for any purpose other than to identify prospective properties consumer may be interested in purchasing. Any information relating to real estate for sale or lease referenced on this web site comes from the Internet Data Exchange (IDX) program of the Bright MLS. This web site references real estate listing(s) held by a brokerage firm other than the broker and/or agent who owns this web site. The accuracy of all information is deemed reliable but not guaranteed and should be personally verified through personal inspection by and/or with the appropriate professionals. Properties in listings may have been sold or may no longer be available. The data contained herein is copyrighted by Bright MLS and is protected by all applicable copyright laws. Any unauthorized collection or dissemination of this information is in violation of copyright laws and is strictly prohibited. Copyright © 2020 Bright MLS. All rights reserved.
Did you know? You can invite friends and family to your search. They can join your search, rate and discuss listings with you.