


299 PRICKETTS MILL ROADTABERNACLE, NJ 08088
Due to the health concerns created by Coronavirus we are offering personal 1-1 online video walkthough tours where possible.
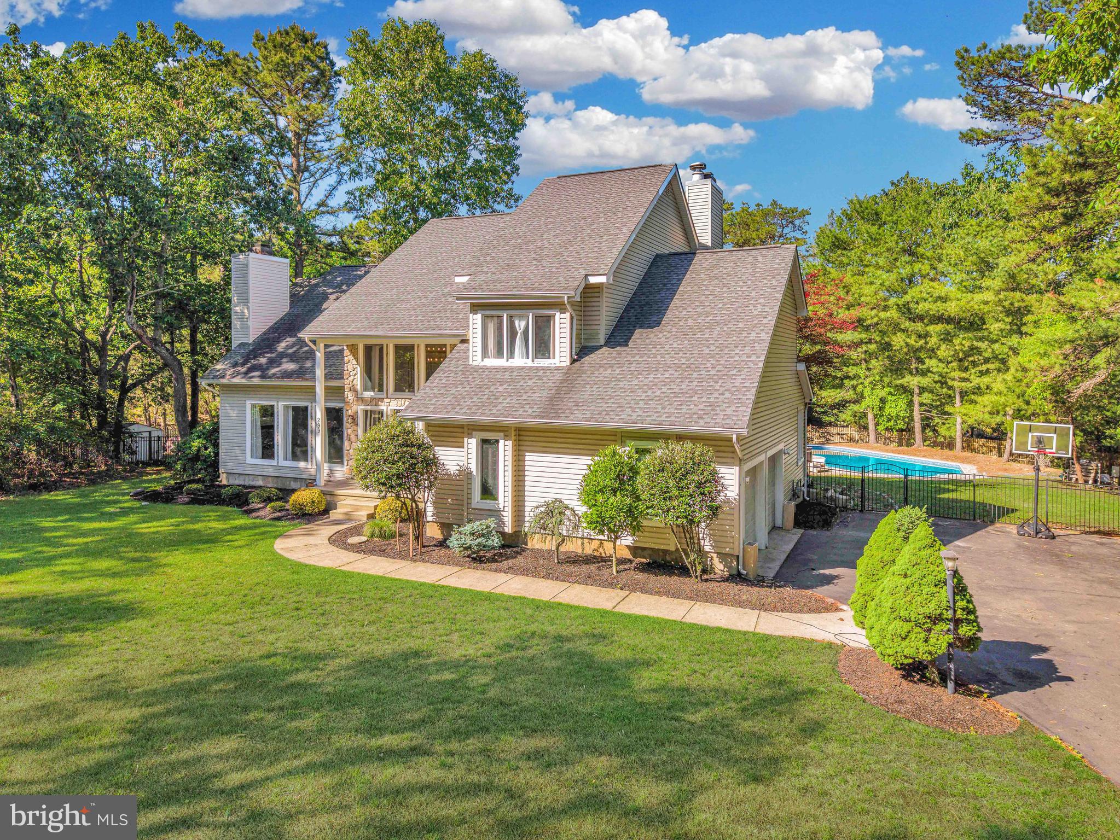
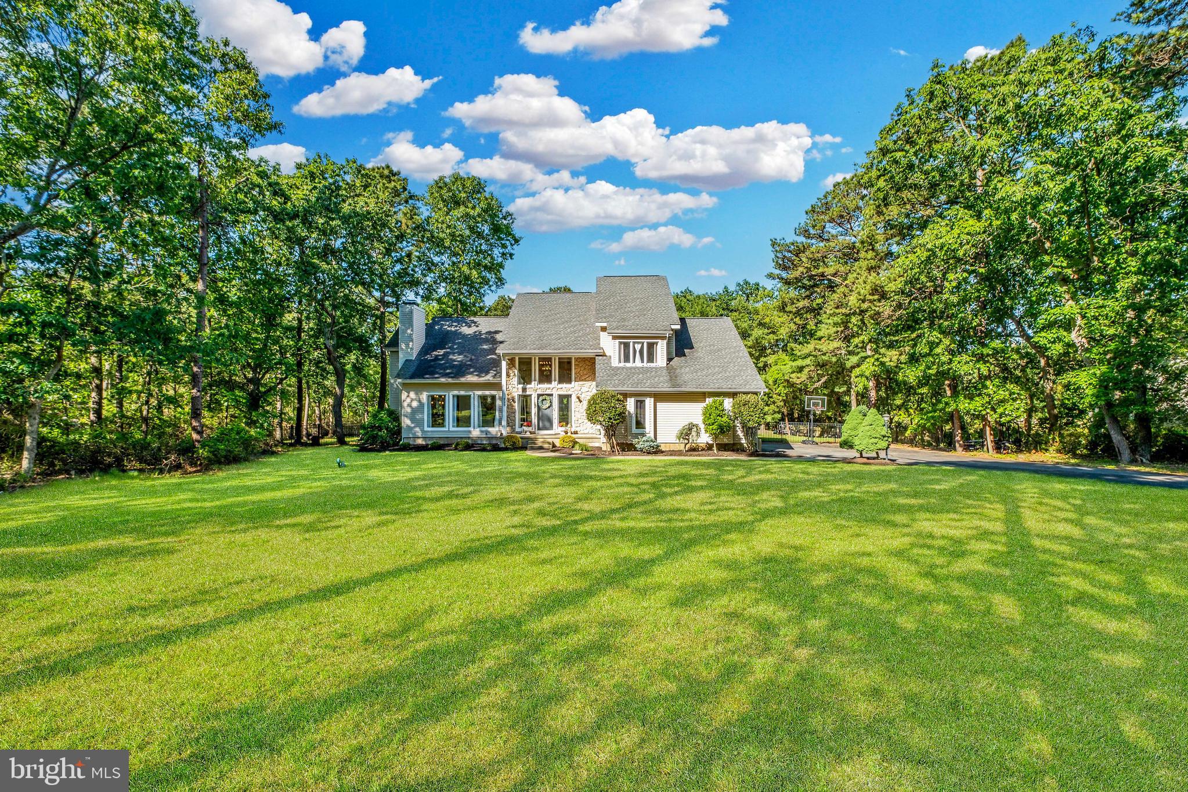
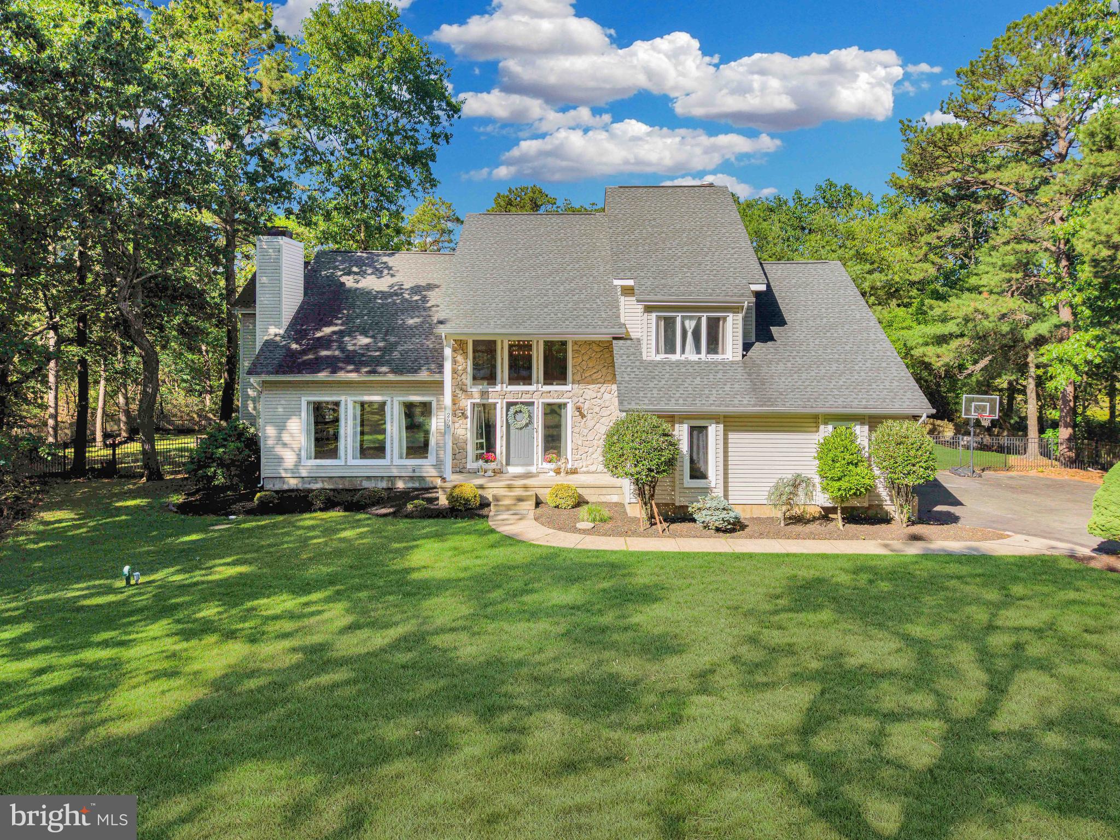
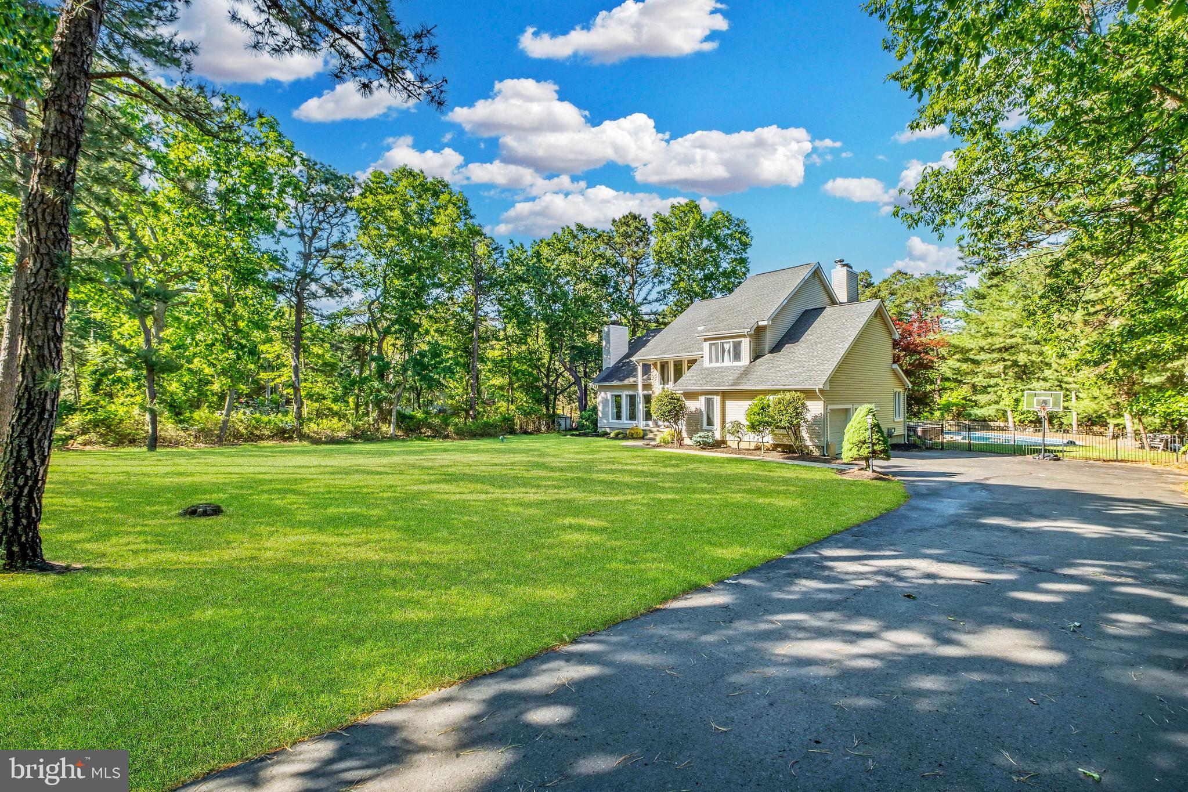
Tucked away on 2.81 acres of private, professionally landscaped property in the heart of Tabernacle in the highly regarded Eagles Mere neighborhood, this exceptional 4-bedroom, 2.5 bath custom home offers the perfect blend of architectural character, everyday comfort, and resort-style outdoor living. Surrounded by mature trees and peaceful natural scenery, this property delivers the privacy and serenity buyers dream about — while still being conveniently located near major roadways, shopping, dining, Philadelphia, and the Jersey Shore. From the moment you step inside, you’re welcomed by soaring ceilings, an open and airy foyer, and walls of dramatic floor-to-ceiling windows that flood the home with natural light from nearly every angle. The inviting sitting room showcases cathedral ceilings, a stunning fireplace, and striking architectural details that immediately make an impression. Engineered flooring flows throughout the main level, leading into the beautifully remodeled gourmet kitchen designed for both entertaining and everyday living. Complete with extensive custom cabinetry, oversized granite island seating, pantry storage, built-in organization, and space to gather with ease, this kitchen truly serves as the heart of the home. The open-concept layout seamlessly connects the kitchen to both the dining area and spacious family room, all overlooking the breathtaking backyard oasis through oversized windows that bring the outdoors in. A versatile bonus room adjacent to the family room offers endless possibilities as a home office, playroom, gym, or hobby space. Upstairs, you’ll find generously sized secondary bedrooms, a spacious hall bath with ample storage, and an incredible primary suite tucked behind french double doors. This peaceful retreat features large windows overlooking the wooded property, skylights, oversized walk-in closets, and a bright, open feel throughout. The amazing finished basement expands the home’s living space even further and has been recently refreshed with luxury vinyl plank flooring and fresh paint, creating the perfect setting for a media room, recreation area, fitness space, or additional entertaining. An unfinished storage area adds even more functionality. Step outside and experience your own private backyard escape. The expansive deck spans the length of the home and overlooks the fully fenced yard, in-ground custom-shaped pool, fire pit area, and tranquil wooded surroundings. Recent updates including a newer pool liner (2025), updated well pump (2025), refreshed interior paint throughout several rooms and spaces, and a roof under 6 years old offer added peace of mind and value for years to come. Located within the highly regarded Lenape Regional School District, this one-of-a-kind property offers space, privacy, and timeless appeal both inside and out. A rare opportunity to own a truly special home in one of South Jersey’s most sought-after settings.
| 2 weeks ago | Price changed to $789,000 | |
| 2 weeks ago | Listing updated with changes from the MLS® | |
| a month ago | Status changed to Active | |
| a month ago | Listing first seen on site |

The real estate listing information is provided by Bright MLS is for the consumer's personal, non-commercial use and may not be used for any purpose other than to identify prospective properties consumer may be interested in purchasing. Any information relating to real estate for sale or lease referenced on this web site comes from the Internet Data Exchange (IDX) program of the Bright MLS. This web site references real estate listing(s) held by a brokerage firm other than the broker and/or agent who owns this web site. The accuracy of all information is deemed reliable but not guaranteed and should be personally verified through personal inspection by and/or with the appropriate professionals. Properties in listings may have been sold or may no longer be available. The data contained herein is copyrighted by Bright MLS and is protected by all applicable copyright laws. Any unauthorized collection or dissemination of this information is in violation of copyright laws and is strictly prohibited. Copyright © 2020 Bright MLS. All rights reserved.
Did you know? You can invite friends and family to your search. They can join your search, rate and discuss listings with you.