


115 SHARPLESS BOULEVARDWESTAMPTON, NJ 08060
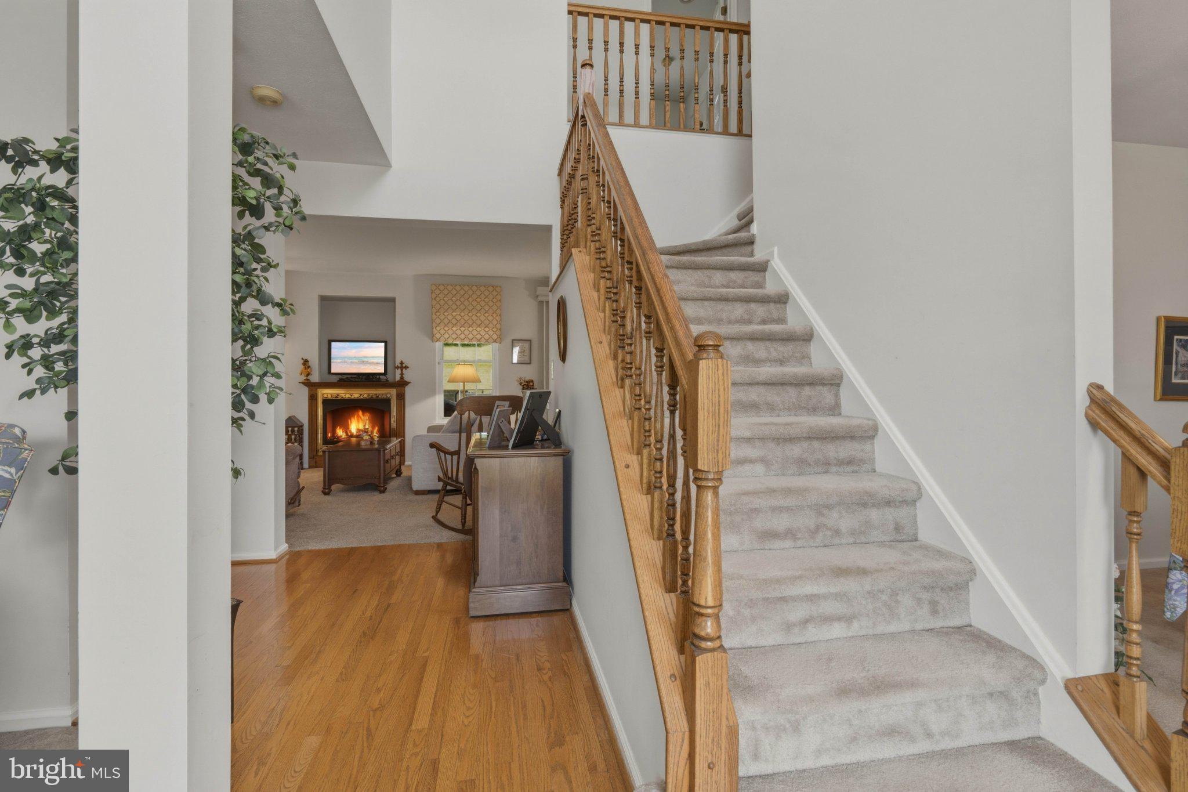
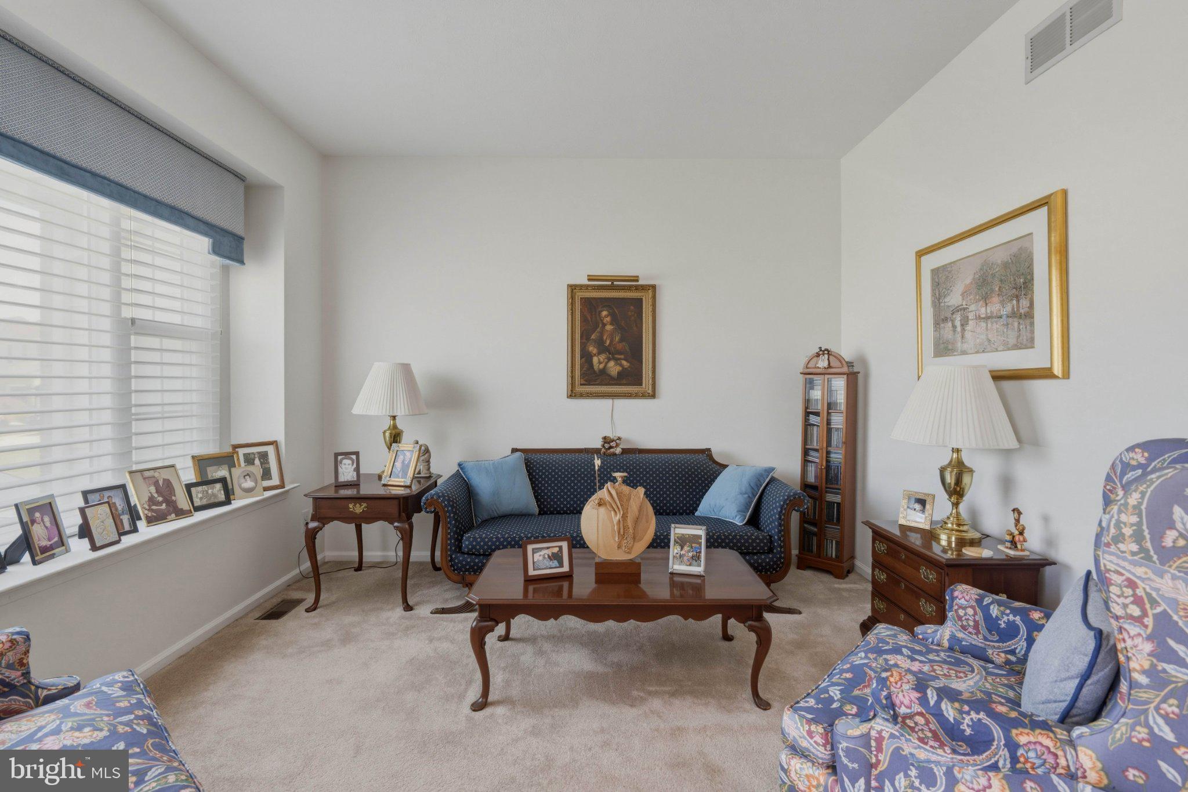
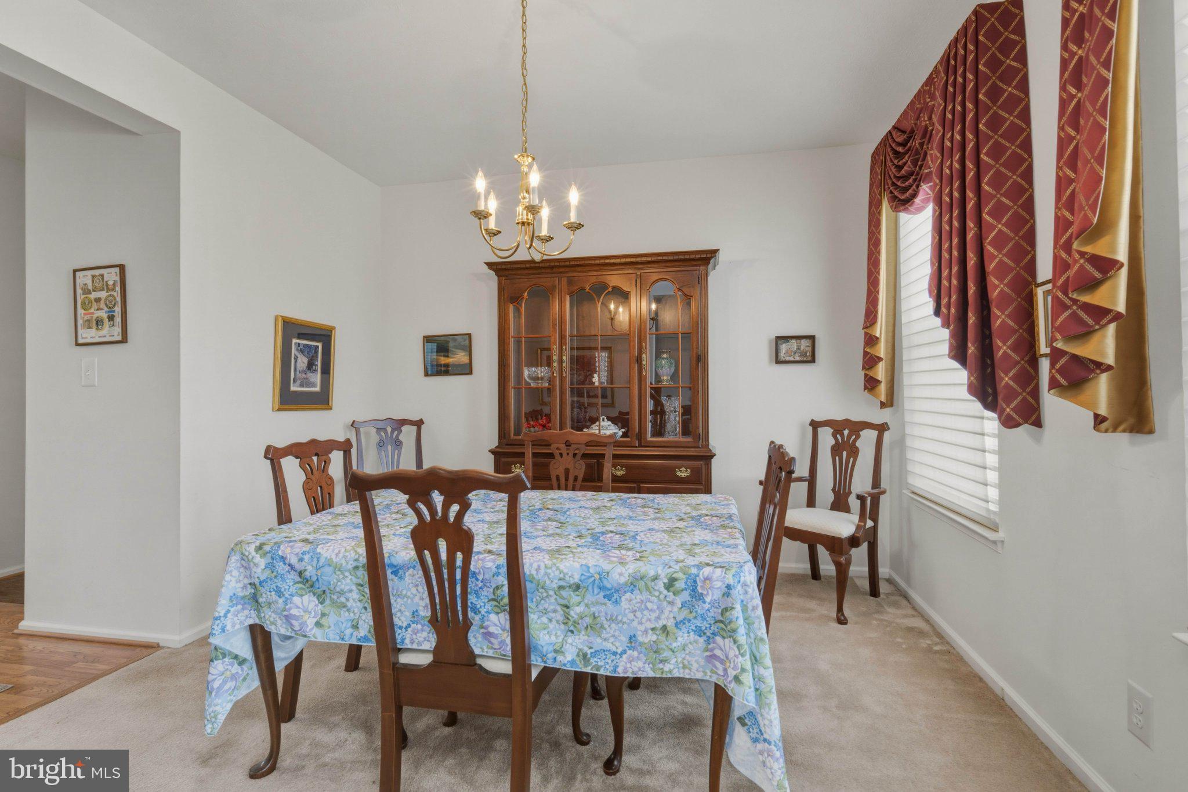
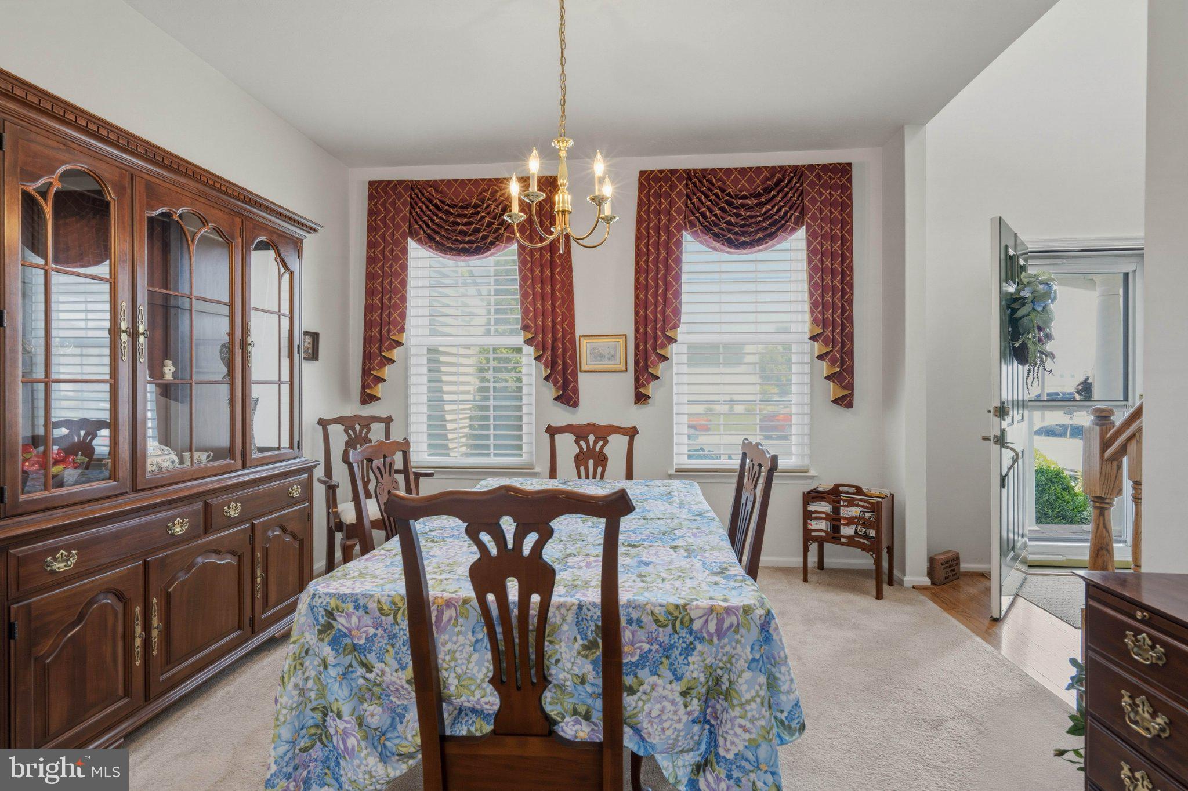
Welcome home to this well-maintained 3-bedroom, 2.5-bath residence offering comfort, functionality, and abundant storage throughout. The inviting foyer features a ceiling fan with light and opens to a spacious floor plan highlighted by a cozy family room with a ventless fireplace. The kitchen is designed for both everyday living and entertaining, featuring granite countertops, a center island, built-in microwave, wine rack, recessed lighting, and sliding glass doors leading to the screened-in back porch. Enjoy relaxing after a full day on the back porch, complete with a ceiling fan and overlooking the fenced backyard with a storage shed. The primary suite offers a walk-in closet and ceiling fan for added comfort. Carpet runs throughout most of the home, complemented by wood flooring in the hallway and durable flooring in the kitchen and bathrooms. Additional features include an oversized attached garage with interior access, ample storage space, a full basement with cedar storage area, gas heat, and a sump pump. The roof is less than 10 years old. The HVAC is 2-3 years young. The property also includes front-yard irrigation to help maintain attractive curb appeal. This home combines practical amenities, generous storage, and comfortable living spaces, making it a wonderful place to call home. This charming home is perfectly positioned for work and play just moments from major highways and convenient to the cities.
| a month ago | Status changed to Active Under Contract | |
| a month ago | Listing updated with changes from the MLS® | |
| 2 months ago | Listing first seen on site |

The real estate listing information is provided by Bright MLS is for the consumer's personal, non-commercial use and may not be used for any purpose other than to identify prospective properties consumer may be interested in purchasing. Any information relating to real estate for sale or lease referenced on this web site comes from the Internet Data Exchange (IDX) program of the Bright MLS. This web site references real estate listing(s) held by a brokerage firm other than the broker and/or agent who owns this web site. The accuracy of all information is deemed reliable but not guaranteed and should be personally verified through personal inspection by and/or with the appropriate professionals. Properties in listings may have been sold or may no longer be available. The data contained herein is copyrighted by Bright MLS and is protected by all applicable copyright laws. Any unauthorized collection or dissemination of this information is in violation of copyright laws and is strictly prohibited. Copyright © 2020 Bright MLS. All rights reserved.
Did you know? You can invite friends and family to your search. They can join your search, rate and discuss listings with you.