


177 RAMBLEWOOD PARKWAYMOUNT LAUREL, NJ 08054
Due to the health concerns created by Coronavirus we are offering personal 1-1 online video walkthough tours where possible.
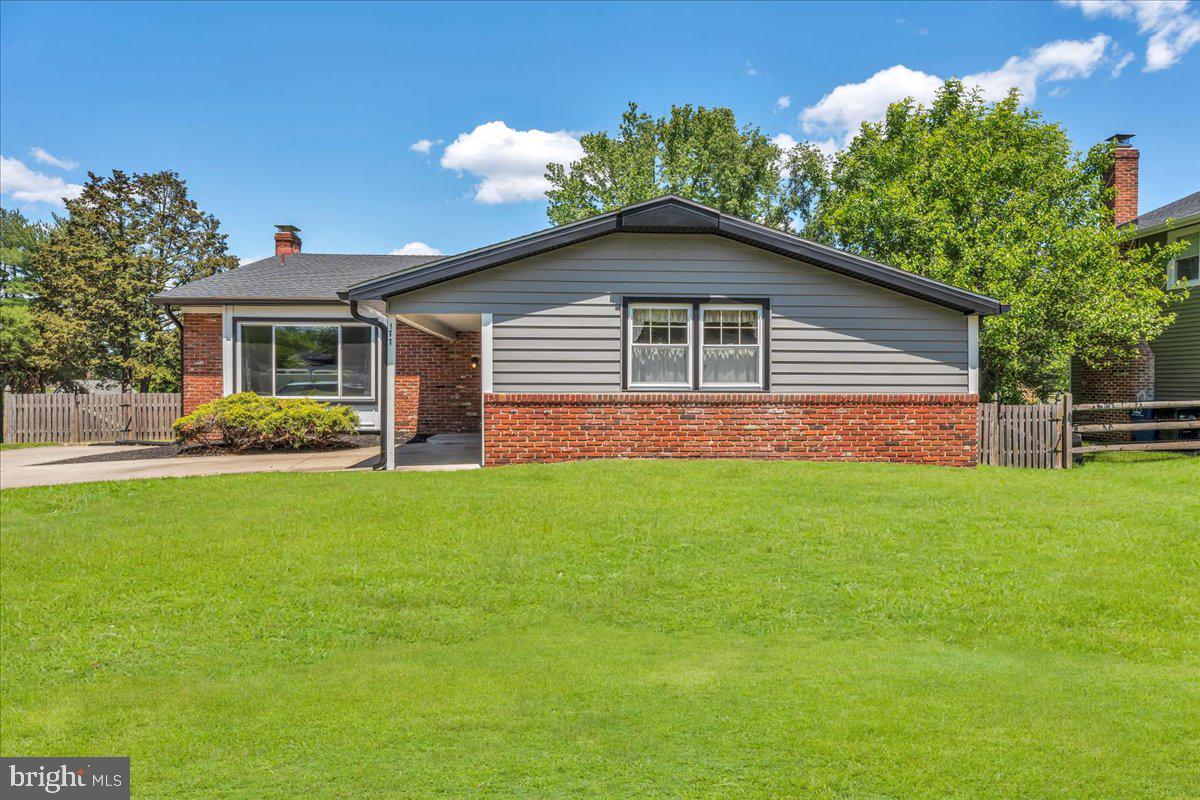
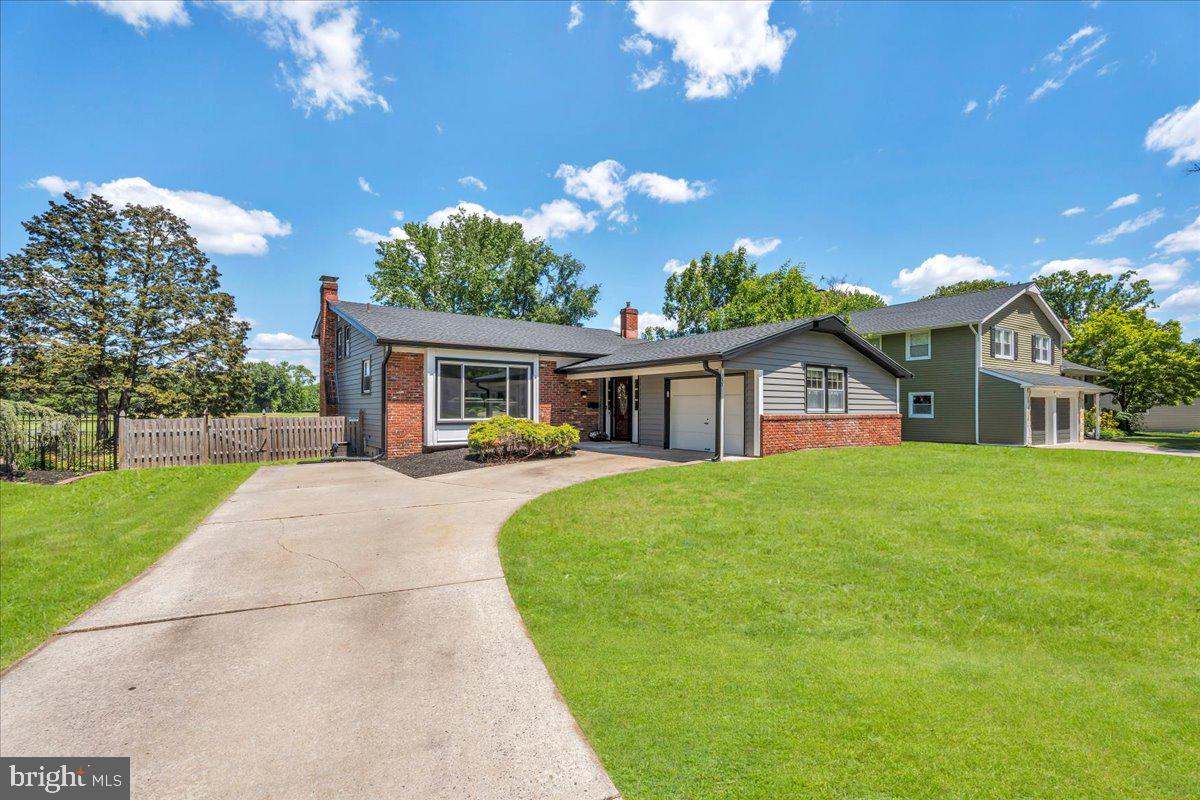
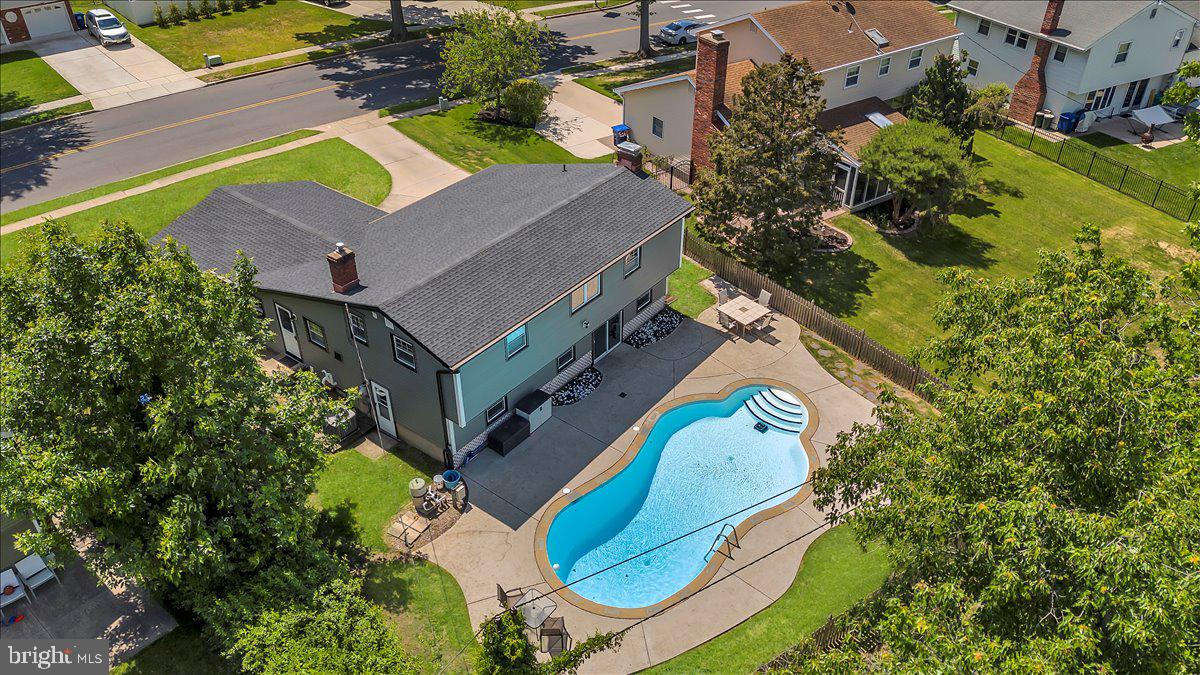
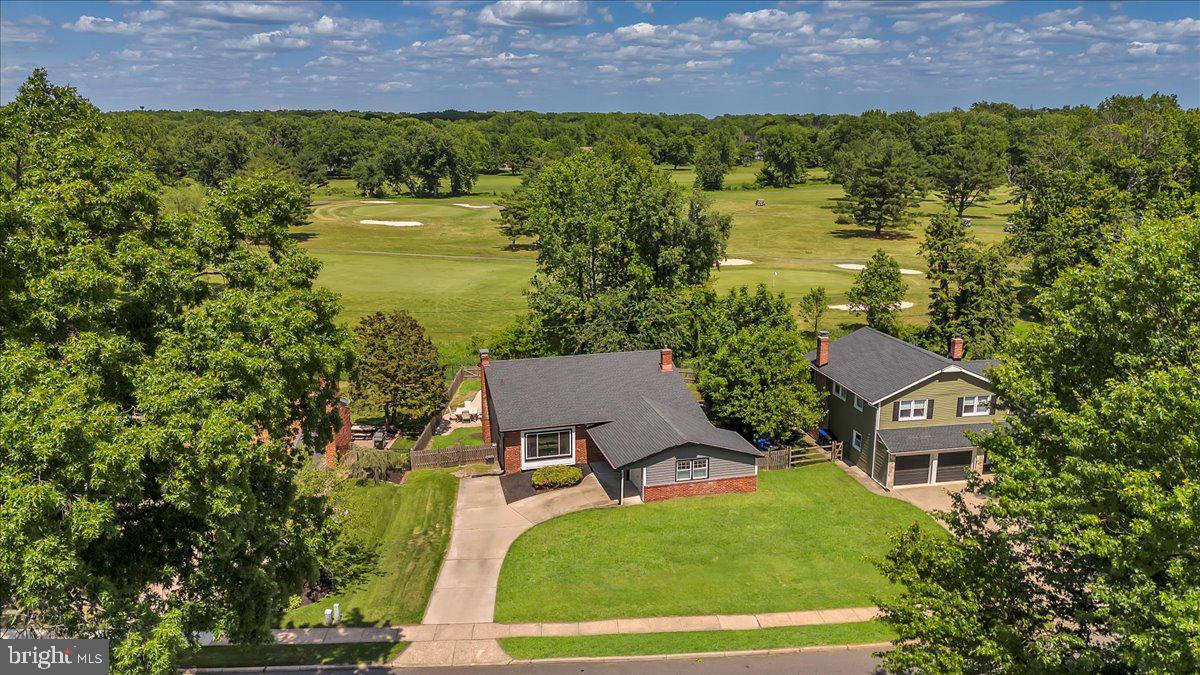
** NOW SHOWING! **** The amazing gem backing directly to gorgeous Ramblewood Country Club Golf Course of Mount Laurel has been 100% updated and is now turn-key for the new owner! This well laid out split-level floor plan has it ALL - - even checks off the outdoor space musts & wants as well! The extra wide concrete driveway and one-car attached Garage alongside the new vinyl siding, gutters, & new front doors are all part of the notable curb appeal of this stunning home! Just inside the front Foyer, the home opens up to high cathedral ceilings in the Living room with ample natural light flowing in through the oversized windows. You'll take immediate note of the beautiful hardwoods and ceramic tile floors on the all the main and upper living areas. Around the corner in the fully updated Kitchen, you'll discover shaker-style soft close white cabinetry, granite counters, and a top-tier black stainless steel appliance package. The double-oven gas range, dishwasher, microwave, and refrigerator are all under two years old! There's a convenient Dining Room located on the main level as well. Ascend upstairs where you'll locate the Primary Bedroom with attached Primary Bathroom ensuite! The ensuite Bathroom gleams with the white tiled glass door walk-in shower, newer storage vanity, and lovely tile flooring. Just down the hall are two additional wonderful sized Bedrooms and a large second full Bathroom with double-sink vanity and granite counters as well as a tiled tub/shower combination! As a wonderful bonus, the lower level of this home features a HUGE but cozy recreation/flex space along with a 4th Bedroom and Half Bathroom. The Recreation room is great for entertaining with new sliding doors walking out to the backyard fully fenced OASIS space offering an in-ground Gunite Pool AND your own private view of the Golf Course! The pool was just professionally re-painted and serviced and is now fully ready for the season! Finally, the Basement of this home is unfinished and provides AMPLE STORAGE space for your seasonal and overflow items! The central location of this highly desired Mount Laurel neighborhood cannot be beat - minutes to shopping, restaurants, and commuting routes/highways, 35 minutes to the Joint Base or Philadelphia, and an easy hour to shore points make this investment a no-brainer! NOTABLE UPGRADES & UPDATES: (2026) New downstairs carpet, Gunite Pool professionally repainted & serviced. (2025) New black stainless steel appliance package. (2024) New Siding and 4" Downspouts w/100% transferrable workmanship & materials warranty to the new Buyer. (2022) New Hot water Heater, New Furnace & Air Conditioning Unit, New Exterior AC Condenser Unit, New front & storm door, New sliding glass door. (2021) New Roof and New French Drain in the Basement. Make your private tour appointment and snag this home before it's long gone! (Disclosure: Several photos have been virtually staged with furniture & art)
| 11 hours ago | Status changed to Pending | |
| 11 hours ago | Listing updated with changes from the MLS® | |
| a month ago | Listing first seen on site |

The real estate listing information is provided by Bright MLS is for the consumer's personal, non-commercial use and may not be used for any purpose other than to identify prospective properties consumer may be interested in purchasing. Any information relating to real estate for sale or lease referenced on this web site comes from the Internet Data Exchange (IDX) program of the Bright MLS. This web site references real estate listing(s) held by a brokerage firm other than the broker and/or agent who owns this web site. The accuracy of all information is deemed reliable but not guaranteed and should be personally verified through personal inspection by and/or with the appropriate professionals. Properties in listings may have been sold or may no longer be available. The data contained herein is copyrighted by Bright MLS and is protected by all applicable copyright laws. Any unauthorized collection or dissemination of this information is in violation of copyright laws and is strictly prohibited. Copyright © 2020 Bright MLS. All rights reserved.
Did you know? You can invite friends and family to your search. They can join your search, rate and discuss listings with you.