


15 NOTTINGHAM WAYMOUNT LAUREL, NJ 08054
Due to the health concerns created by Coronavirus we are offering personal 1-1 online video walkthough tours where possible.
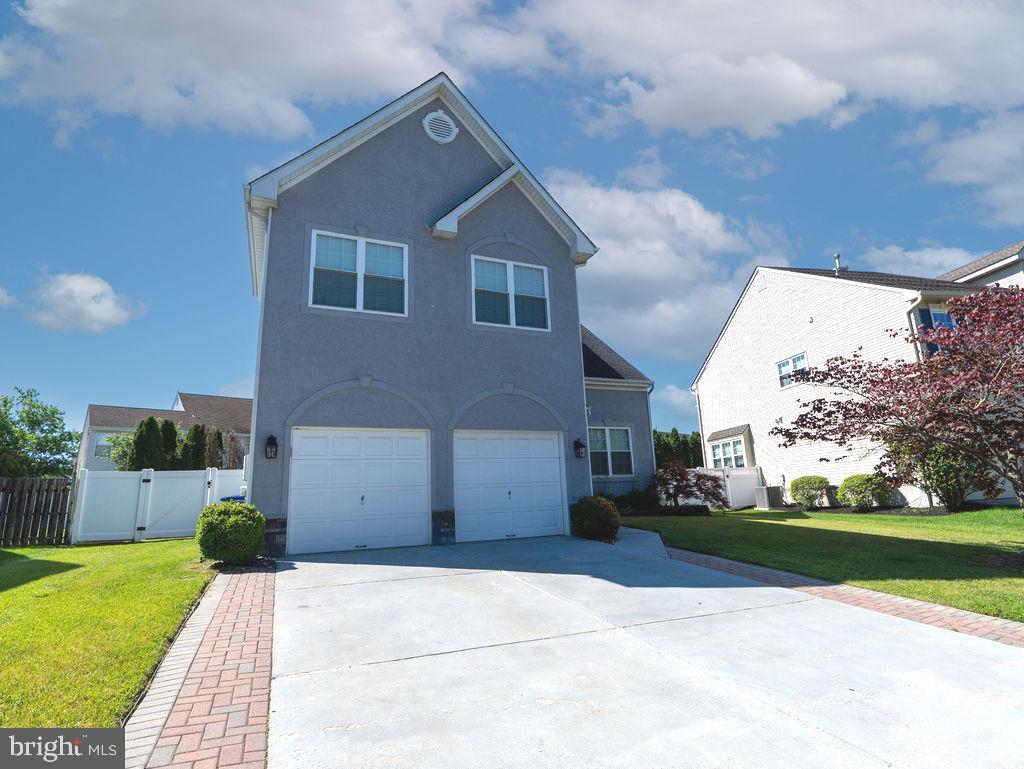
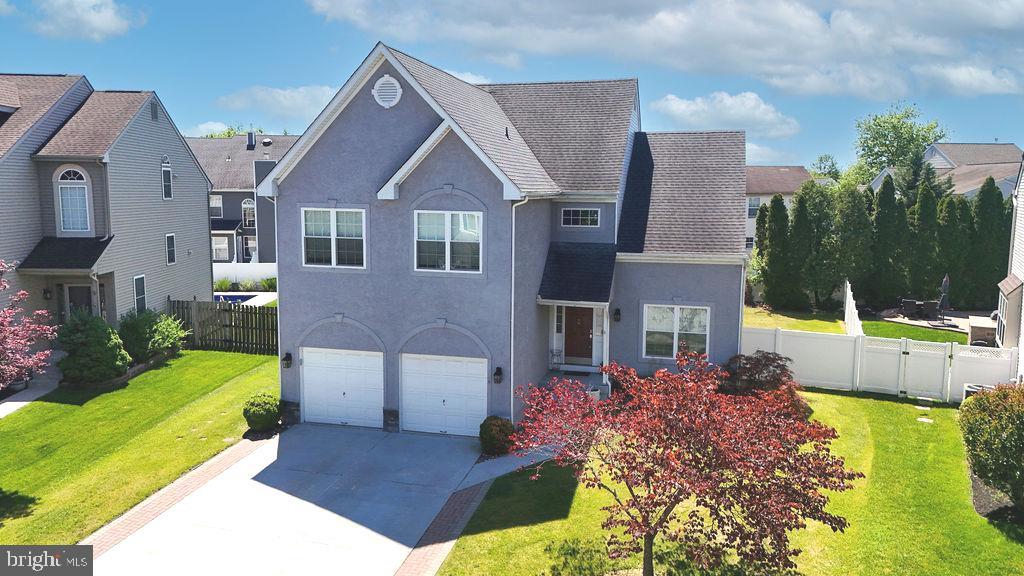
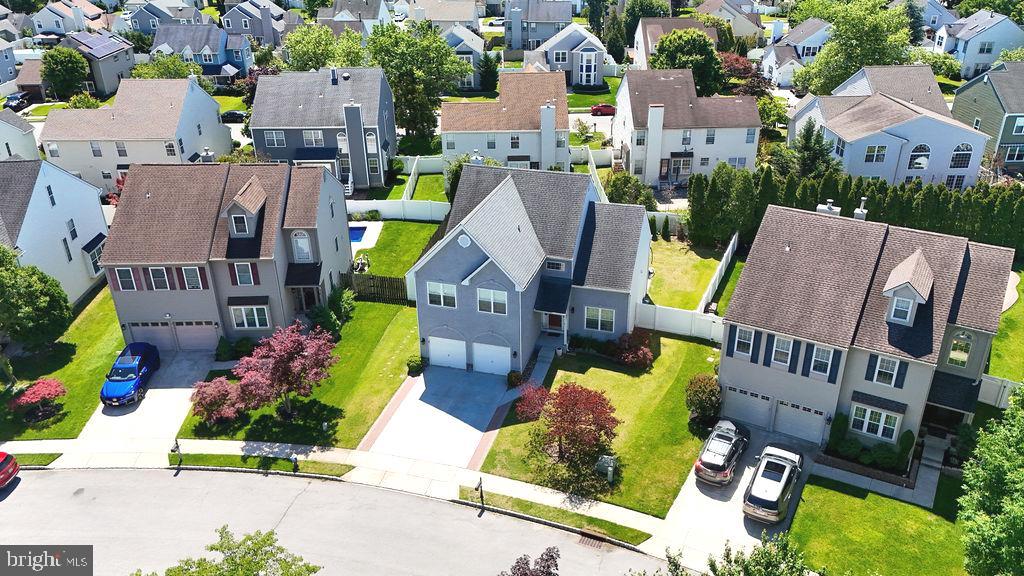
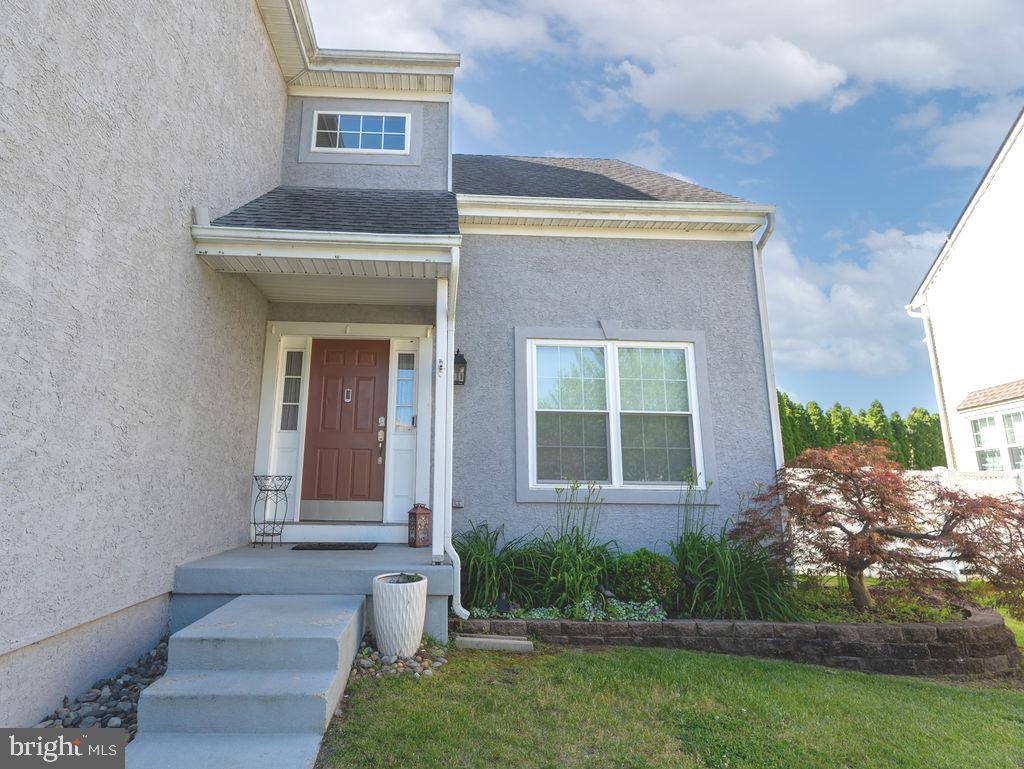
Welcome to Stone Mill Estates! This spacious 4-bedroom, 2.5-bath home with a finished basement is ready for its new owners. With numerous updates completed within the last five years, this property offers comfort, style, and plenty of space for today's homeowner. As you enter through the front door, you are greeted by a welcoming foyer with soaring vaulted ceilings and a staircase leading to the second floor. The main level features a formal living room, a convenient powder room, laundry area, and a bright family room with large windows that fill the space with natural light. The family room flows seamlessly into the formal dining room, which overlooks the backyard and connects to a cozy morning sitting area, perfect for everyday dining. The beautifully updated kitchen was completely renovated just a few years ago and features stainless steel appliances, updated countertops, a stylish backsplash, abundant cabinetry, and ample workspace. A rear door off the kitchen leads to the backyard patio, creating the perfect setting for relaxing outdoors or hosting family gatherings. Adjacent to the kitchen is the spacious living room, complete with a gas fireplace for added warmth and charm. The expanded laundry room offers additional storage, cabinetry, and a folding area. Interior access to the attached two-car garage with automatic openers is also conveniently located off the laundry room. Throughout the main level, you'll find updated within the last few years hardwood, tile, and luxury vinyl flooring, along with plenty of recessed lighting. Upstairs, a versatile open landing area provides space for a decorative bench, shelving, or sitting area. All four bedrooms are located on the second floor, along with a full hall bathroom featuring a tub/shower combination. The spacious primary suite includes three closets, one of which is a walk-in closet, as well as a private bathroom with a double vanity, soaking tub, and separate shower. The second-floor also includes all new hardwood flooring that has been replaced within the last few years, and all bedrooms include ceiling fans. The finished basement provides additional living and entertaining space, complete with a dry bar area and plenty of room for gatherings. A separate utility and storage room houses the home's mechanical systems while offering some storage space. Additional highlights include owned solar panels with no lease payments, helping reduce electric costs. The windows and screens were replaced less than two years ago, and the front stucco was redone approximately five years ago. Don't miss your opportunity to own this beautifully maintained home. Schedule your private tour today!
| 3 weeks ago | Listing updated with changes from the MLS® | |
| 3 weeks ago | Status changed to Pending | |
| a month ago | Listing first seen on site |

The real estate listing information is provided by Bright MLS is for the consumer's personal, non-commercial use and may not be used for any purpose other than to identify prospective properties consumer may be interested in purchasing. Any information relating to real estate for sale or lease referenced on this web site comes from the Internet Data Exchange (IDX) program of the Bright MLS. This web site references real estate listing(s) held by a brokerage firm other than the broker and/or agent who owns this web site. The accuracy of all information is deemed reliable but not guaranteed and should be personally verified through personal inspection by and/or with the appropriate professionals. Properties in listings may have been sold or may no longer be available. The data contained herein is copyrighted by Bright MLS and is protected by all applicable copyright laws. Any unauthorized collection or dissemination of this information is in violation of copyright laws and is strictly prohibited. Copyright © 2020 Bright MLS. All rights reserved.
Did you know? You can invite friends and family to your search. They can join your search, rate and discuss listings with you.