


303 BAYBERRY STREETBROWNS MILLS, NJ 08015
Due to the health concerns created by Coronavirus we are offering personal 1-1 online video walkthough tours where possible.
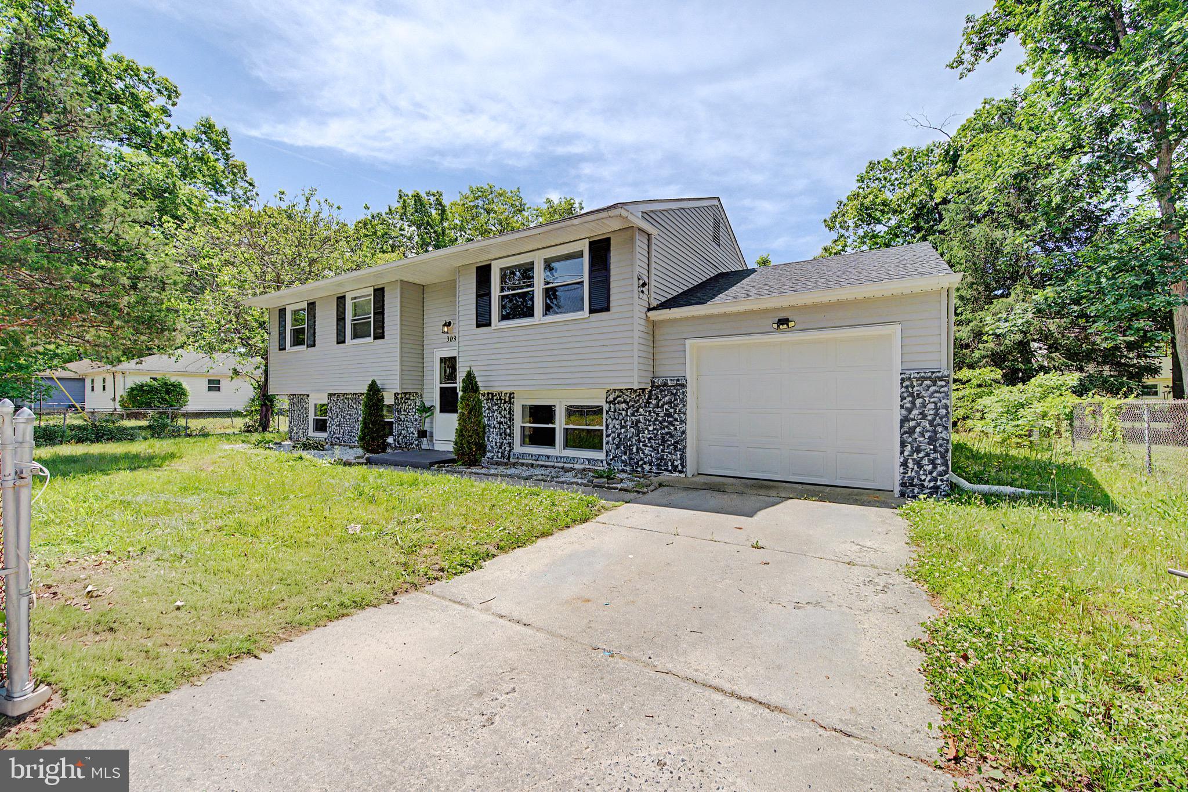
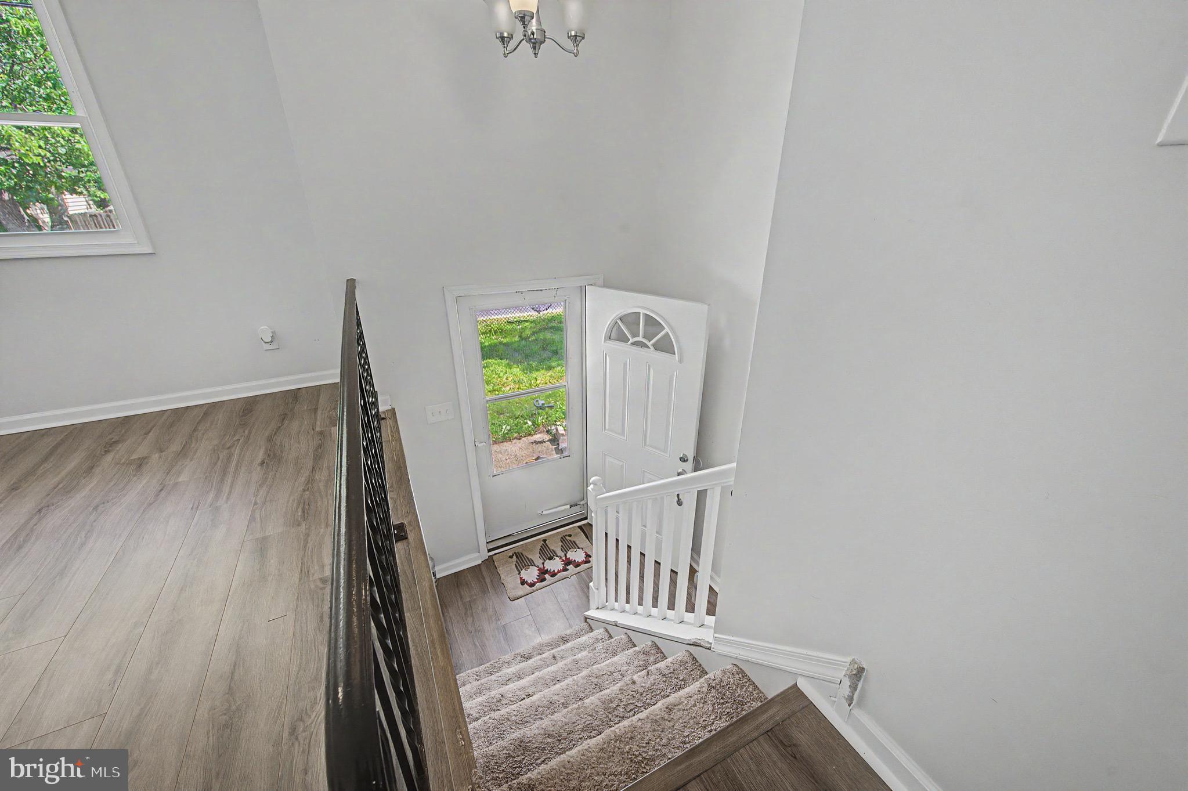
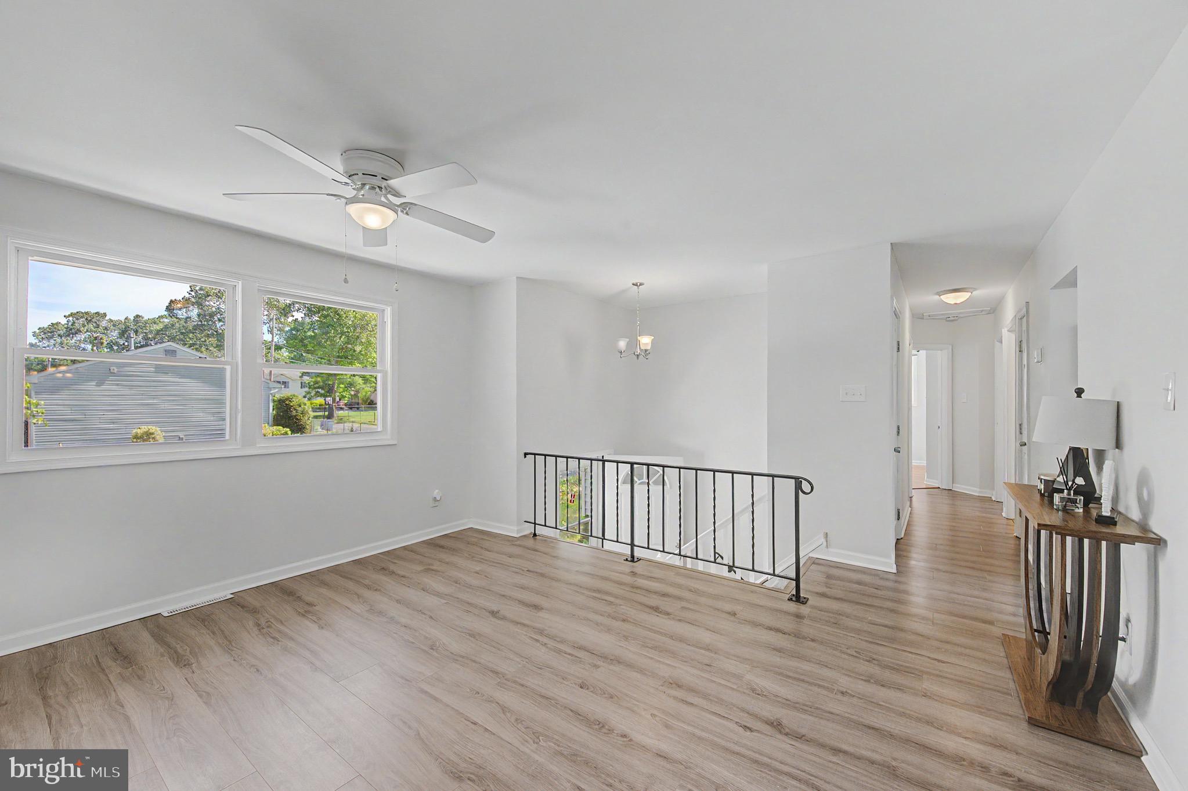
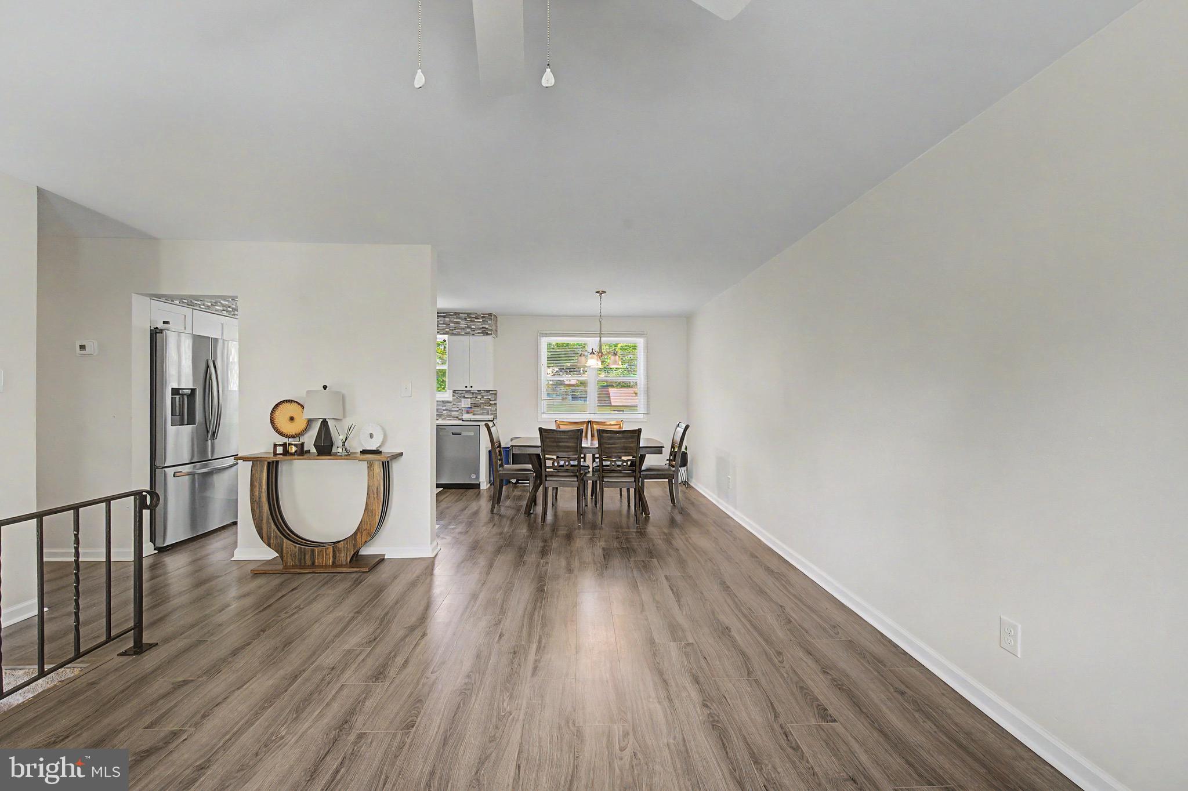
🏡 Welcome Home to Browns Mills! 🏡 If you've been searching for a move in ready home with space, versatility, and a backyard made for making memories, your search ends here! This immaculate bi-level home offers 4 spacious bedrooms, 2 full bathrooms, and an additional bonus room on the lower level perfect for a home office, gym, playroom, guest room, or whatever fits your lifestyle. Outside, you'll find a large private yard with endless possibilities for gatherings, pets, gardening, and outdoor fun. For added peace of mind, a large tree was removed after seller purchased , creating a more open and enjoyable outdoor space. The one-car garage offers additional convenience and storage. Conveniently located near Little Pine Lake, Mirror Lake, local parks, scenic walking trails, and the natural beauty of the Pine Barrens, this home offers endless opportunities for outdoor recreation while remaining close to shopping, dining, and major commuting routes
| a month ago | Listing first seen on site | |
| a month ago | Listing updated with changes from the MLS® |

The real estate listing information is provided by Bright MLS is for the consumer's personal, non-commercial use and may not be used for any purpose other than to identify prospective properties consumer may be interested in purchasing. Any information relating to real estate for sale or lease referenced on this web site comes from the Internet Data Exchange (IDX) program of the Bright MLS. This web site references real estate listing(s) held by a brokerage firm other than the broker and/or agent who owns this web site. The accuracy of all information is deemed reliable but not guaranteed and should be personally verified through personal inspection by and/or with the appropriate professionals. Properties in listings may have been sold or may no longer be available. The data contained herein is copyrighted by Bright MLS and is protected by all applicable copyright laws. Any unauthorized collection or dissemination of this information is in violation of copyright laws and is strictly prohibited. Copyright © 2020 Bright MLS. All rights reserved.
Did you know? You can invite friends and family to your search. They can join your search, rate and discuss listings with you.