


58 SHEFFIELD PLACESOUTHAMPTON, NJ 08088
Due to the health concerns created by Coronavirus we are offering personal 1-1 online video walkthough tours where possible.
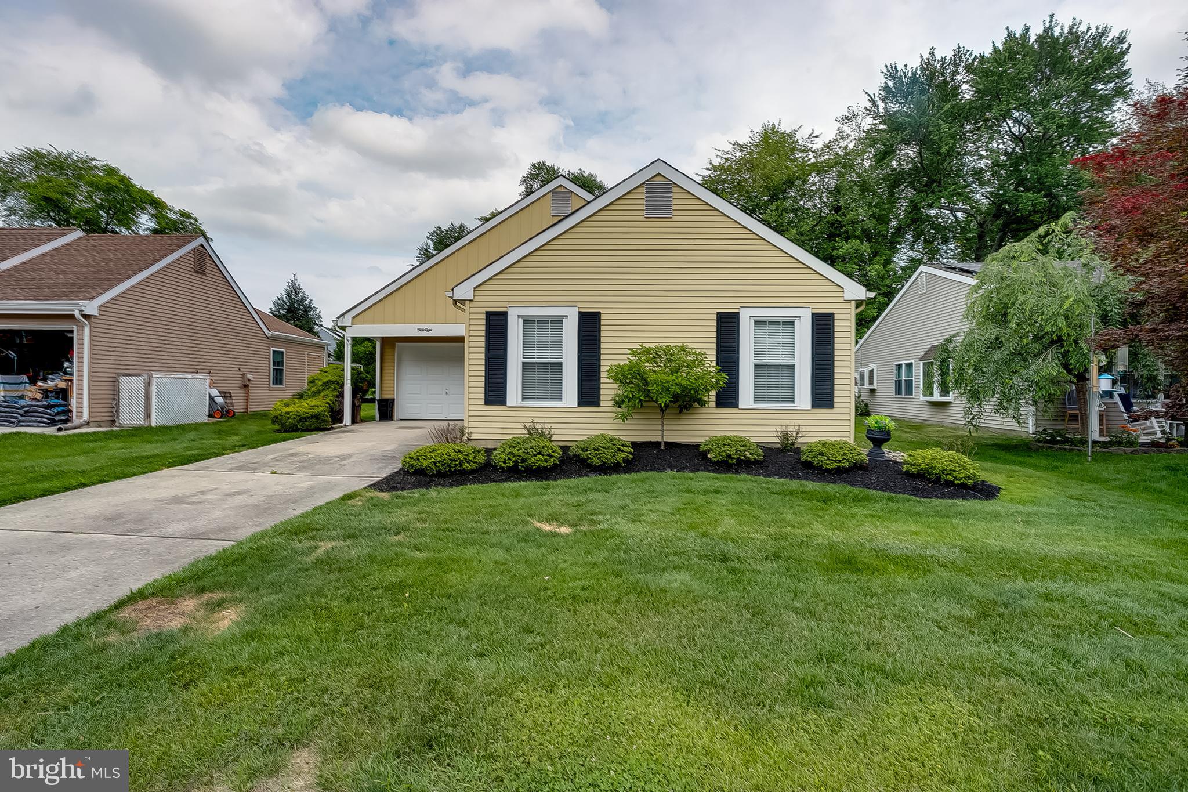
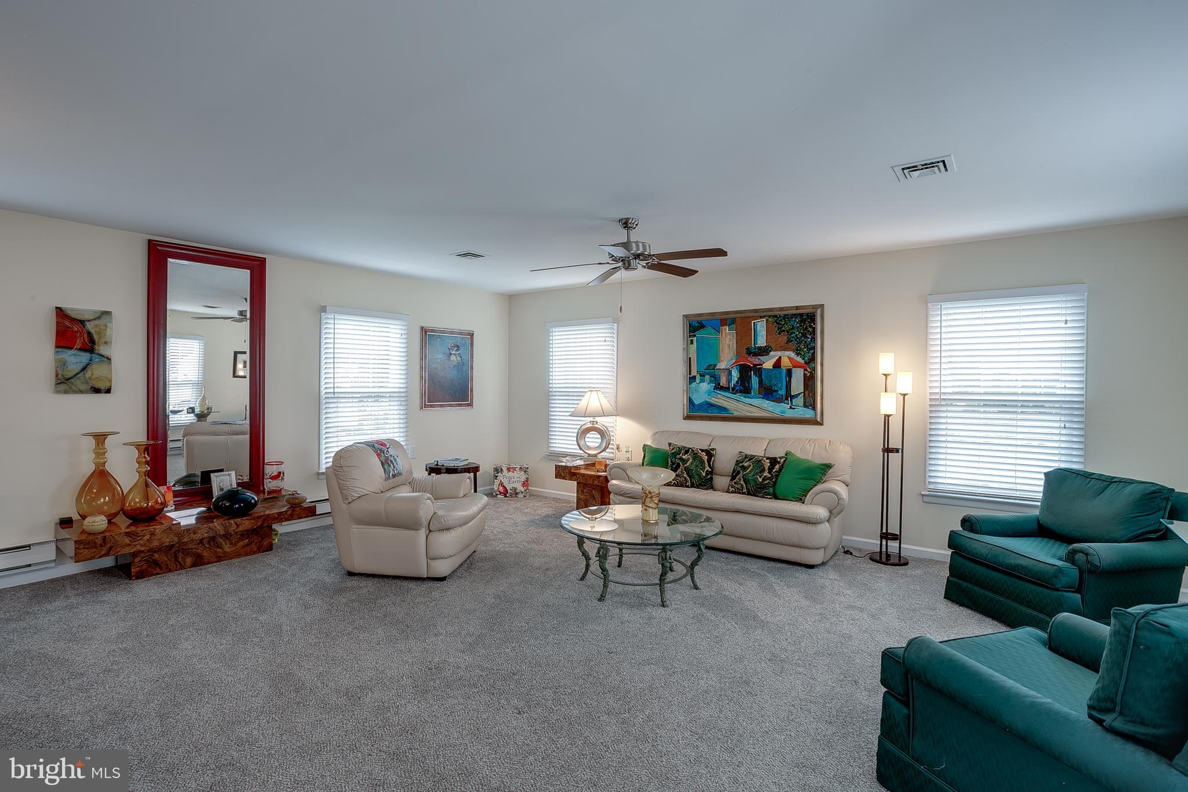
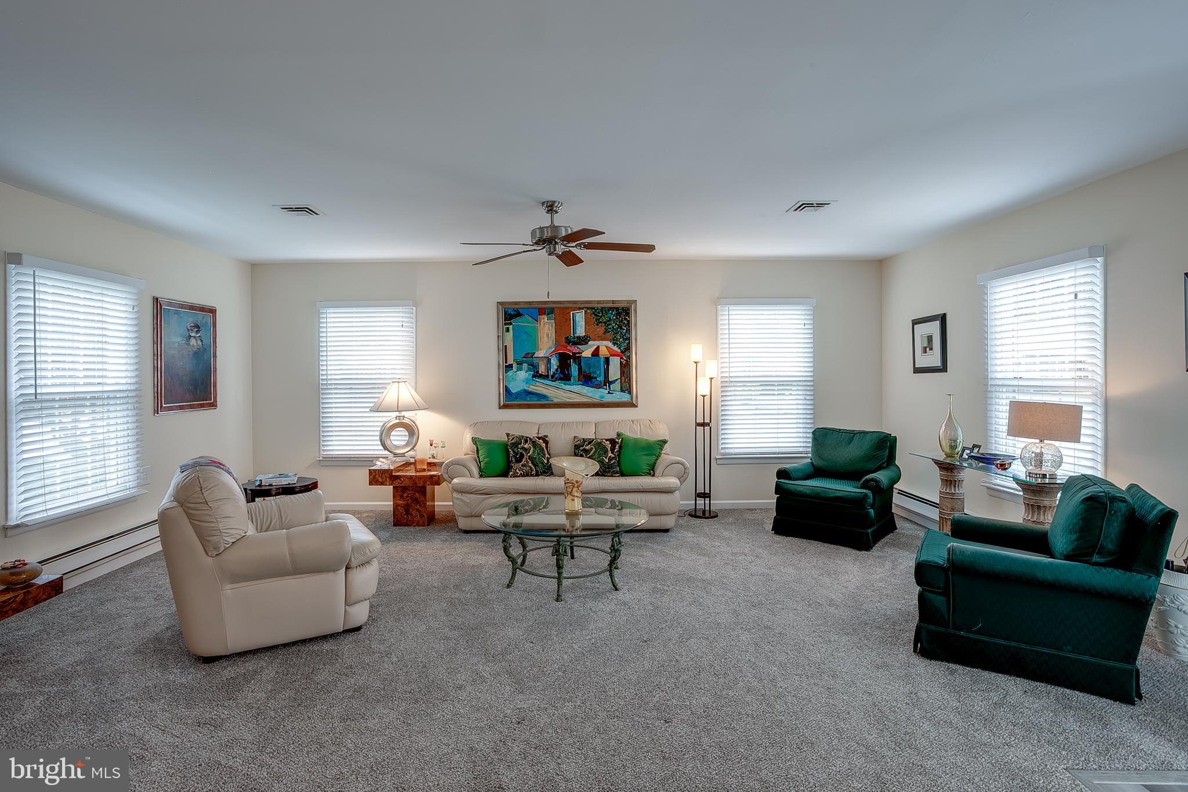
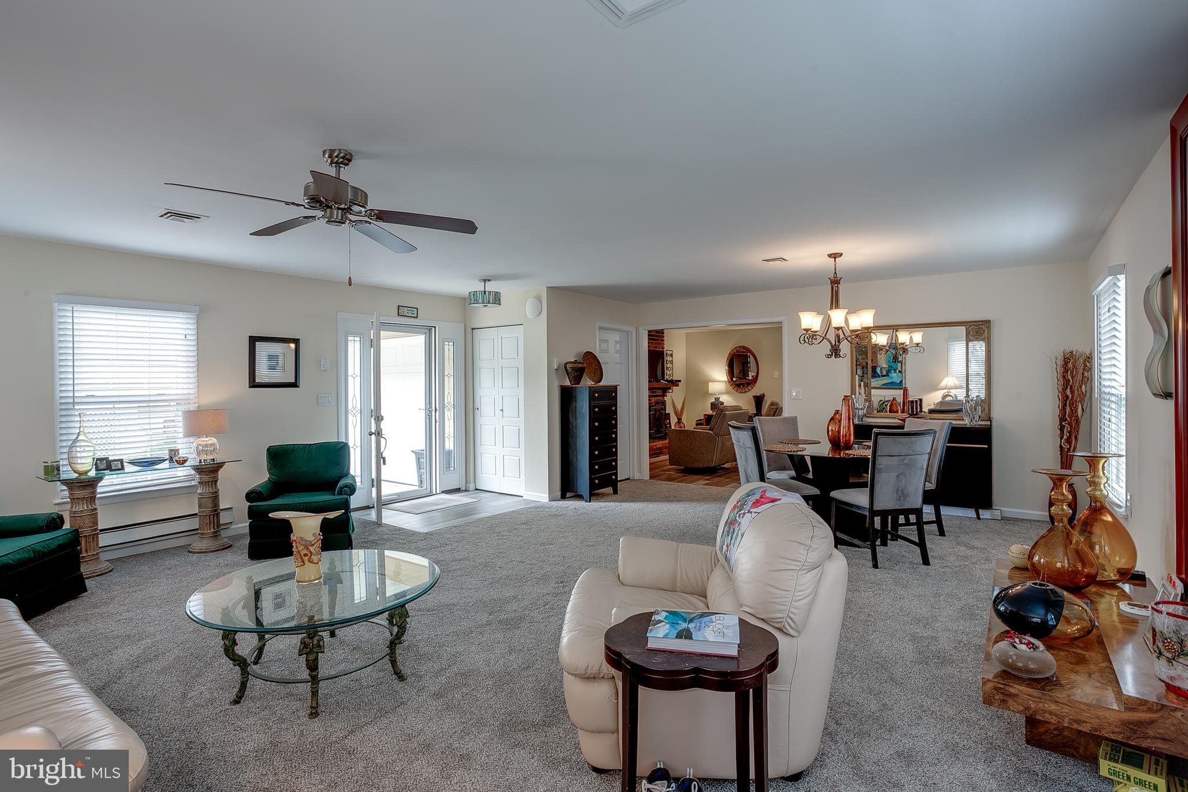
Welcome to 58 Sheffield Place in Southampton, located in LeisureTowne, a desirable 55+ community known for its amenities, convenience, and low-maintenance lifestyle. This beautifully updated Jefferson model offers approximately 1,416 square feet of comfortable one-level living with 2 bedrooms, 2 full bathrooms, a sunroom, and a thoughtfully refreshed interior. The home makes a great first impression with its newer front door, attractive landscaping, updated exterior details, and inviting curb appeal. Step inside to an open living and dining area featuring newer carpeting, custom blinds, updated lighting, and a bright, comfortable layout with plenty of room for everyday living and entertaining. The upgraded kitchen offers a clean and functional design with newer appliances, ample cabinetry, laminate flooring, and space for casual dining. The kitchen opens to an additional living area highlighted by a fireplace, creating a warm and flexible space that connects nicely with the main living areas. The sunroom adds even more usable space and features abundant natural light, louvered windows, and brick flooring. This room provides a great setting for relaxing, reading, or enjoying views of the rear yard. The primary bedroom features laminated flooring mirrored sliding closet doors, and a private full bathroom with an upgraded walk-in shower and glass door. The second bedroom and additional full bathroom provide comfortable space and convenience. Both bathrooms have been upgraded, and the home has been refreshed with newer interior doors, newer lighting fixtures, newer flooring, newer paint, custom blinds, and thoughtful finishes throughout. Recent improvements include a newer central air conditioner installed in December 2021, newer roof installed in 2020 with warranty, newer front door, newer interior doors, upgraded kitchen, upgraded bathrooms, newer appliances including refrigerator, electric range, dishwasher, microwave, washer and dryer, newer carpeting and laminate flooring, and newer paint. Outdoor features include a new concrete patio in the rear, updated landscaping, rear property tree removal, and a well-maintained yard setting. The garage and driveway provide convenient parking and storage options. LeisureTowne offers a 55+ community setting with access to community amenities, open space, recreational opportunities, and convenient access to nearby shopping, dining, major roadways, and local services. Don’t miss the opportunity to see everything 58 Sheffield Place has to offer.
| 2 months ago | Listing updated with changes from the MLS® | |
| 2 months ago | Status changed to Active | |
| 2 months ago | Listing first seen on site |

The real estate listing information is provided by Bright MLS is for the consumer's personal, non-commercial use and may not be used for any purpose other than to identify prospective properties consumer may be interested in purchasing. Any information relating to real estate for sale or lease referenced on this web site comes from the Internet Data Exchange (IDX) program of the Bright MLS. This web site references real estate listing(s) held by a brokerage firm other than the broker and/or agent who owns this web site. The accuracy of all information is deemed reliable but not guaranteed and should be personally verified through personal inspection by and/or with the appropriate professionals. Properties in listings may have been sold or may no longer be available. The data contained herein is copyrighted by Bright MLS and is protected by all applicable copyright laws. Any unauthorized collection or dissemination of this information is in violation of copyright laws and is strictly prohibited. Copyright © 2020 Bright MLS. All rights reserved.