


1 MAYFAIRE CIRCLEWESTAMPTON, NJ 08060
Due to the health concerns created by Coronavirus we are offering personal 1-1 online video walkthough tours where possible.
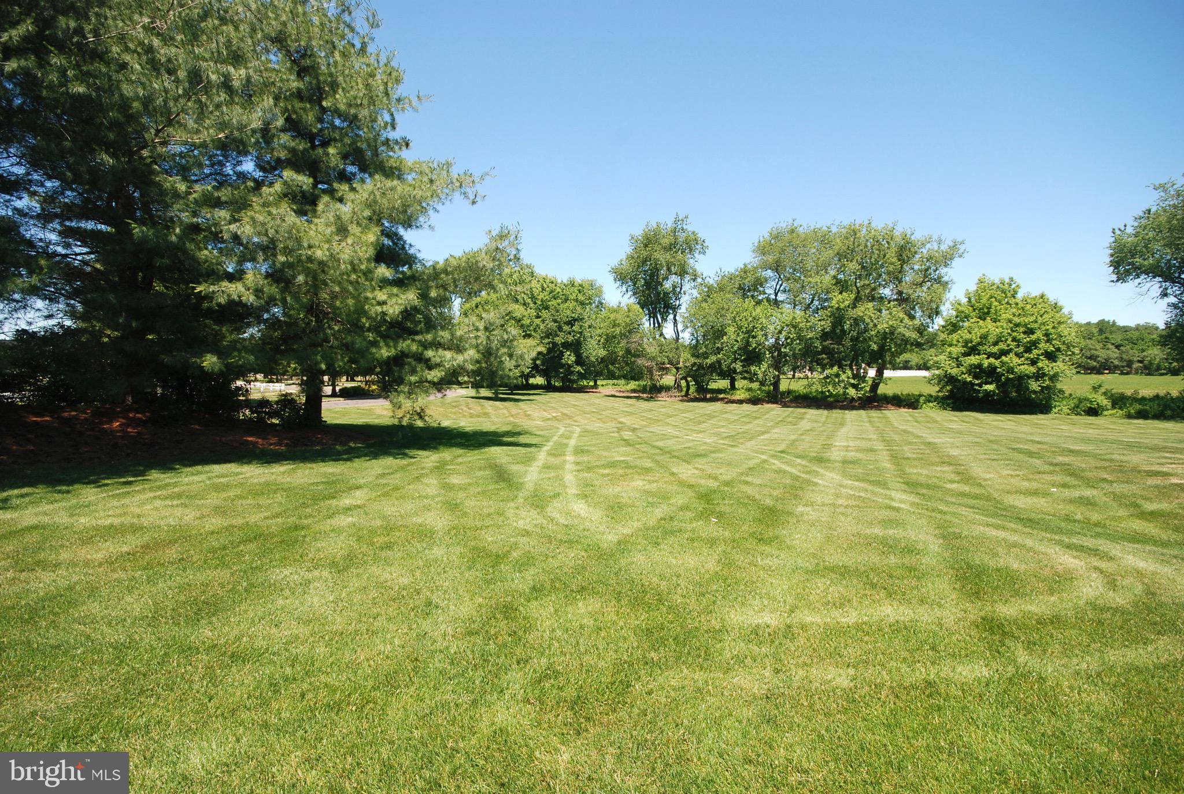
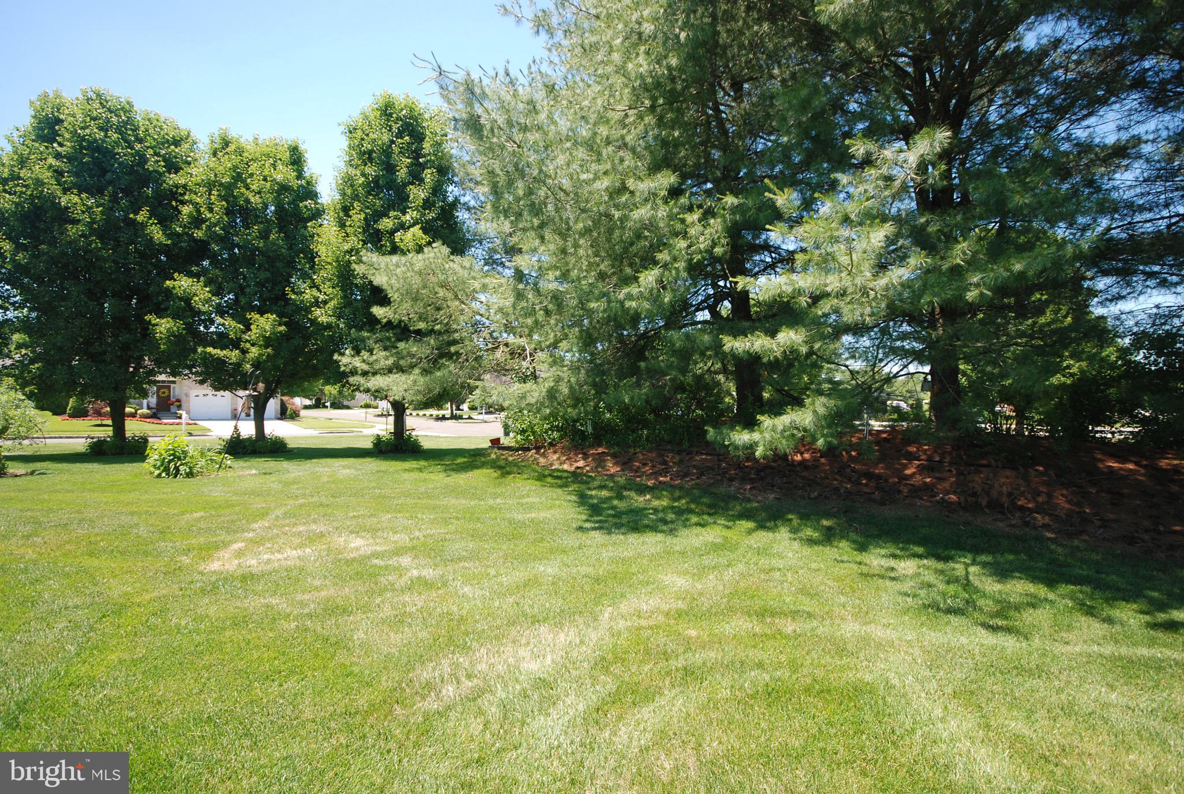
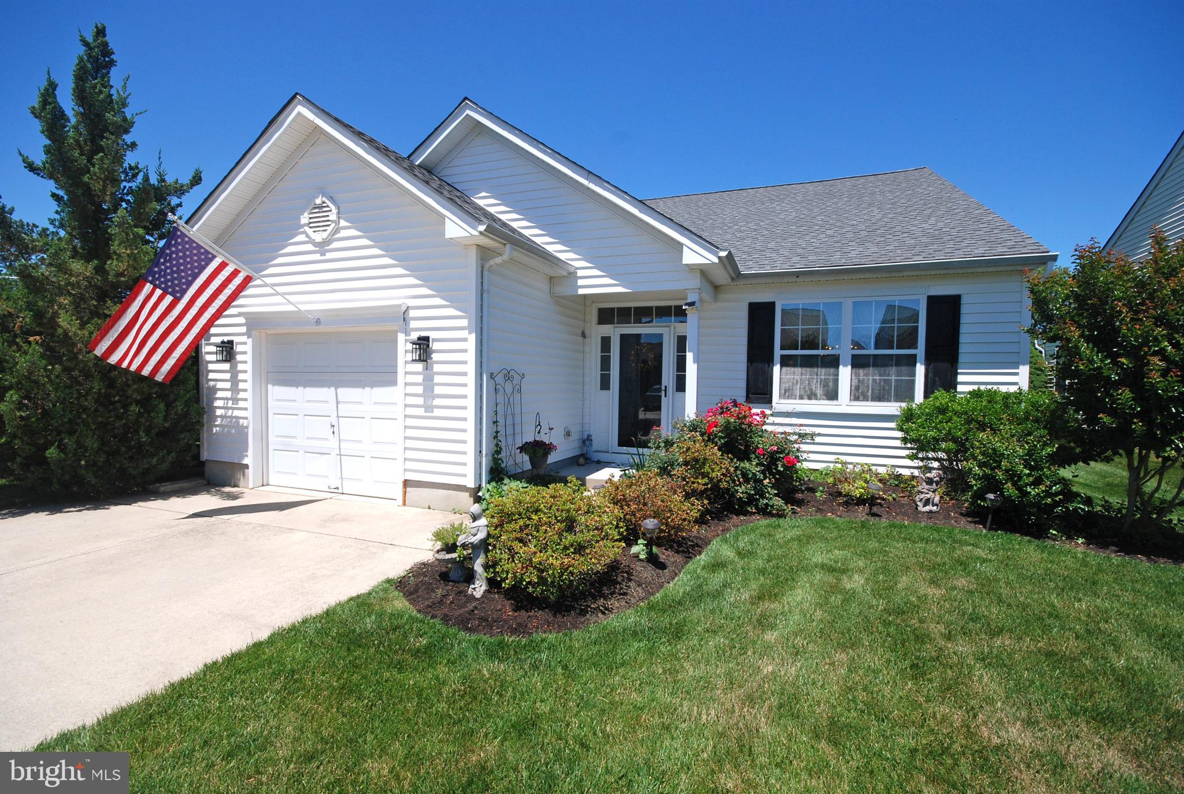
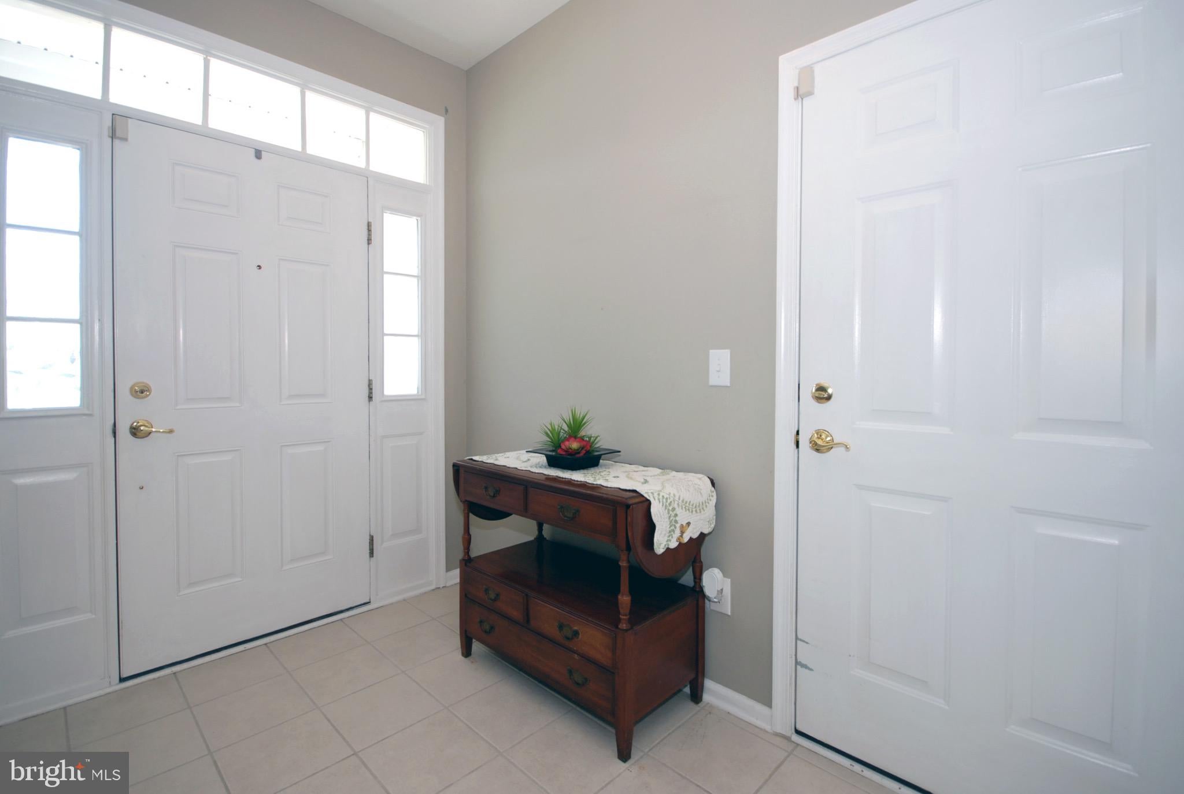
Nature-lover’s retreat overlooking and surrounded by beautifully landscaped open space. This inviting home features a formal living room and dining room. Wander through into the eat-in kitchen with breakfast bar, granite countertops and stainless-steel appliances. The kitchen opens to a cozy family room anchored by a gas fireplace, plus a light-filled sunroom and deck with serene views of the green space—perfect for morning coffee or evening entertaining. The privately sited primary suite located in the back of the house is down its own hallway and offers two walk-in closets and an attached bath with dual sinks, jetted tub and separate stall shower. The guest bedroom is discreetly located at the front of the house, placed down its own hallway and includes a walk-in closet for added privacy and convenience. A large laundry room and thoughtful floor plan complete this comfortable, nature-oriented home. Upgrades include a Newer Roof, Tankless Hot Water and HVAC. Schedule a showing to experience the peaceful setting and thoughtful layout in person.
| 3 weeks ago | Listing updated with changes from the MLS® | |
| 2 months ago | Status changed to Pending | |
| 2 months ago | Listing first seen on site |

The real estate listing information is provided by Bright MLS is for the consumer's personal, non-commercial use and may not be used for any purpose other than to identify prospective properties consumer may be interested in purchasing. Any information relating to real estate for sale or lease referenced on this web site comes from the Internet Data Exchange (IDX) program of the Bright MLS. This web site references real estate listing(s) held by a brokerage firm other than the broker and/or agent who owns this web site. The accuracy of all information is deemed reliable but not guaranteed and should be personally verified through personal inspection by and/or with the appropriate professionals. Properties in listings may have been sold or may no longer be available. The data contained herein is copyrighted by Bright MLS and is protected by all applicable copyright laws. Any unauthorized collection or dissemination of this information is in violation of copyright laws and is strictly prohibited. Copyright © 2020 Bright MLS. All rights reserved.
Did you know? You can invite friends and family to your search. They can join your search, rate and discuss listings with you.