


43 KINGSTON WAYSOUTHAMPTON, NJ 08088
Due to the health concerns created by Coronavirus we are offering personal 1-1 online video walkthough tours where possible.
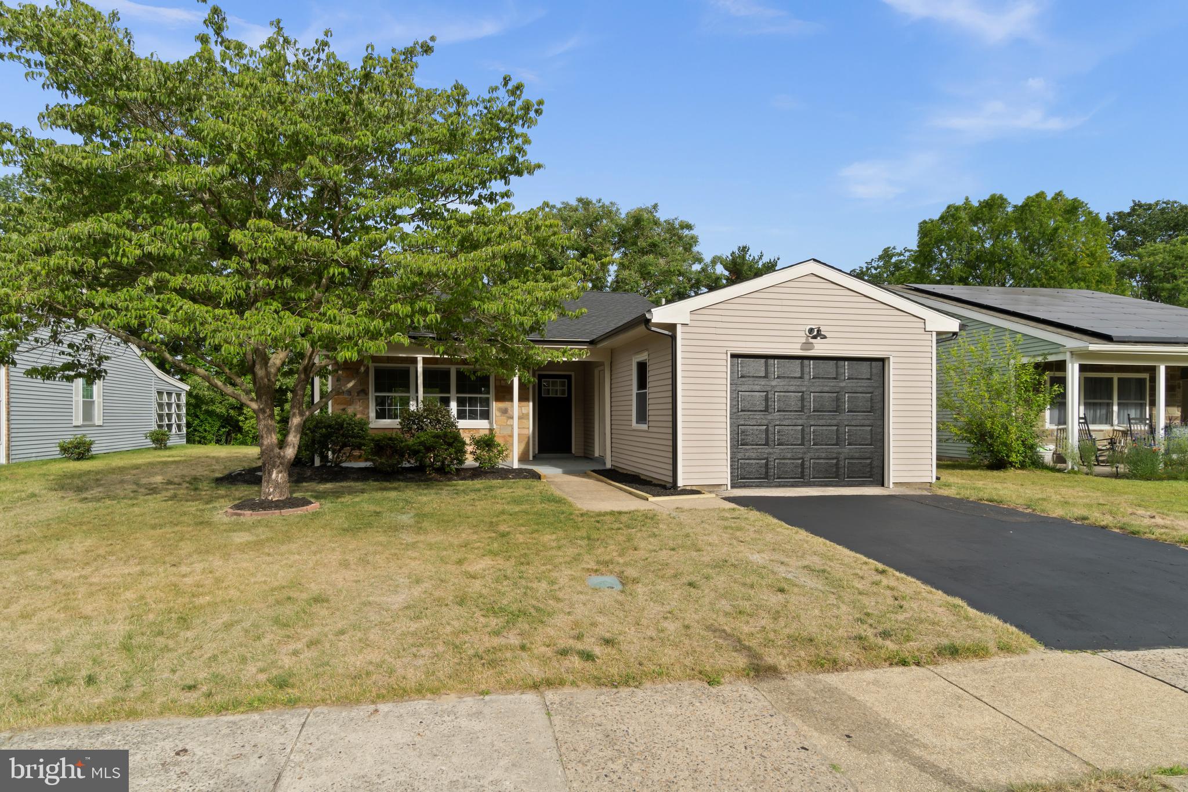
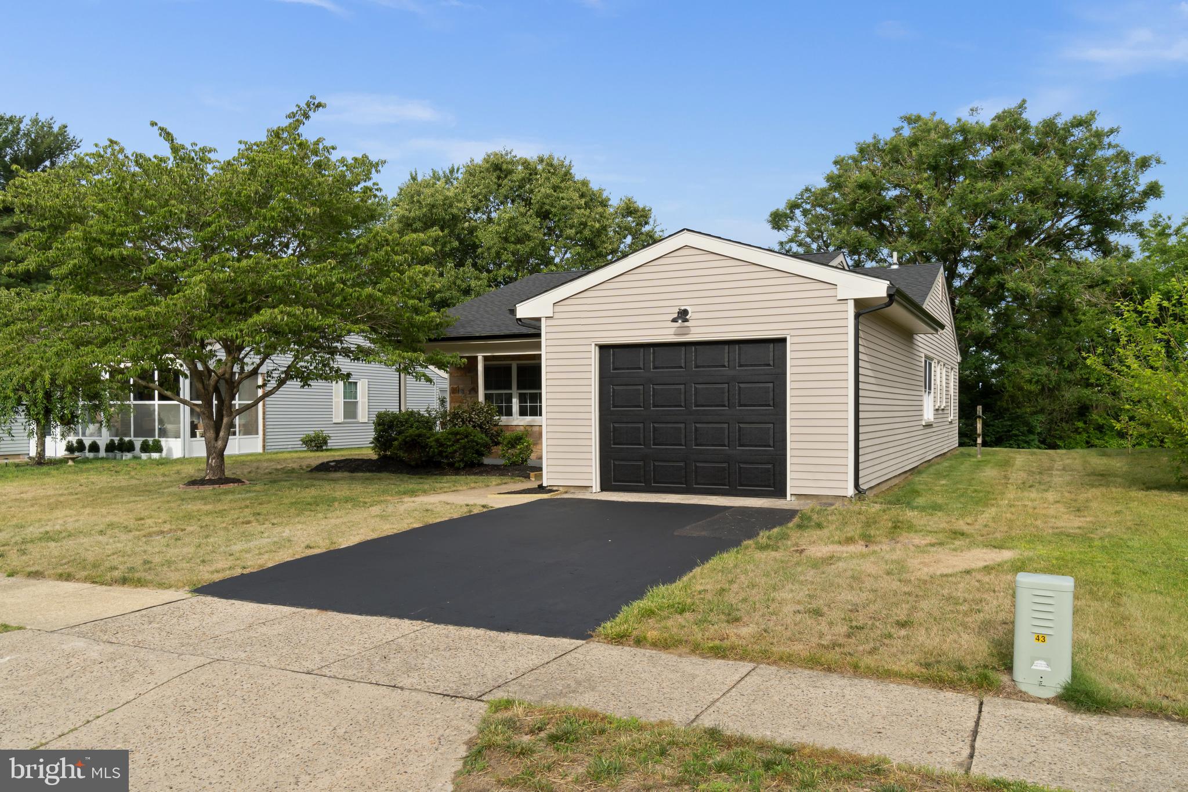
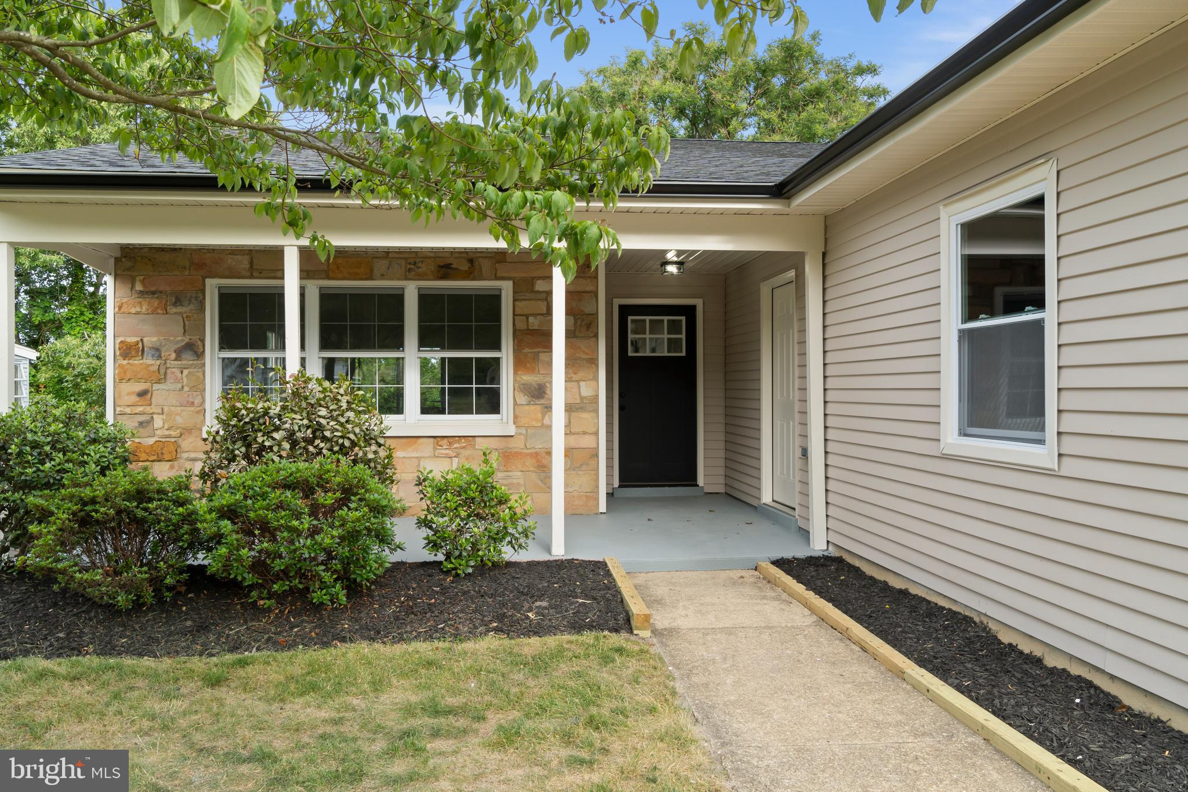
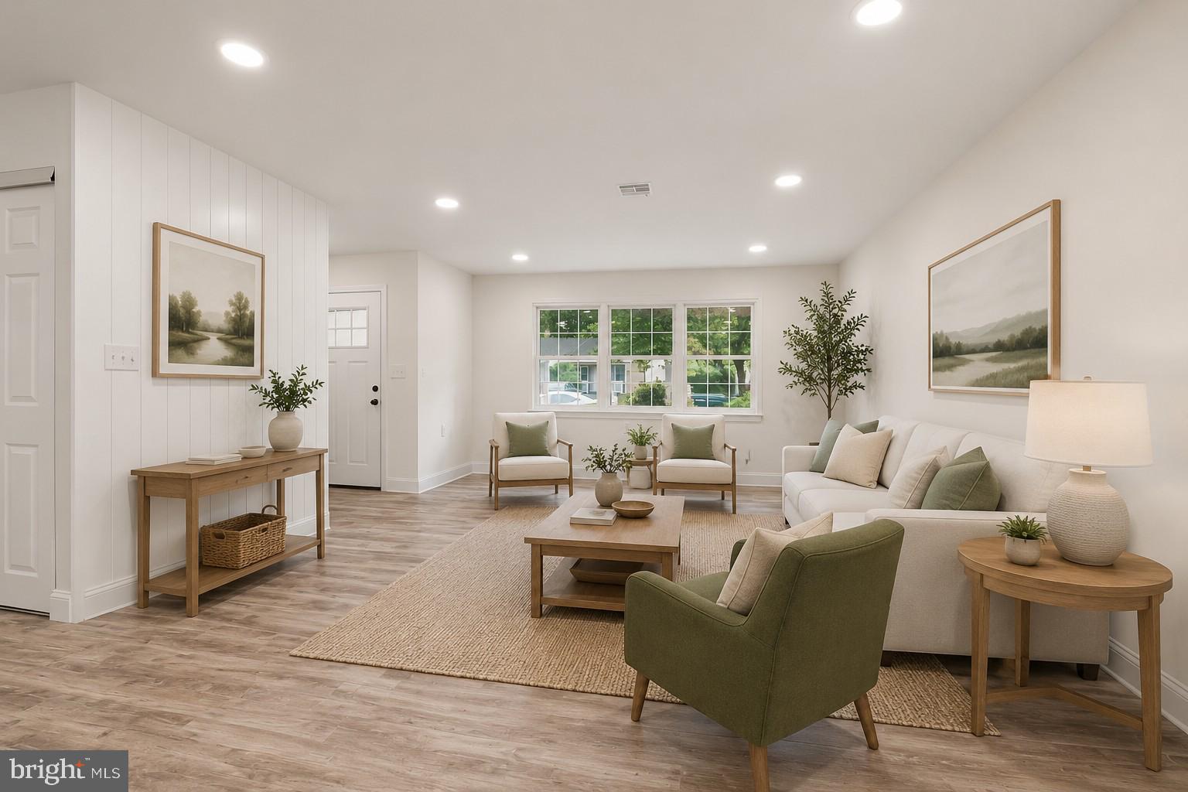
Your second chance at the perfect home! Welcome to this tastefully remodeled 2-bedroom, 1.5-bath home offering 1,077 square feet of stylish, move-in-ready living in the highly desirable LeisureTowne community. From the moment you arrive, you'll appreciate the extensive updates, including a brand-new roof, garage door and opener, HVAC system, and central air conditioning. The stunning designer kitchen serves as the heart of the home, featuring a spacious island, granite countertops, shaker cabinetry, and a complete 4-piece stainless steel appliance package. Recessed lighting throughout enhances the bright and modern feel, while new flooring, fresh wall-to-wall paint, and plush carpeting create a warm and inviting atmosphere. Every detail has been thoughtfully updated, leaving nothing to do but unpack and start enjoying all that Leisure Towne has to offer. Take advantage of the community's outstanding amenities and spend your summer relaxing by the pool. This turnkey home is the perfect blend of comfort, style, and convenience—don't miss your opportunity to make it yours!
| 5 days ago | Listing updated with changes from the MLS® | |
| 5 days ago | Status changed to Active | |
| a month ago | Price changed to $329,900 | |
| 2 months ago | Listing first seen on site |

The real estate listing information is provided by Bright MLS is for the consumer's personal, non-commercial use and may not be used for any purpose other than to identify prospective properties consumer may be interested in purchasing. Any information relating to real estate for sale or lease referenced on this web site comes from the Internet Data Exchange (IDX) program of the Bright MLS. This web site references real estate listing(s) held by a brokerage firm other than the broker and/or agent who owns this web site. The accuracy of all information is deemed reliable but not guaranteed and should be personally verified through personal inspection by and/or with the appropriate professionals. Properties in listings may have been sold or may no longer be available. The data contained herein is copyrighted by Bright MLS and is protected by all applicable copyright laws. Any unauthorized collection or dissemination of this information is in violation of copyright laws and is strictly prohibited. Copyright © 2020 Bright MLS. All rights reserved.
Did you know? You can invite friends and family to your search. They can join your search, rate and discuss listings with you.