


35 N MAIN STREETMEDFORD, NJ 08055
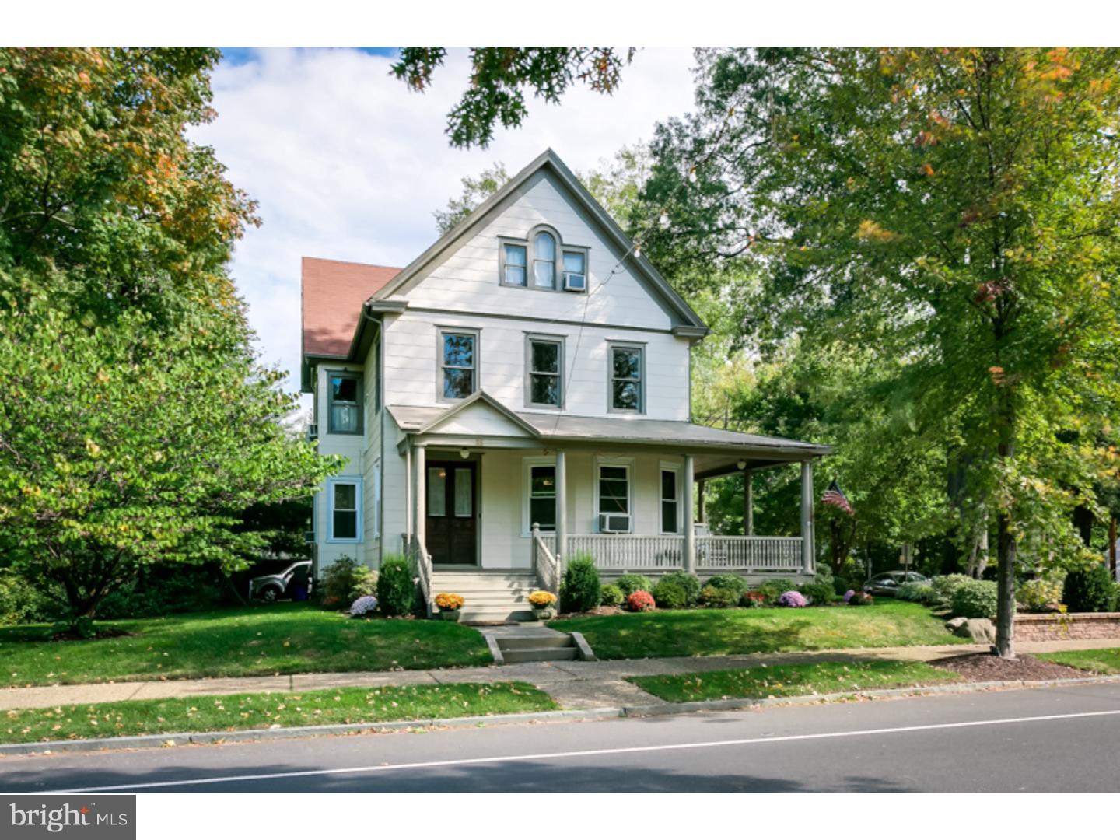
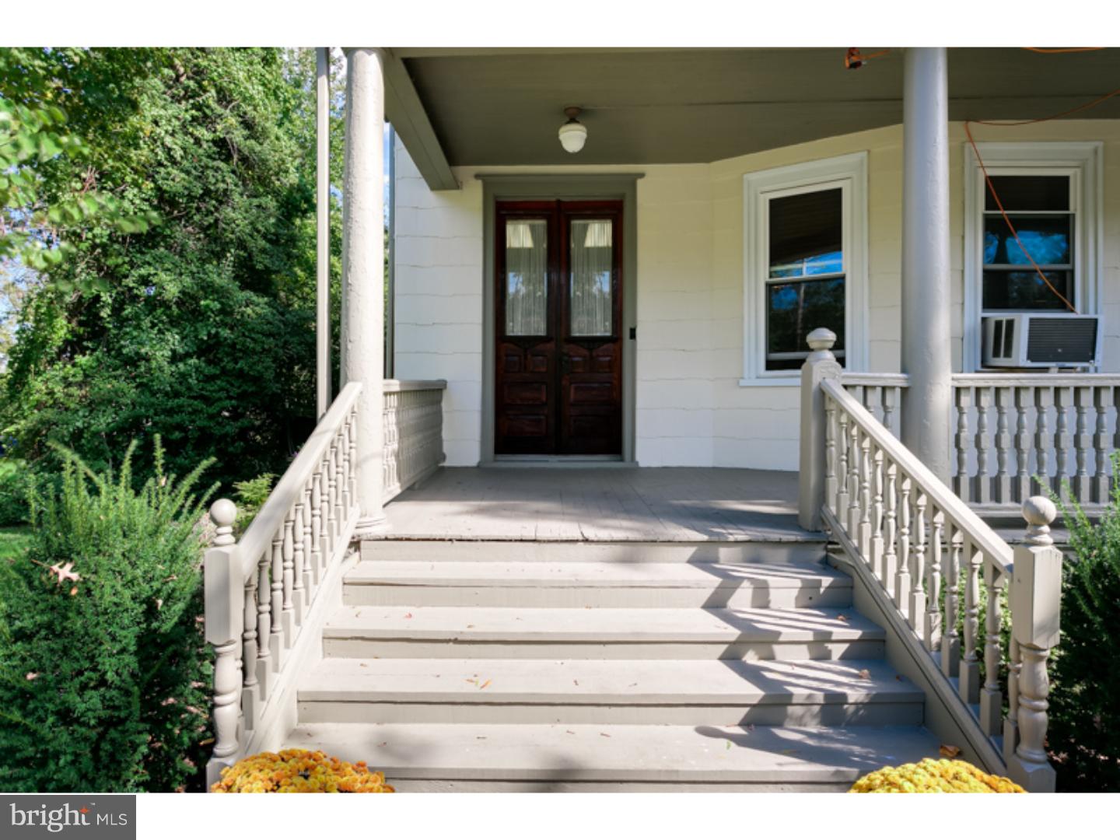
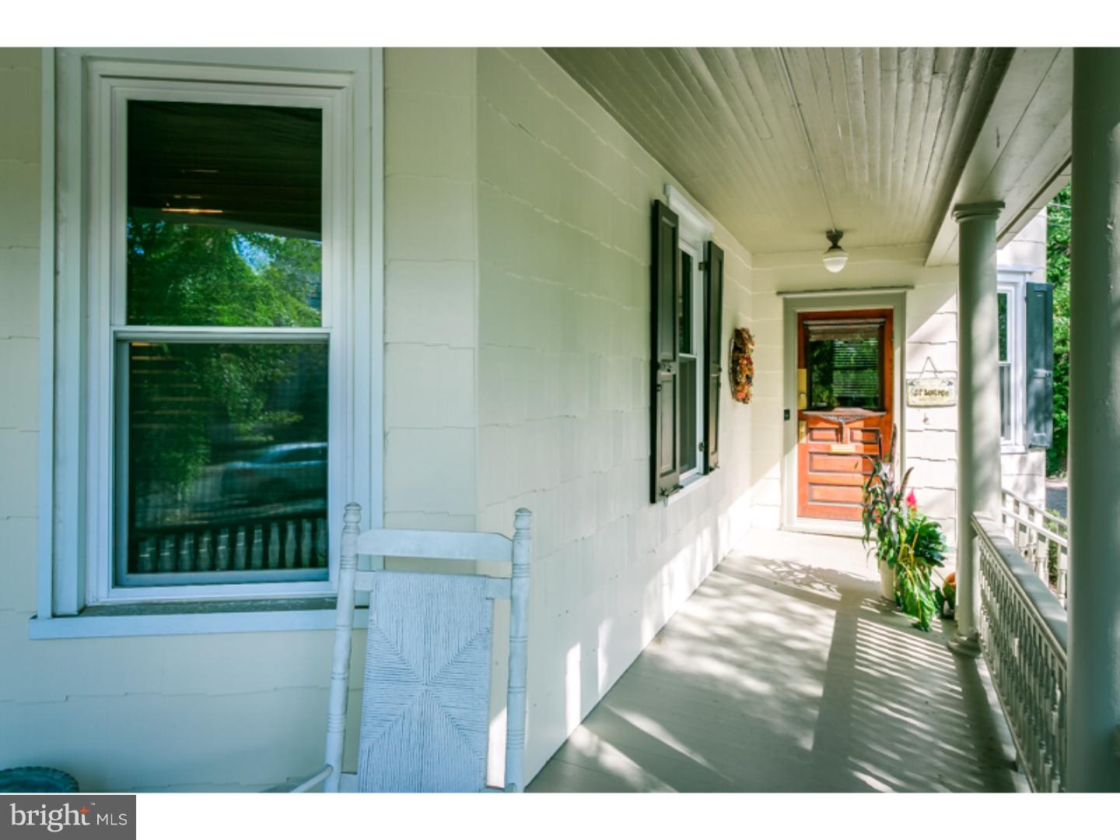
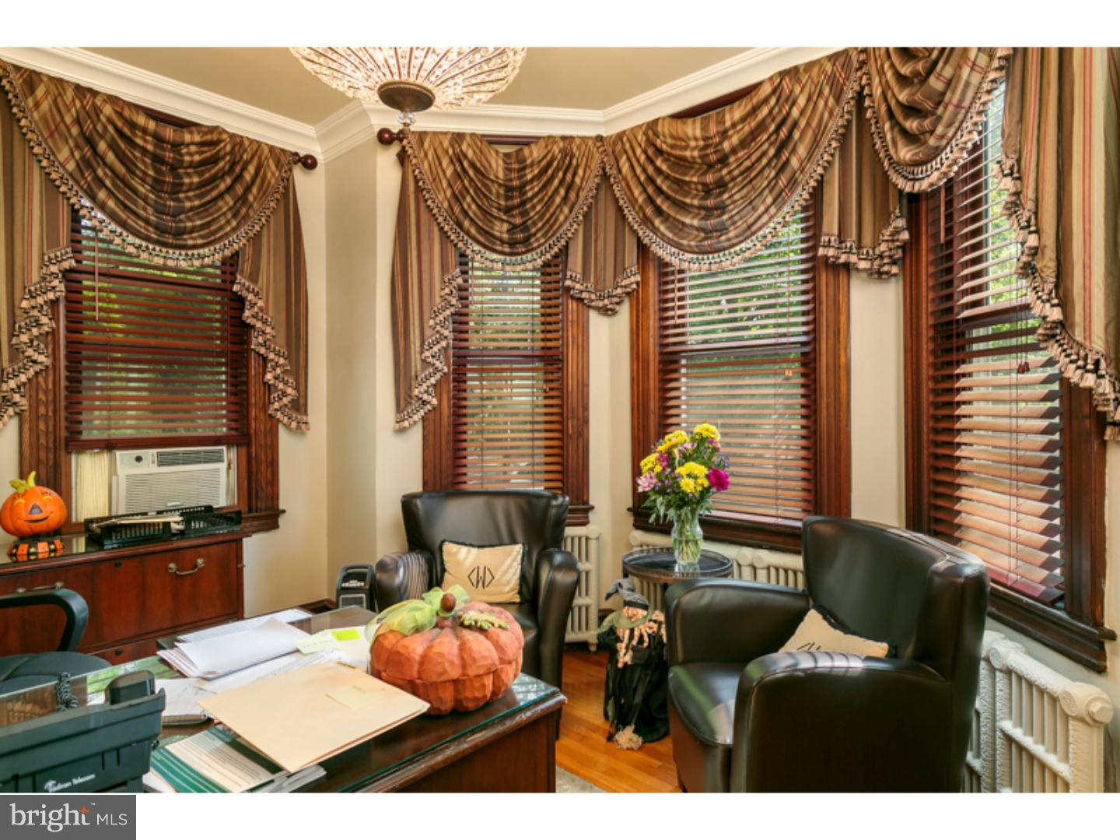
A rare opportunity to acquire and potentially occupy a distinguished three-story mixed-use professional office and residential building prominently located on Medford’s Main Street. Currently owned by a financial management firm, this stately property offers an exceptional blend of professional functionality and historic character. This building has the option of being owner-occupied...with revenue to support any mortgage, or strictly investor status. It is currently a triplex. The building is richly appointed with stunning oak wood trim, solid oak doors, and a grand interior presence. Entry from Main Street is through a double-door entrance beneath an impressive wraparound covered porch, leading to a striking foyer highlighted by an elegant oak staircase. A secondary entrance from the on-site parking area provides direct access to the reception office, with a total of three separate entry points enhancing accessibility and flexibility. The first floor features five well-proportioned rooms, including a prominent 15’ x 13’ office with a triple bay window, decorative oak fireplace mantel, ceiling fan, private exterior access, and a 6’ x 7’ kitchenette. Additional spaces include an 8’ x 9’ file room, a spacious 19’ x 14’ office with triple bay windows overlooking Main Street, an 11’ x 13’ reception area, and a 13’ x 19’ conference room complete with base and wall cabinetry. The second floor is a 1-bedroom, 1-bathroom residential apartment. The current layout includes a 13’ x 17’ kitchen, a 13’ x 16’ room with triple bay windows and an adjoining bath, a 13’ x 13’ room with closet, and a 9’ x 9’ room with built-in shelving. The third floor is a 1-bedroom, 1-bathroom apartment, with an expansive 33’ x 13’ family room, 13’ x 17’ bedroom, and a 16’ x 7.5’ kitchen—ideal for owner occupancy, rental income, or live/work use. The second and third floor apartments share an 8' X 10' laundry room. A full basement with brick flooring, divided into two sections (30’ x 35’ and 21’ x 13’), is currently utilized as a wine cellar and offers additional storage or adaptive use potential. Situated within the Historic Village Commercial zoning district, the property supports a wide range of permitted uses. The location offers exceptional visibility and accessibility in the heart of town, just two blocks from Route 70 and within close proximity to Interstate 295. Nearby amenities include many dining establishments, breweries, bakeries, and shopping. Many local events happen along Main Street: Thursday night food trucks, Halloween Parade, and the Dickens Festival are just a few. The second and third floor apartments are currently occupied.
| 2 weeks ago | Listing updated with changes from the MLS® | |
| 3 months ago | Status changed to Active | |
| 3 months ago | Price changed to $624,900 | |
| 4 months ago | Listing first seen on site |

The real estate listing information is provided by Bright MLS is for the consumer's personal, non-commercial use and may not be used for any purpose other than to identify prospective properties consumer may be interested in purchasing. Any information relating to real estate for sale or lease referenced on this web site comes from the Internet Data Exchange (IDX) program of the Bright MLS. This web site references real estate listing(s) held by a brokerage firm other than the broker and/or agent who owns this web site. The accuracy of all information is deemed reliable but not guaranteed and should be personally verified through personal inspection by and/or with the appropriate professionals. Properties in listings may have been sold or may no longer be available. The data contained herein is copyrighted by Bright MLS and is protected by all applicable copyright laws. Any unauthorized collection or dissemination of this information is in violation of copyright laws and is strictly prohibited. Copyright © 2020 Bright MLS. All rights reserved.
Did you know? You can invite friends and family to your search. They can join your search, rate and discuss listings with you.