


17 CLIFFORD DRIVEMOUNT LAUREL, NJ 08054
Due to the health concerns created by Coronavirus we are offering personal 1-1 online video walkthough tours where possible.
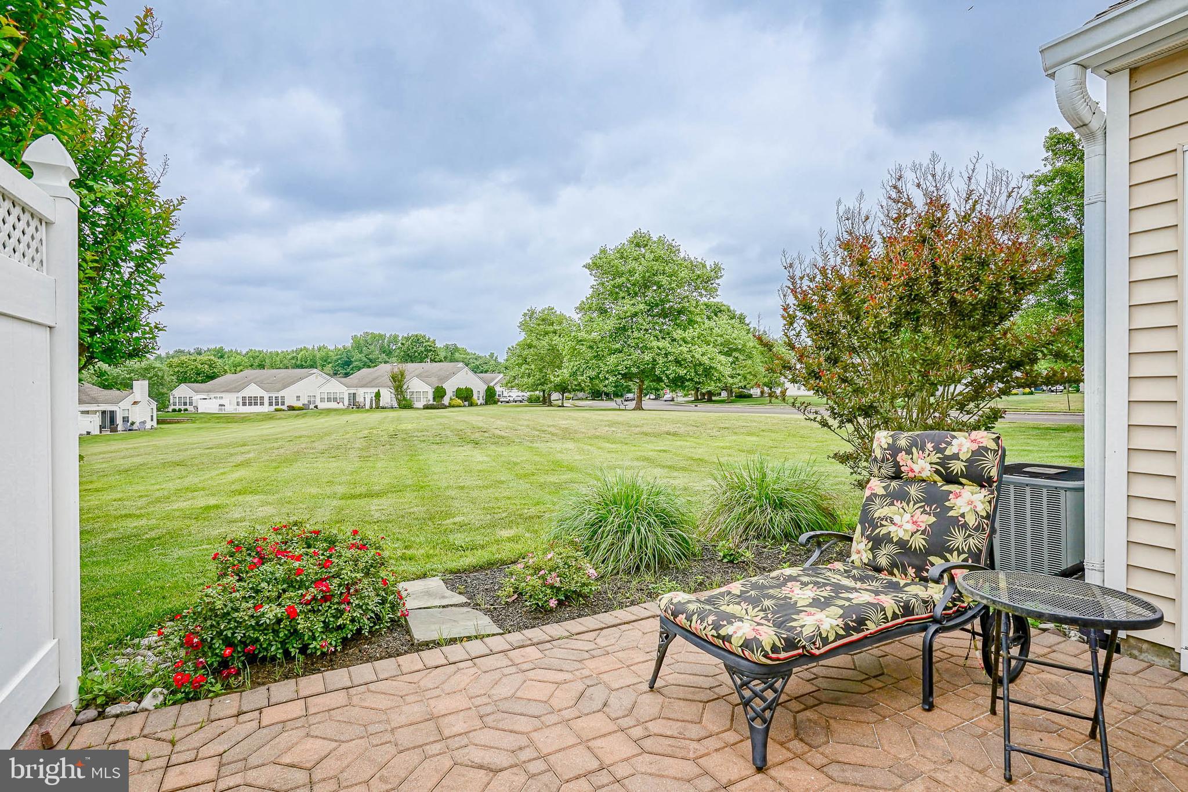
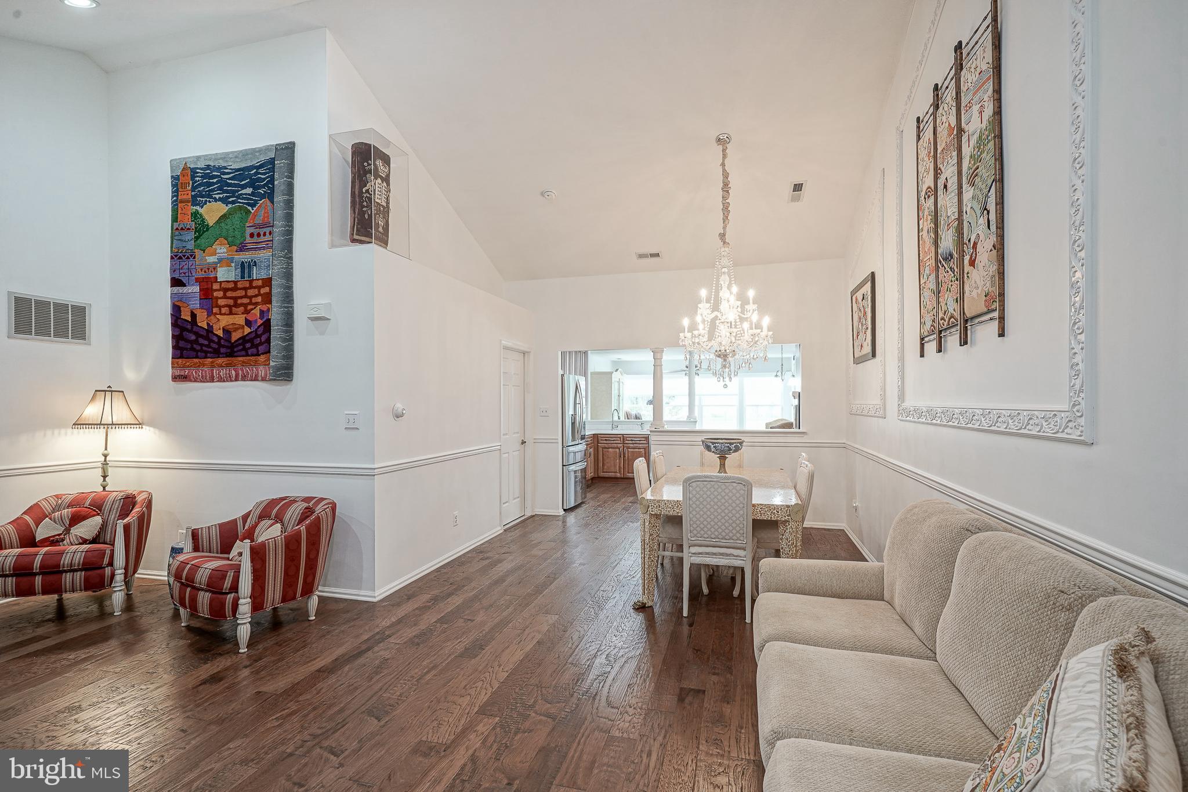
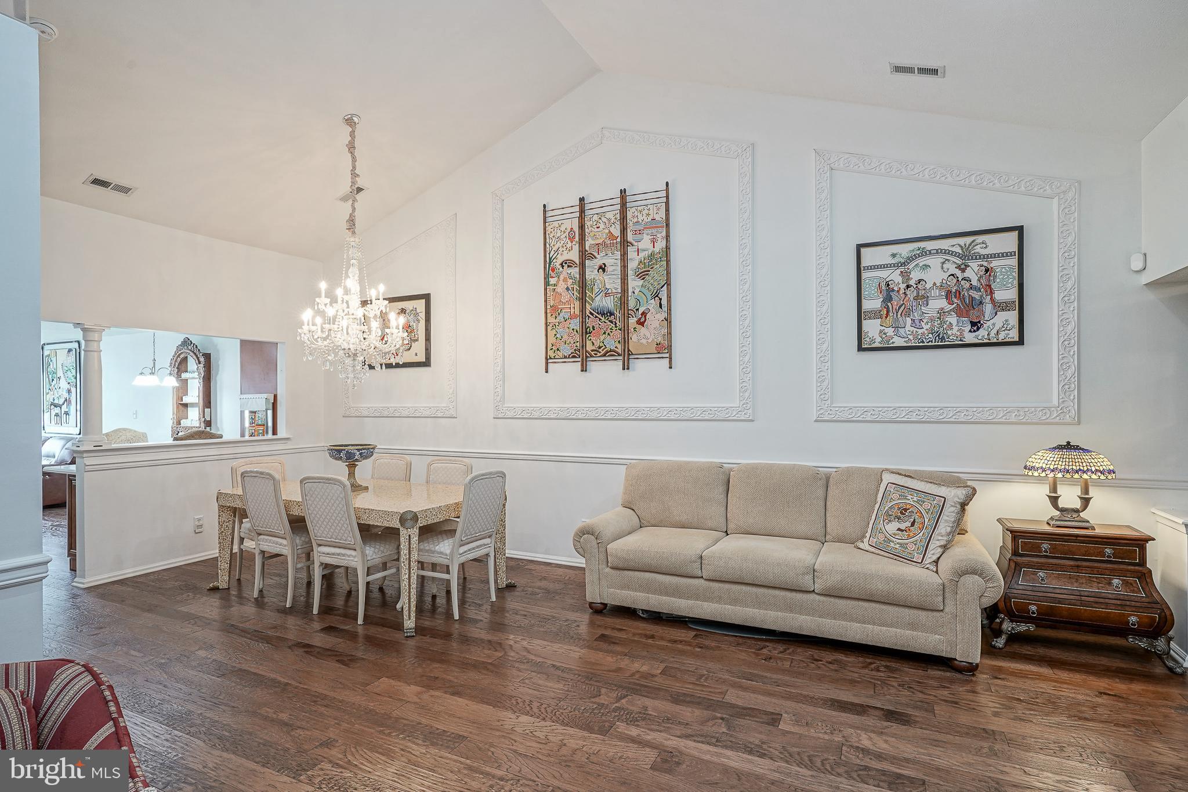
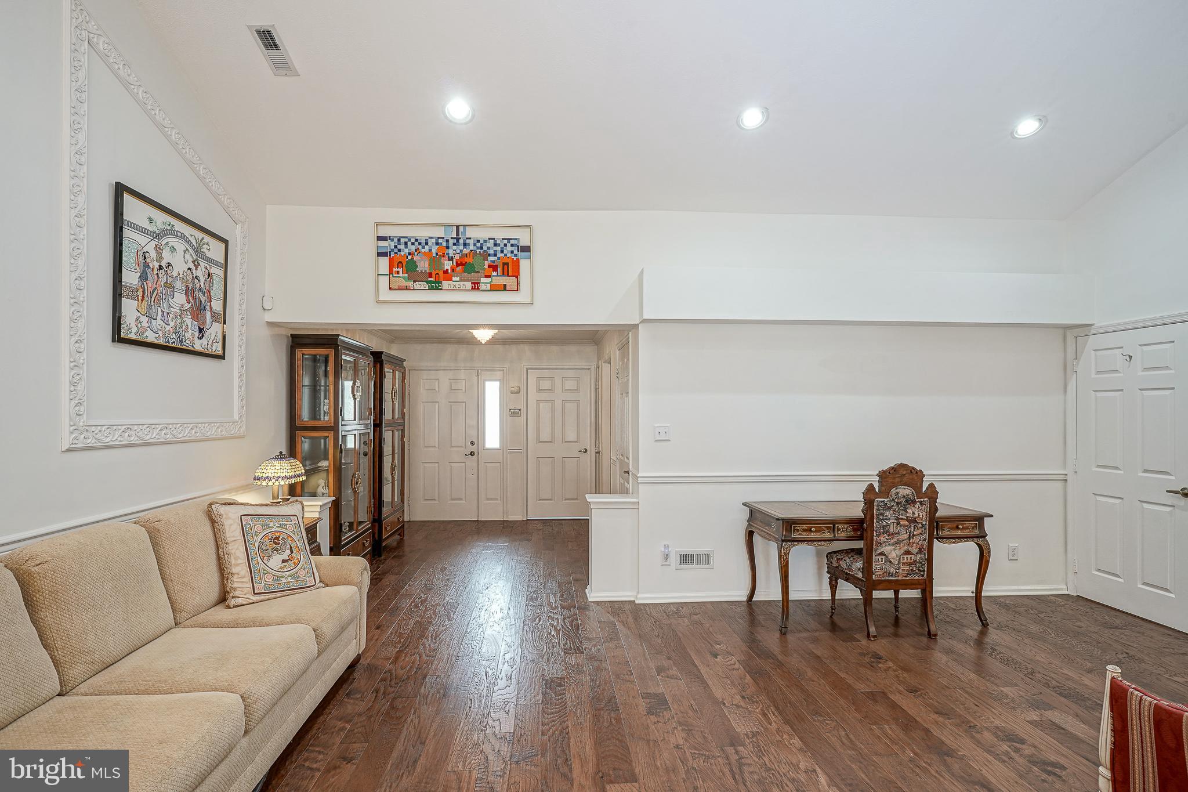
Ready To Downsize But Don't Want To Give Up That "Big Home" Feel Or Sacrifice Space And Style? Welcome To This Rarely Offered 2 Bed, 2 Bath Patio Home In Desirable Holiday Village East, Ideally Located Close To Shopping, Pharmacy, Parks, Dining, And Major Highways. Step Inside The Spacious Foyer And Immediately Appreciate The Gleaming Hardwood Floors And The Impressive Soaring Ceilings Exclusive To This Sought-After Center Model, Creating The Grand Feel Of A Much Larger Home. The Breathtaking Great Room Seamlessly Combines The Living And Dining Areas And Is Truly The Heart Of The Home. Highlighted By Vaulted Ceilings, Exquisite Custom Millwork, And A Stunning Chandelier, This Space Offers An Open, Elegant Atmosphere Ideal For Both Everyday Living And Entertaining. The Beautifully Appointed Eat-In Kitchen Features Stainless Steel Appliances, Rich Maple Cabinetry, Tile Backsplash, And Abundant Counter Space For Meal Preparation. It Opens Directly To The Sun-Filled Family Room, Where Walls Of Windows Flood The Space With Natural Light And A Sliding Glass Door Leads To The Private Patio Overlooking An Open Field—Perfect For Enjoying Your Morning Coffee Or Relaxing Outdoors. The Spacious Primary Suite Delivers Comfort And Luxury With An Updated Ensuite Bath Showcasing Marble Flooring, A Marble Vanity, Tiled Walls, And An Oversized Walk-In Shower Complete With A Built-In Bench Seat And Niche Space. The Large Walk In Closet Cures All Of Your Clothing Storage Needs. Just Off The Entryway Is A Generously Sized Secondary Bedroom, Currently Utilized As A Home Office, Along With A Full Hall Bath Featuring A Tub And Shower, Providing The Perfect Private Retreat For Guests. Additional Highlights Include A Newer Roof (2022), One-Car Garage, Attic Storage, Community Pool, And The Ease Of Maintenance-Free Living. *Safe In Garage Included In Sale Opportunities Like This Are Rare—Don't Miss Your Chance To Own One Of Holiday Village East's Most Desirable Models!
| 3 weeks ago | Status changed to Pending | |
| 3 weeks ago | Listing updated with changes from the MLS® | |
| a month ago | Listing first seen on site |

The real estate listing information is provided by Bright MLS is for the consumer's personal, non-commercial use and may not be used for any purpose other than to identify prospective properties consumer may be interested in purchasing. Any information relating to real estate for sale or lease referenced on this web site comes from the Internet Data Exchange (IDX) program of the Bright MLS. This web site references real estate listing(s) held by a brokerage firm other than the broker and/or agent who owns this web site. The accuracy of all information is deemed reliable but not guaranteed and should be personally verified through personal inspection by and/or with the appropriate professionals. Properties in listings may have been sold or may no longer be available. The data contained herein is copyrighted by Bright MLS and is protected by all applicable copyright laws. Any unauthorized collection or dissemination of this information is in violation of copyright laws and is strictly prohibited. Copyright © 2020 Bright MLS. All rights reserved.