


253 HOPEWELL ROADMEDFORD, NJ 08055
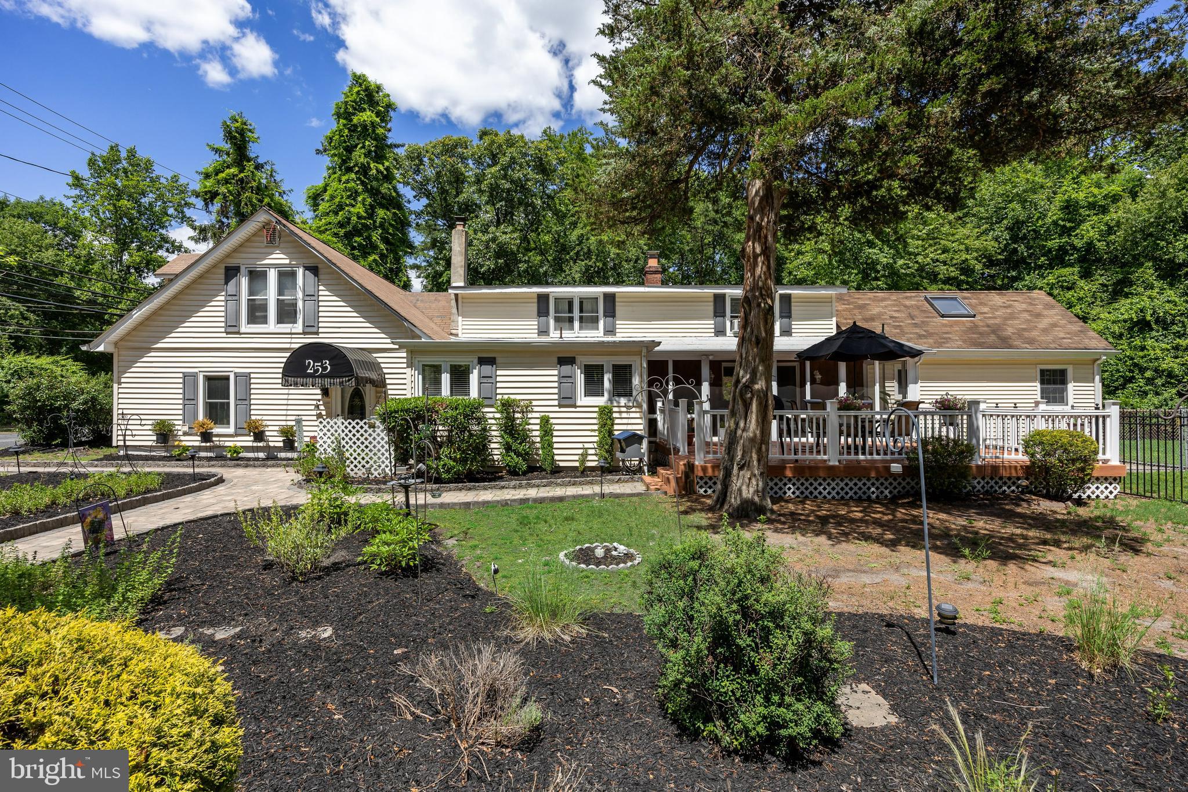
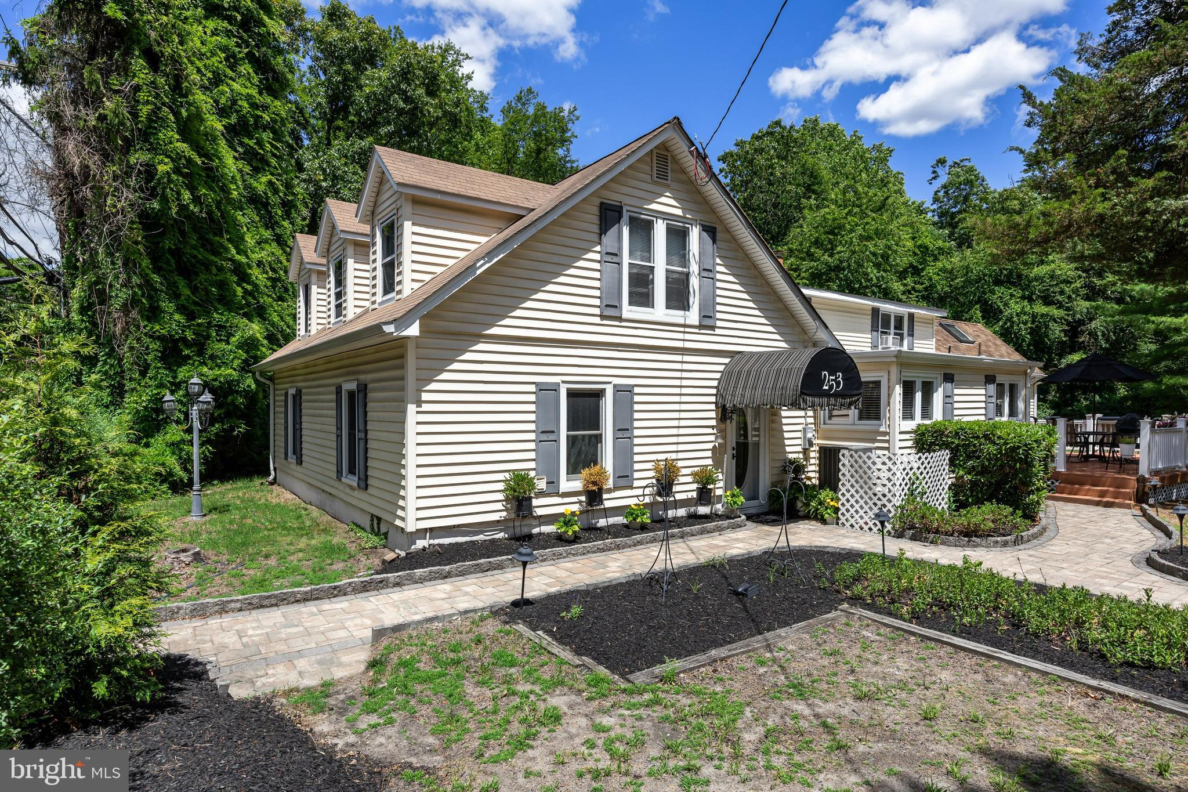
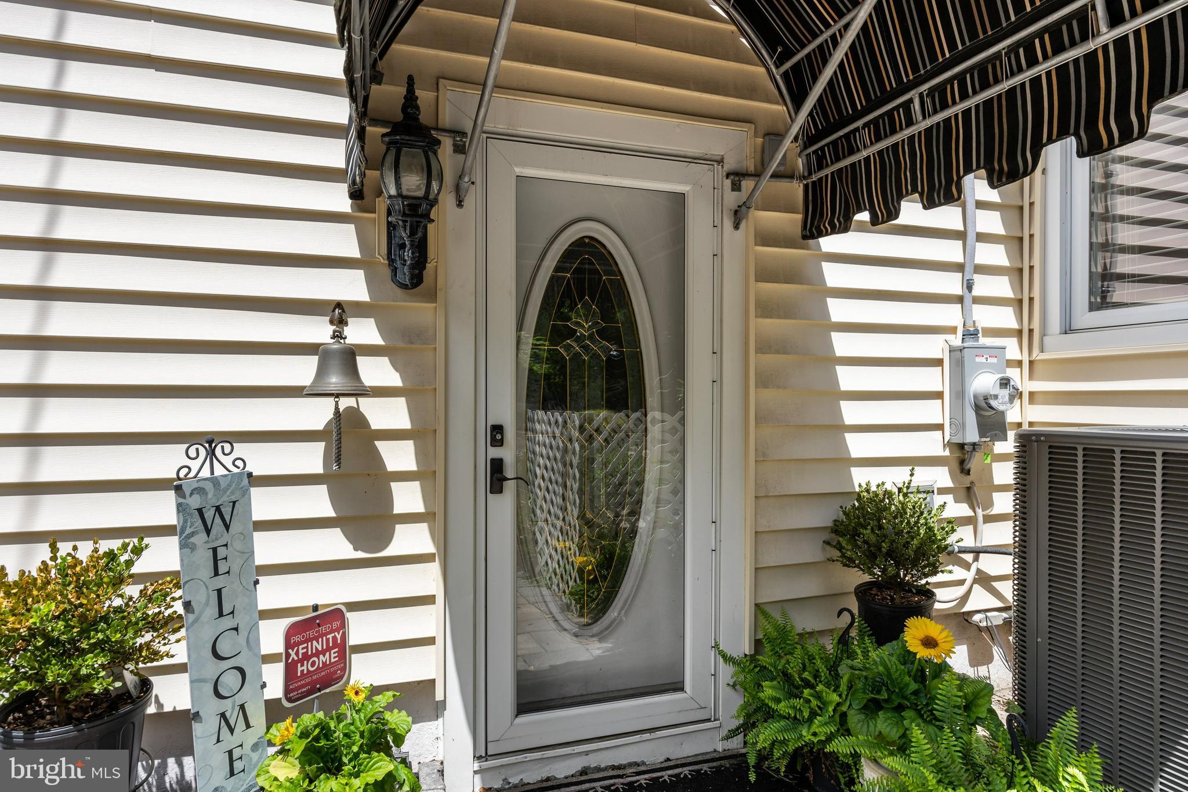
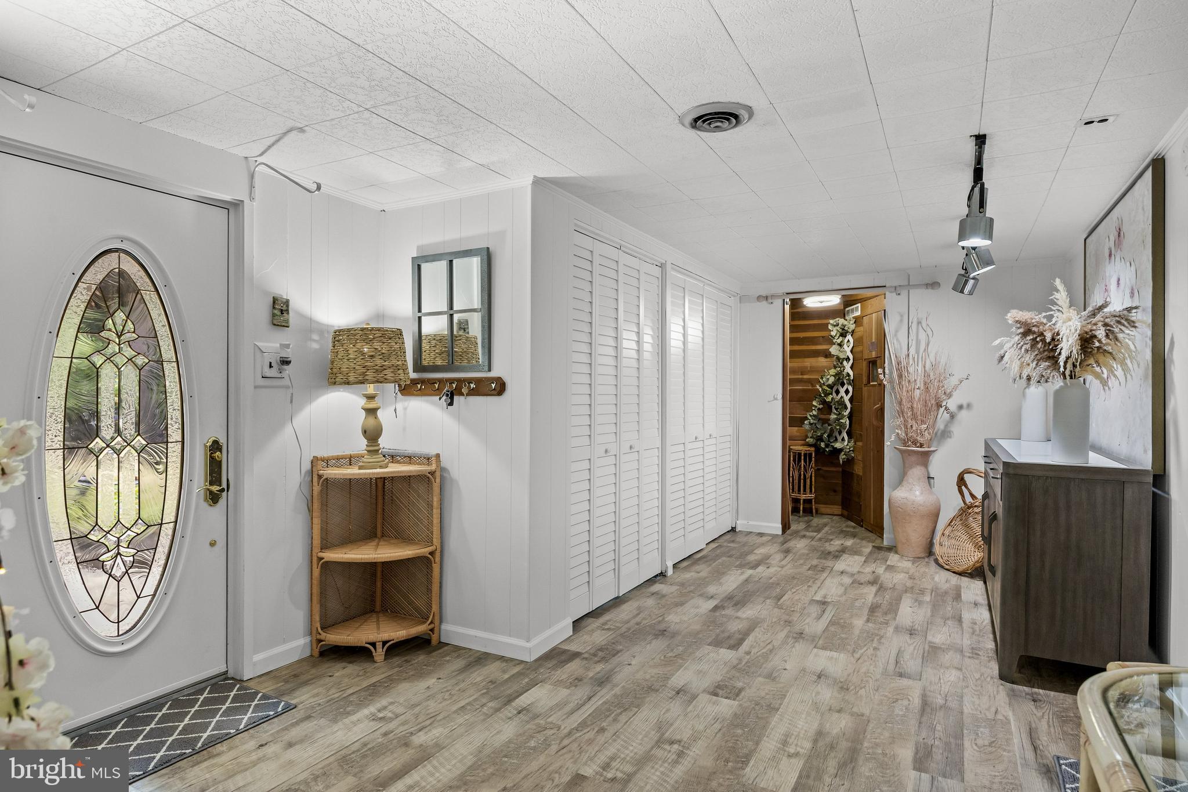
What if home felt a little more like a getaway? 253 Hopewell Road is not your typical home—and that’s exactly what makes it special. Here, vintage character and history meet the fun of lake-community living, creating a lifestyle that is increasingly hard to find. Set on nearly three-quarters of an acre in Medford’s Taunton Lake community, this expanded Cape Cod offers something beyond bedrooms and square footage. Just beyond the backyard, a scenic wooded walkway leads to the private community beach and historic waters of Taunton Lake, where swimming, kayaking, fishing, paddling and relaxing by the water can become part of everyday life. Here, the lake isn’t just nearby—it becomes part of the way you live. Residents enjoy membership in the Old Taunton Colony Club, with access to the private beach, dock and canoe rack, along with traditions including fishing derbies, summer picnics, movies under the stars, bonfires and seasonal celebrations. It’s a place where the lake brings neighbors together and community still means something. That kind of connection is increasingly hard to find in today’s world—and it’s hard to put a price on. Then there’s the home itself. Part dates back more than 100 years and once served as a stagecoach stop. The owners have embraced its history, thoughtfully updating it while preserving the vintage craftsmanship, warm wood accents and architectural details that give it a personality all its own.The updated kitchen (2014) features a gas fireplace, NEW oven, breakfast bar/island and generous workspace, opening to a screened porch (2022) and expansive deck. Warm dining and family rooms offer wood detailing, large picture windows, additional gas fireplaces and inviting gathering spaces. A private first-floor primary suite includes backyard access and an updated ensuite bath (2014). Upstairs are three additional bedrooms with NEW carpeting, a full bath, ample storage and a bonus room offering flexible space for an office, studio, playroom or hobbies. Outside, enjoy a partially fenced yard, patio, deck and plenty of green space for pets, gardening, recreation and entertaining. And then there’s Medford. Small-town charm, local shops and restaurants, seasonal events, parks, lakes and outdoor recreation add another dimension to the lifestyle. Taunton Village is just minutes away, along with convenient access to major commuting routes. Additional features include public water, HVAC (2023), 200-amp electric service (2025) and a whole-house Generac generator. See the attached home-improvement sheet for additional details. The owners have continued to maintain and update the property while embracing its history and character. As with any home with portions dating back more than a century, there are items a future owner may choose or need to address over time. The property is being offered in its current as-is condition, with available property information and reports provided for buyer review. 253 Hopewell isn’t trying to be like every other home—and it won’t be for every buyer. It’s waiting for the buyer who appreciates it for exactly what it is: history, personality, lake-community living and a Medford lifestyle that simply can’t be measured in square footage.
| 2 weeks ago | Listing updated with changes from the MLS® | |
| 3 months ago | Status changed to Active | |
| 4 months ago | Listing first seen on site |

The real estate listing information is provided by Bright MLS is for the consumer's personal, non-commercial use and may not be used for any purpose other than to identify prospective properties consumer may be interested in purchasing. Any information relating to real estate for sale or lease referenced on this web site comes from the Internet Data Exchange (IDX) program of the Bright MLS. This web site references real estate listing(s) held by a brokerage firm other than the broker and/or agent who owns this web site. The accuracy of all information is deemed reliable but not guaranteed and should be personally verified through personal inspection by and/or with the appropriate professionals. Properties in listings may have been sold or may no longer be available. The data contained herein is copyrighted by Bright MLS and is protected by all applicable copyright laws. Any unauthorized collection or dissemination of this information is in violation of copyright laws and is strictly prohibited. Copyright © 2020 Bright MLS. All rights reserved.
Did you know? You can invite friends and family to your search. They can join your search, rate and discuss listings with you.