


4 BROADACRE DRIVEMOUNT LAUREL, NJ 08054
Due to the health concerns created by Coronavirus we are offering personal 1-1 online video walkthough tours where possible.
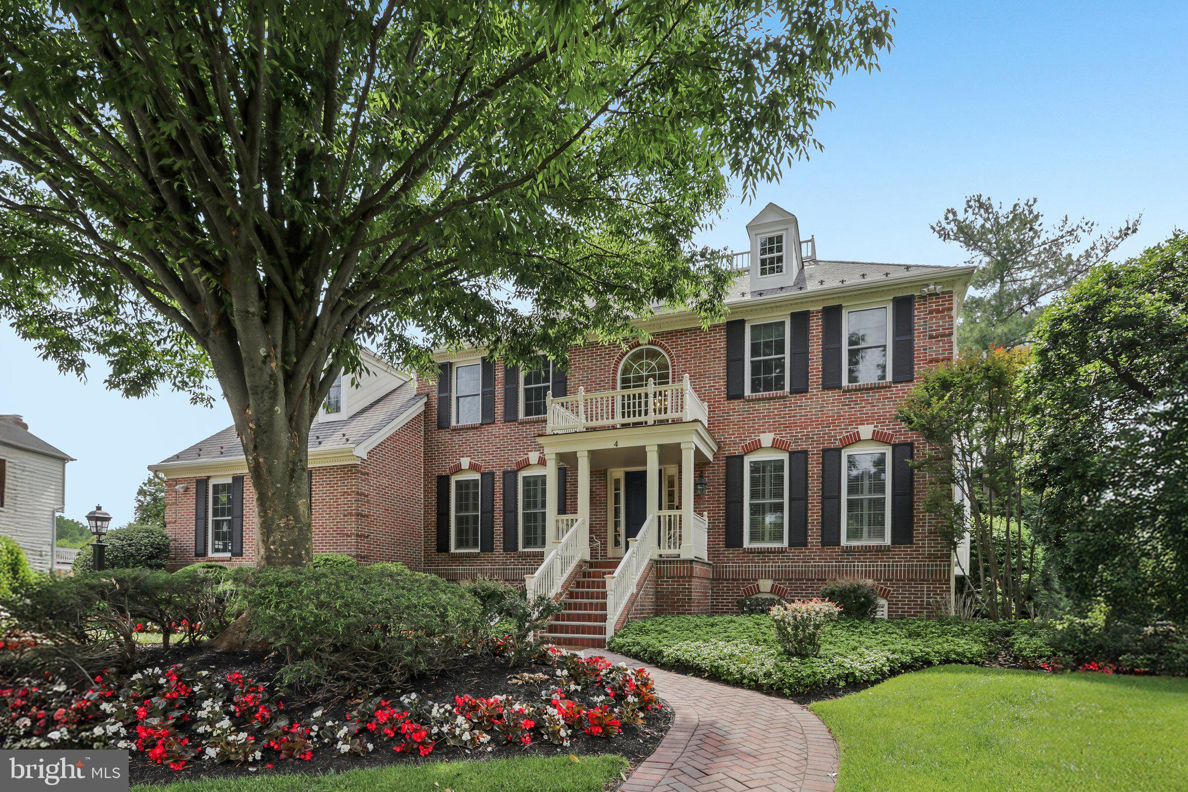
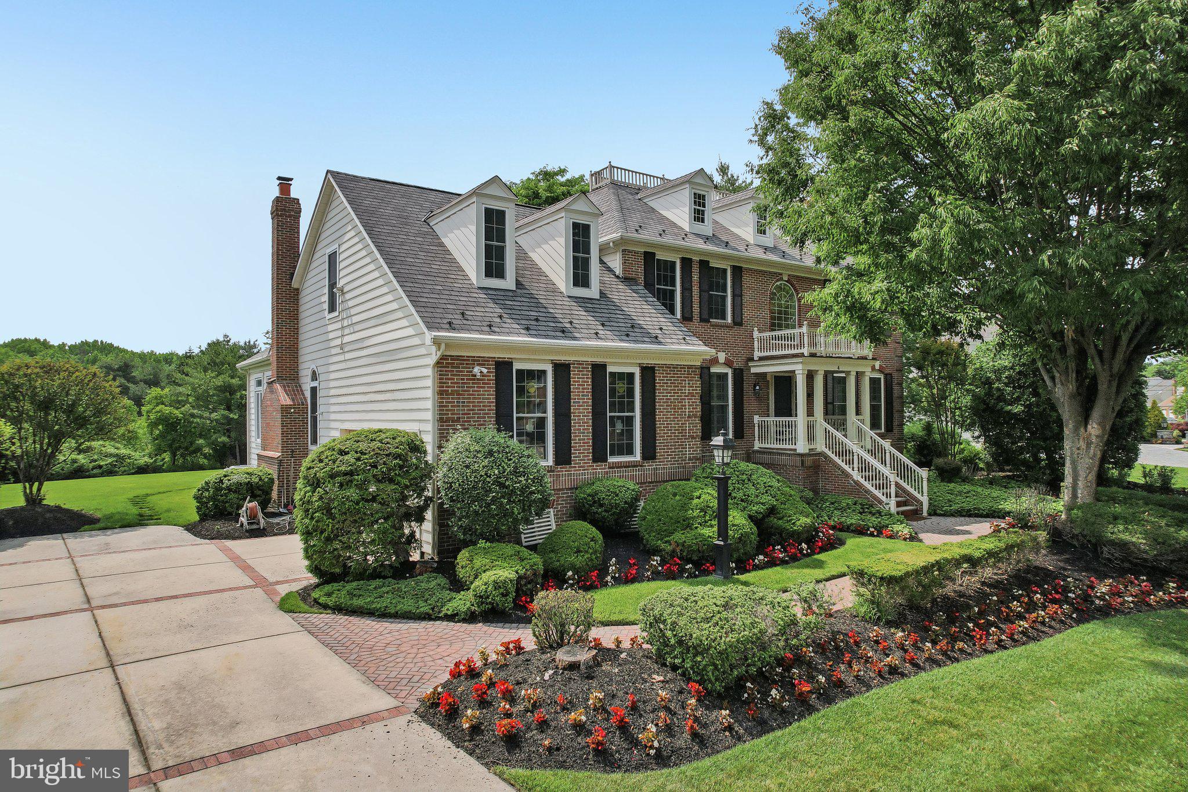
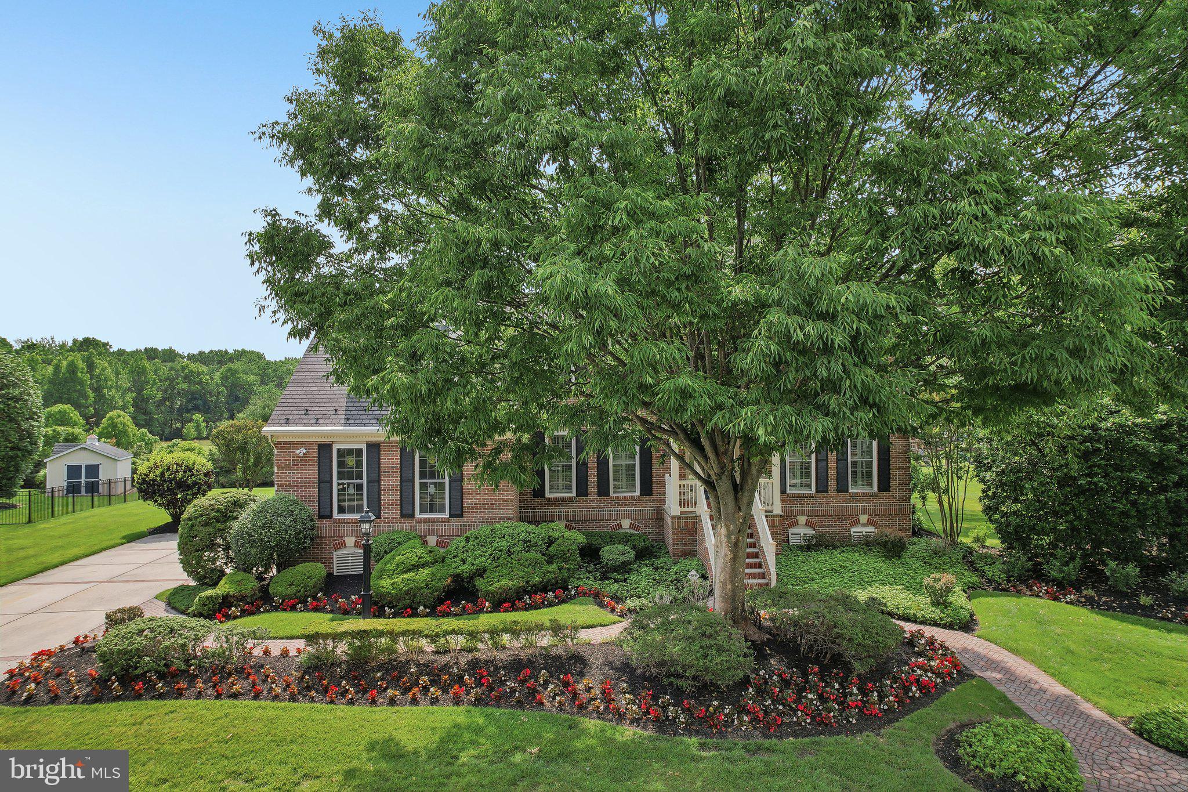
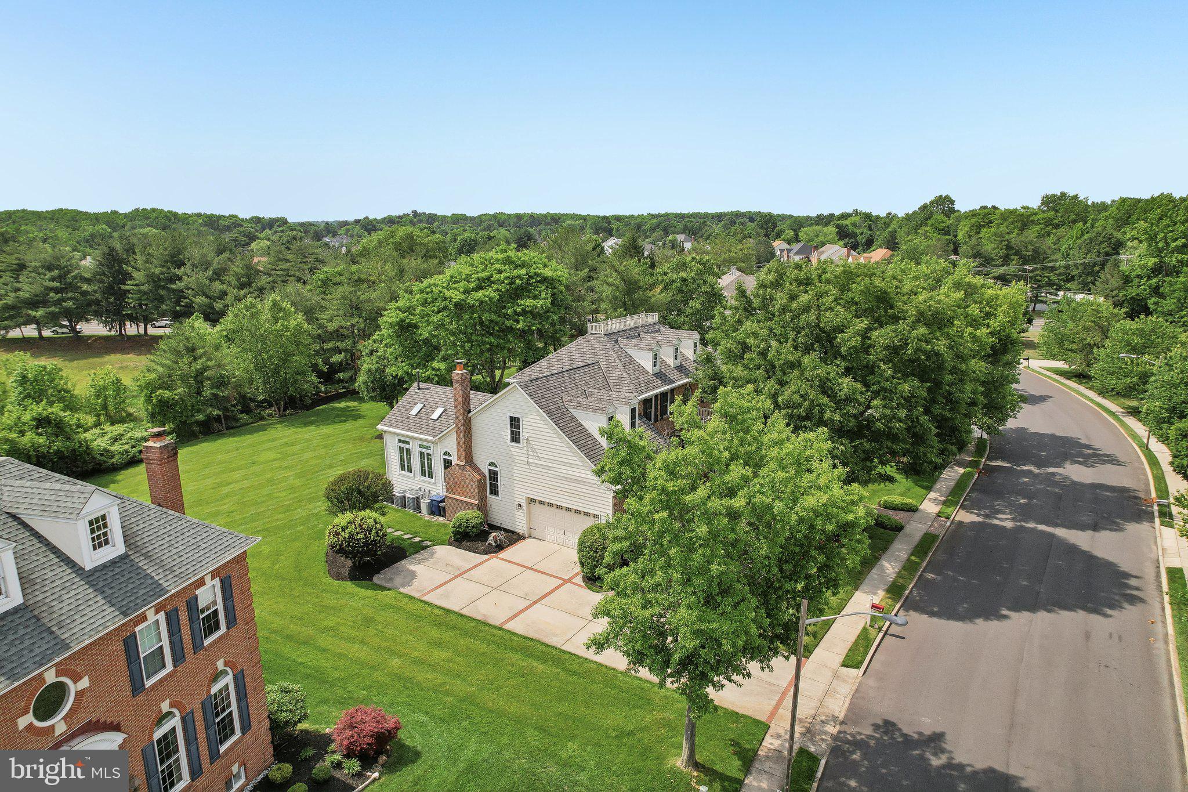
Some homes are simply lived in. This one is meant to be experienced. Set on one of Mount Laurel's most coveted addresses, this custom-built estate commands attention from the moment you arrive. A striking Georgian brick façade, anchored by distinctive architectural detailing, sets a tone of quiet prestige — a home that feels collected, not constructed. Step through the entry and a dramatic two-story foyer opens above you, bathed in light, hinting at the scale and sophistication that awaits throughout this 3,200+ square foot residence. This is a home built for those who entertain beautifully and live exceptionally. The chef's Kitchen anchors it all — a masterwork of custom cabinetry, gleaming granite countertops, and a commanding center island, finished with high-end stainless-steel appliances and the kind of considered details, like under-cabinet lighting, that turn a dinner party into an experience. From here, the vaulted Family Room unfolds with soaring ceilings, opening through French doors into a breathtaking Sunroom — skylights and walls of glass framing a space made for sun-drenched mornings and golden-hour evenings alike. Beyond, the covered deck and awning overlook private green space with no rear neighbors in sight — a rare backdrop of pure, uninterrupted tranquility, just steps from your own door. A first-floor Study offers a quiet retreat for work or reflection, while Formal Living and Dining Rooms round out the main level — spaces built for both quiet focus and gracious hosting. Upstairs, the reimagined Primary Suite offers a true retreat, complete with a custom designer walk-in closet and a spa-caliber Bath featuring a soaking tub, dual vanities, and a frameless glass shower — your own private sanctuary at the end of the day. Below, the finished Basement adds an entirely new dimension of livable space, complete with a full Bath and abundant storage — ready for a home theater, gym, or whatever your lifestyle demands. A side-turned 2-car Garage with a freshly epoxied floor completes the picture, while the location offers effortless access to major commuter routes, shopping, dining, and parks — all without sacrificing the privacy and calm of this exceptional setting. Homes like this rarely come to market. Come see it in person — and discover what it feels like to come home.
| 3 weeks ago | Listing updated with changes from the MLS® | |
| 3 weeks ago | Status changed to Active | |
| 3 weeks ago | Listing first seen on site |

The real estate listing information is provided by Bright MLS is for the consumer's personal, non-commercial use and may not be used for any purpose other than to identify prospective properties consumer may be interested in purchasing. Any information relating to real estate for sale or lease referenced on this web site comes from the Internet Data Exchange (IDX) program of the Bright MLS. This web site references real estate listing(s) held by a brokerage firm other than the broker and/or agent who owns this web site. The accuracy of all information is deemed reliable but not guaranteed and should be personally verified through personal inspection by and/or with the appropriate professionals. Properties in listings may have been sold or may no longer be available. The data contained herein is copyrighted by Bright MLS and is protected by all applicable copyright laws. Any unauthorized collection or dissemination of this information is in violation of copyright laws and is strictly prohibited. Copyright © 2020 Bright MLS. All rights reserved.