


601 ARLENE DRIVEBROWNS MILLS, NJ 08015
Due to the health concerns created by Coronavirus we are offering personal 1-1 online video walkthough tours where possible.
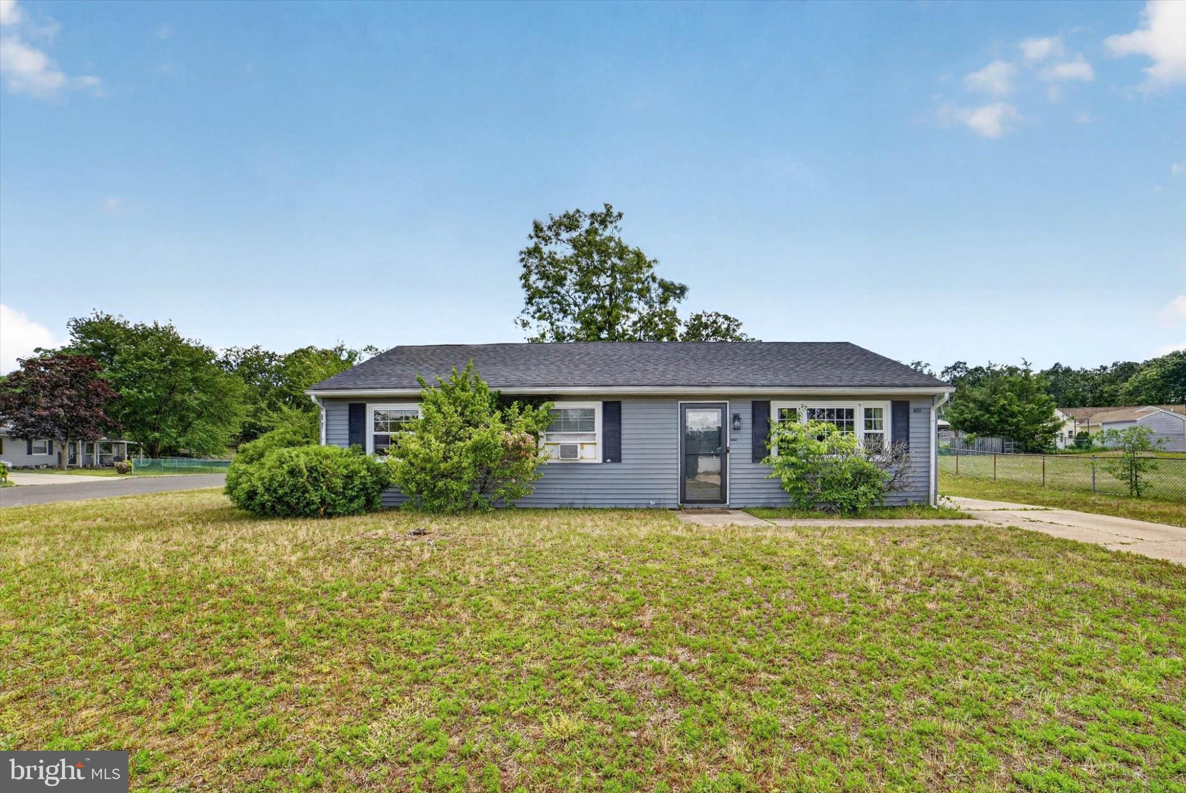
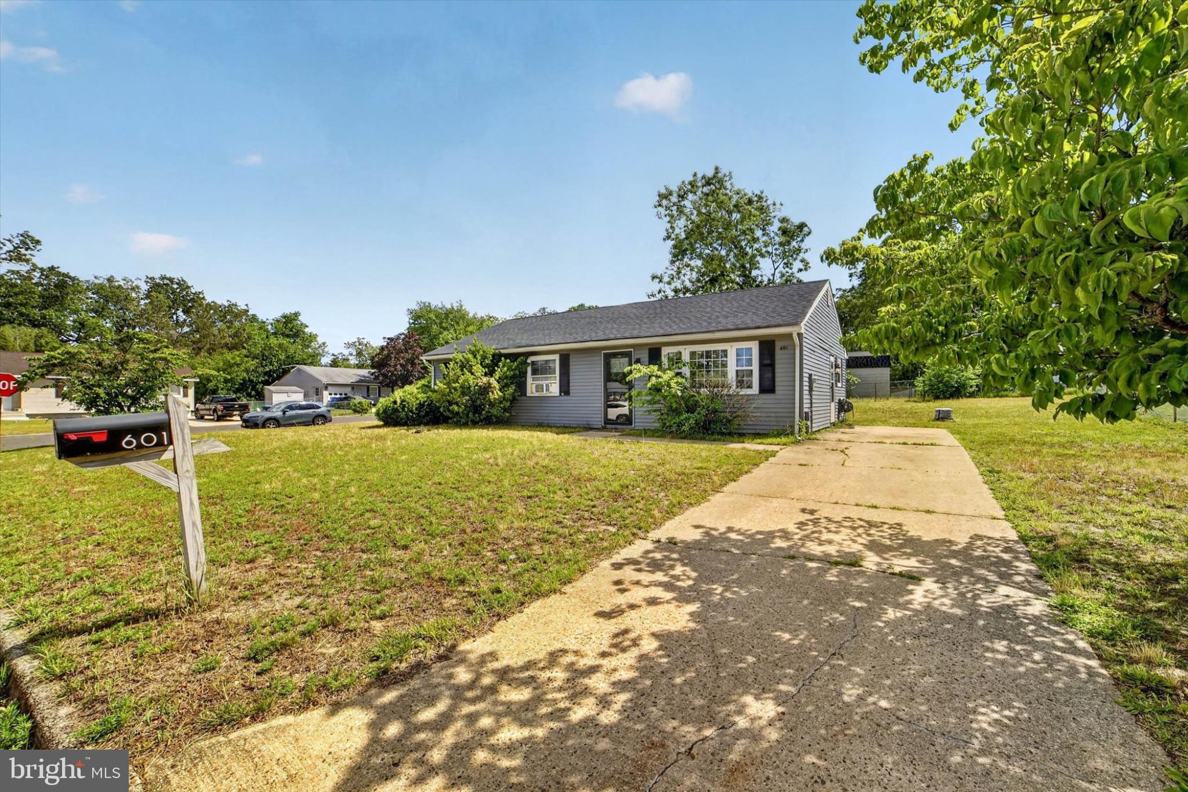
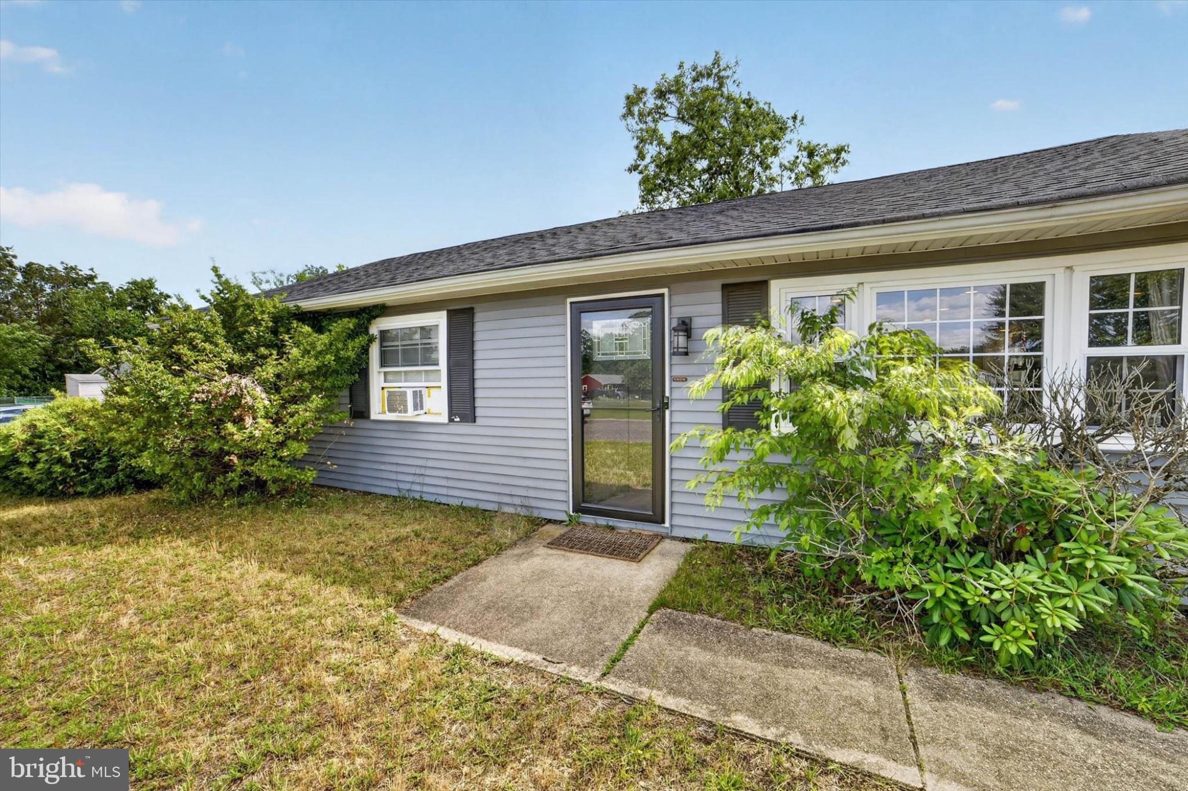
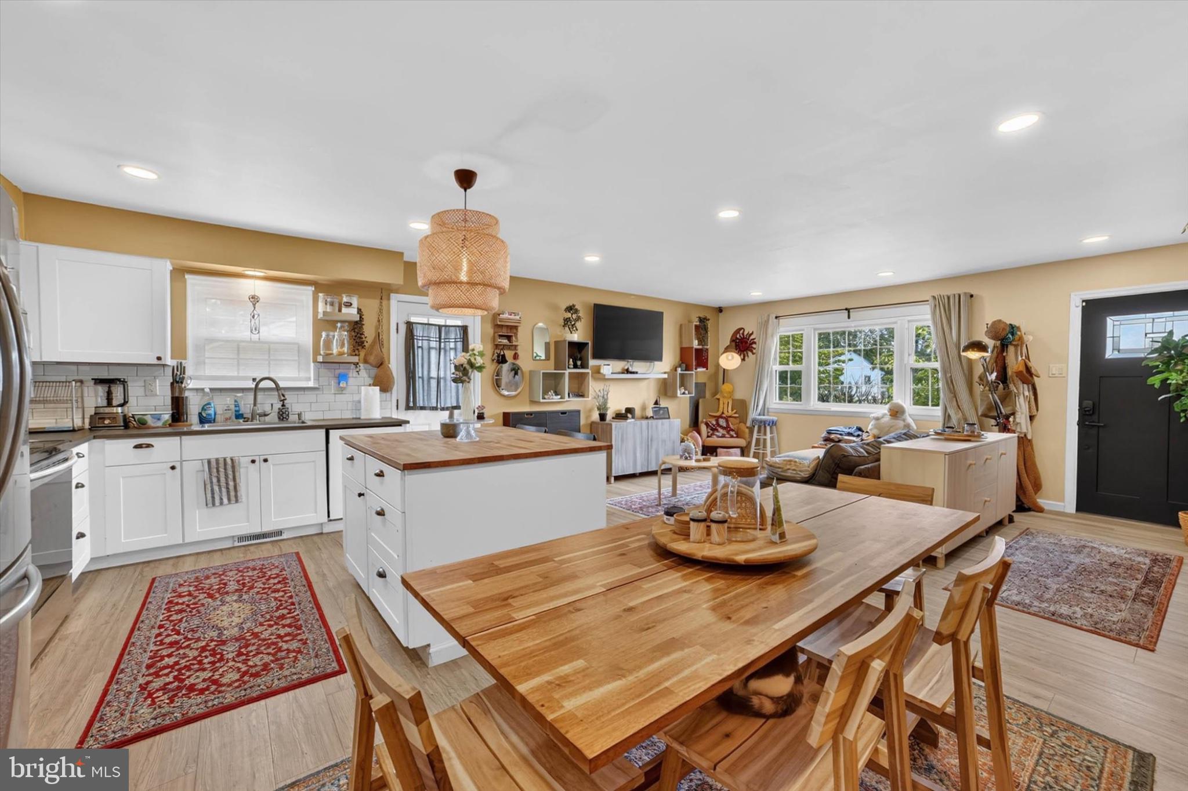
Welcome to this charming ranch-style home in Browns Mills, NJ, situated on a spacious corner lot with plenty of outdoor space to enjoy. Conveniently located near Joint Base McGuire-Dix-Lakehurst, this home offers easy one-floor living in a great Burlington County location. Inside, you’ll find an open-concept layout that makes the home feel bright, comfortable, and connected from the moment you walk in. The kitchen features white cabinetry, stainless steel appliances, a butcher block island, open shelving, and a tiled backsplash, giving the space a clean and updated feel. Off the kitchen is the laundry area with direct access to the side yard. Low-maintenance laminate flooring runs throughout the home, making everyday living simple and easy. Down the hall are two nicely sized bedrooms and an updated full bathroom with a tub/shower combo. The primary bedroom includes a double closet and a stylish accent wall. With its corner lot, open floor plan, updated kitchen, and convenient Browns Mills location near shopping, lakes, parks, and JBMDL, this home is a great option for buyers looking for comfort, accessibility, and easy one-level living. No showings until the open house on June 20th. Come see it then!
| 2 weeks ago | Status changed to Pending | |
| 2 weeks ago | Listing updated with changes from the MLS® | |
| 4 weeks ago | Listing first seen on site |

The real estate listing information is provided by Bright MLS is for the consumer's personal, non-commercial use and may not be used for any purpose other than to identify prospective properties consumer may be interested in purchasing. Any information relating to real estate for sale or lease referenced on this web site comes from the Internet Data Exchange (IDX) program of the Bright MLS. This web site references real estate listing(s) held by a brokerage firm other than the broker and/or agent who owns this web site. The accuracy of all information is deemed reliable but not guaranteed and should be personally verified through personal inspection by and/or with the appropriate professionals. Properties in listings may have been sold or may no longer be available. The data contained herein is copyrighted by Bright MLS and is protected by all applicable copyright laws. Any unauthorized collection or dissemination of this information is in violation of copyright laws and is strictly prohibited. Copyright © 2020 Bright MLS. All rights reserved.
Did you know? You can invite friends and family to your search. They can join your search, rate and discuss listings with you.