


4 BAY HILL CTWESTAMPTON, NJ 08060
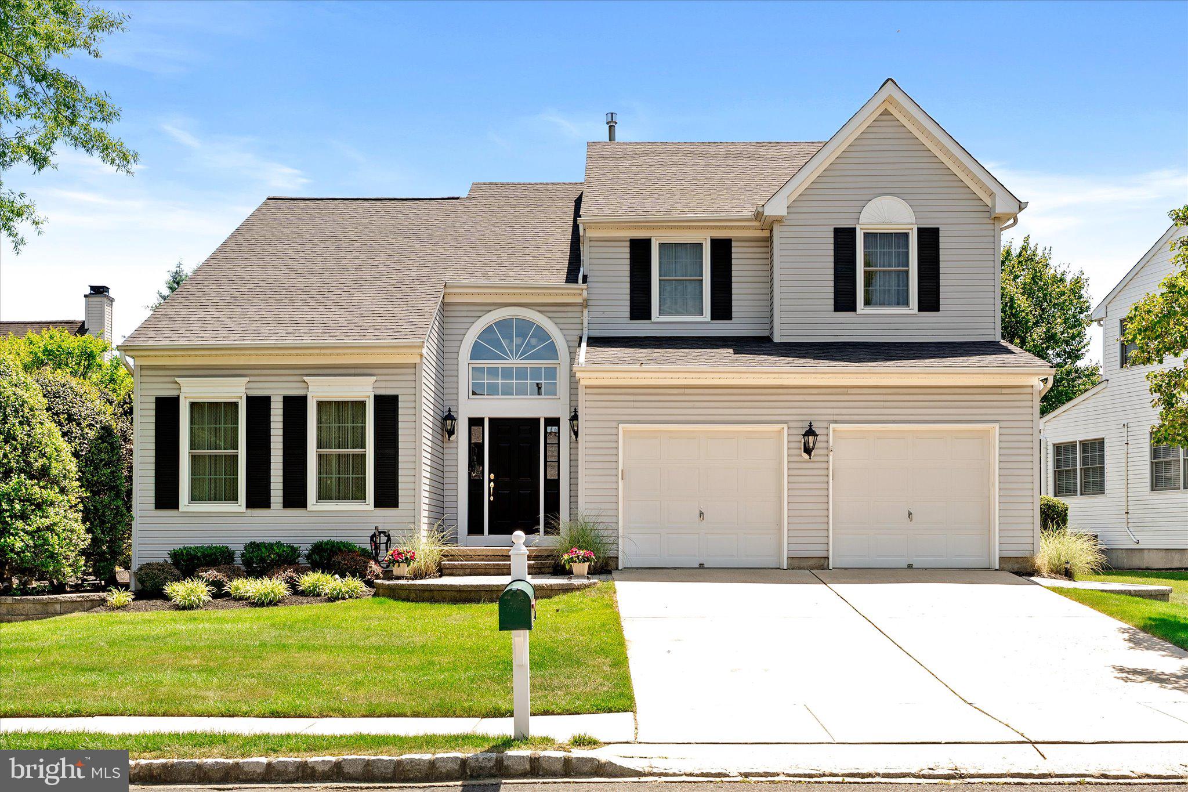
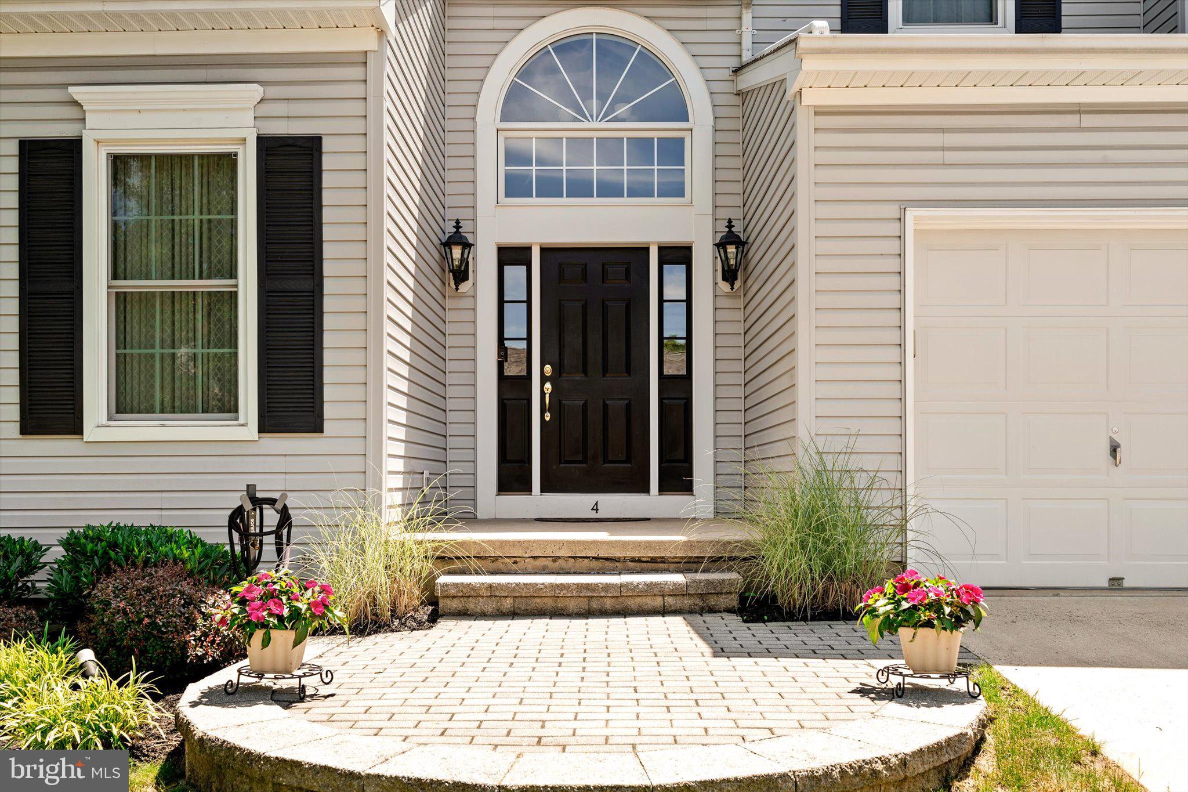
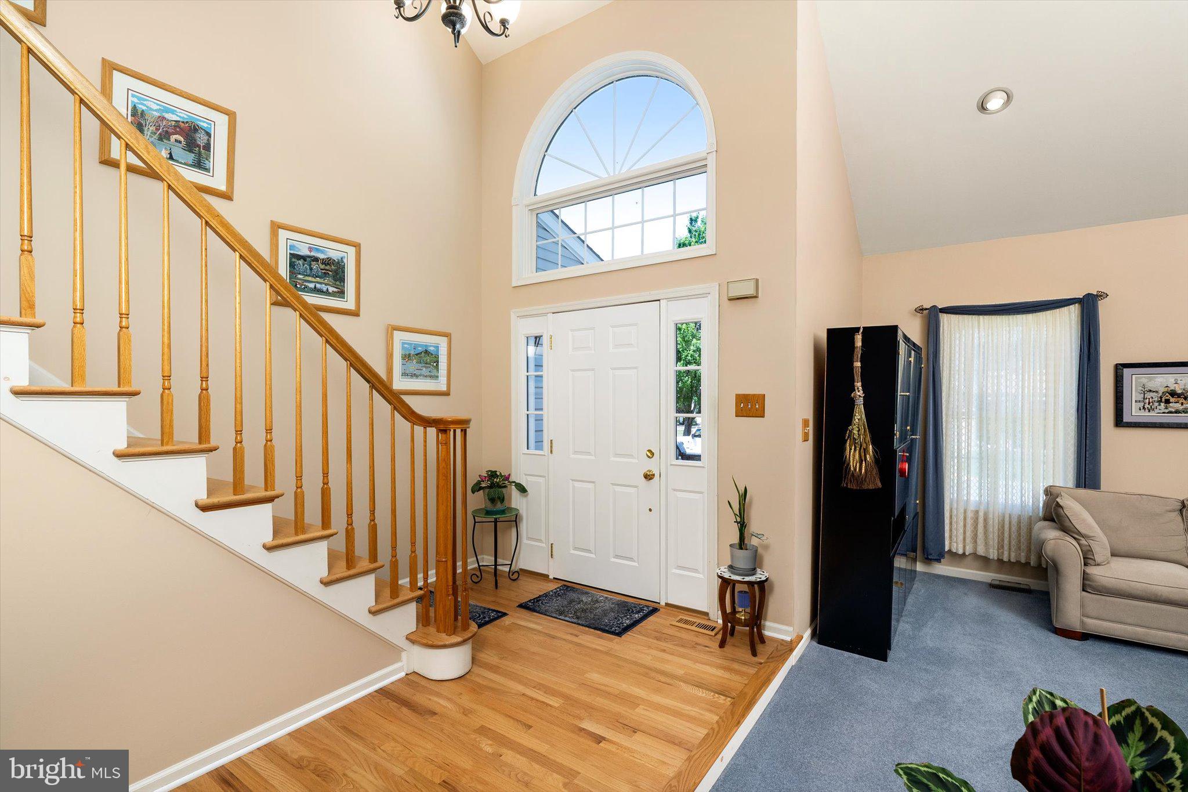
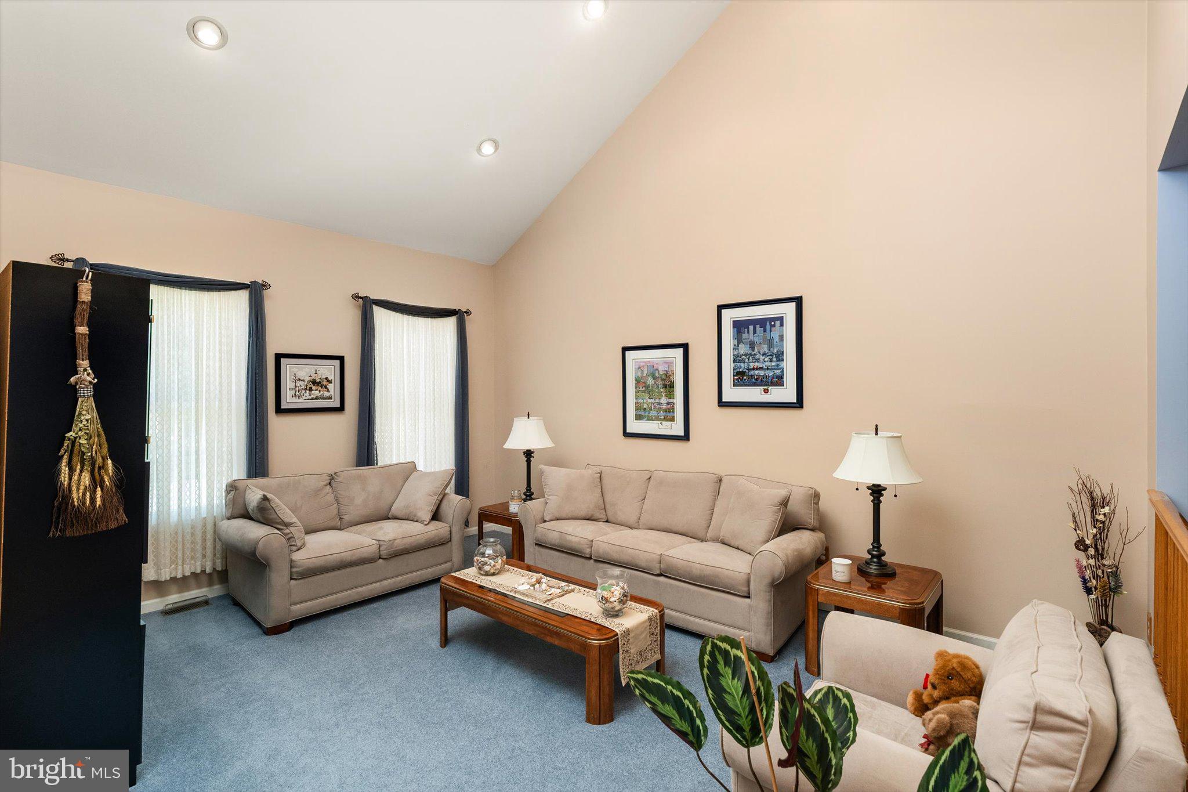
Welcome to 4 Bay Hill Court! This delightful four-bedroom home is tucked away on a cul-de-sac in Deerwood Country Club Estates. From the moment you enter, you are greeted by a spacious two-story foyer that sets the tone for the home's inviting layout. Vaulted ceilings and abundant natural light enhance the formal living room, while the formal dining room provides a welcoming space for gatherings and special occasions. At the heart of the home, the kitchen features upgraded appliances, a breakfast room, and easy access to the adjoining living spaces, creating a comfortable setting for everyday living and entertaining. Just off the kitchen, the den offers a warm and inviting atmosphere with a fireplace as its focal point. Designed with both comfort and convenience in mind, the home also features a main-floor laundry room and powder room. All four bedrooms are located on the second floor, including the primary suite featuring a walk-in closet and private bath with a soaking tub. Need more space? The partially finished basement offers endless possibilities and is currently serving as a home away from home for this dedicated New England Patriots family. Whether you're envisioning a game room, hobby space, home office, fitness area, or recreation room, this flexible space can adapt to your needs. A large separate storage room provides plenty of space for seasonal items and household essentials. Recent improvements include Pella windows (2019), a new roof (2024), new refrigerator and dishwasher (2024), new stove (2025), and a basement dehumidifier (2025). Love spending time outdoors? The backyard is framed by mature landscaping and features a paver patio, creating an attractive setting for relaxing, dining, or entertaining. Combining classic design, thoughtful updates, flexible living space, and a desirable location, this home is ready for its next chapter.
| 4 weeks ago | Status changed to Active Under Contract | |
| 4 weeks ago | Listing updated with changes from the MLS® | |
| 2 months ago | Price changed to $634,999 | |
| 4 months ago | Listing first seen on site |

The real estate listing information is provided by Bright MLS is for the consumer's personal, non-commercial use and may not be used for any purpose other than to identify prospective properties consumer may be interested in purchasing. Any information relating to real estate for sale or lease referenced on this web site comes from the Internet Data Exchange (IDX) program of the Bright MLS. This web site references real estate listing(s) held by a brokerage firm other than the broker and/or agent who owns this web site. The accuracy of all information is deemed reliable but not guaranteed and should be personally verified through personal inspection by and/or with the appropriate professionals. Properties in listings may have been sold or may no longer be available. The data contained herein is copyrighted by Bright MLS and is protected by all applicable copyright laws. Any unauthorized collection or dissemination of this information is in violation of copyright laws and is strictly prohibited. Copyright © 2020 Bright MLS. All rights reserved.