Save
Ask
Tour
Hide
Share
$575,000
24 Days On Site

157 S BRENTWOOD DRIVE
MOUNT LAUREL, NJ 08054

For Sale|Single Family Residence|Active
4
Beds
2
Total Baths
1
Full Bath
1
Partial Bath
2,007
SqFt
$286
/SqFt
1962
Built
Subdivision:
RAMBLEWOOD
County:
BURLINGTON
Listing courtesy of RE/MAX Of Cherry Hill

Due to the health concerns created by Coronavirus we are offering personal 1-1 online video walkthough tours where possible.
Call Now: +1(856)912 2973
Is this the listing for you? We can help make it yours.
+1(856)912 2973
157 S BRENTWOOD DRIVE157 S BRENTWOOD DRIVE157 S BRENTWOOD DRIVE157 S BRENTWOOD DRIVE
Save
Ask
Tour
Hide
Share

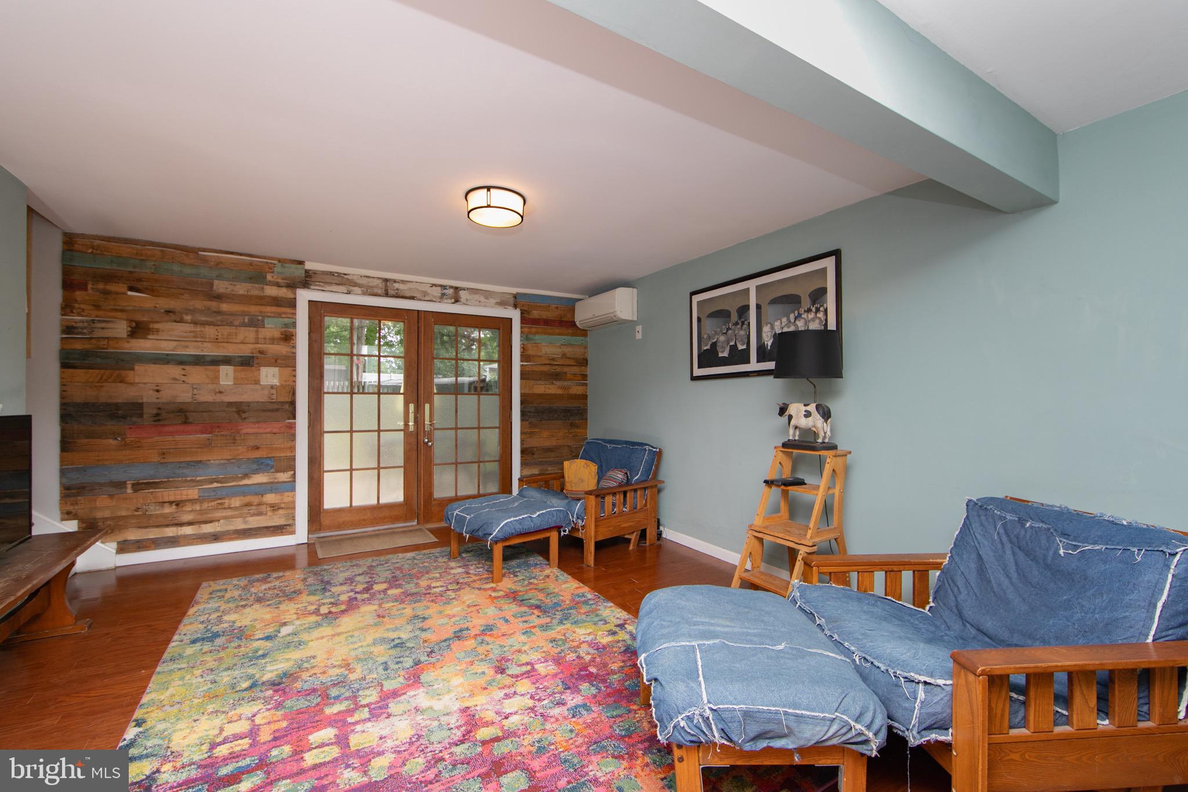
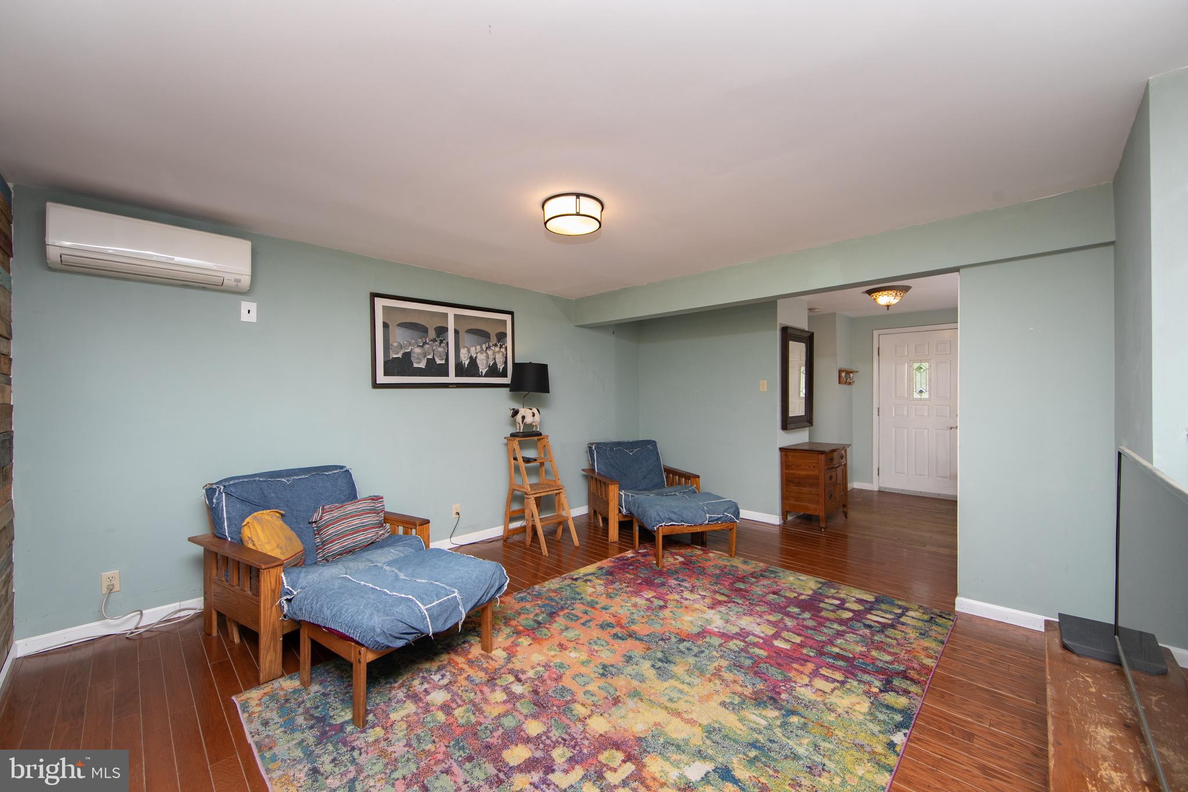
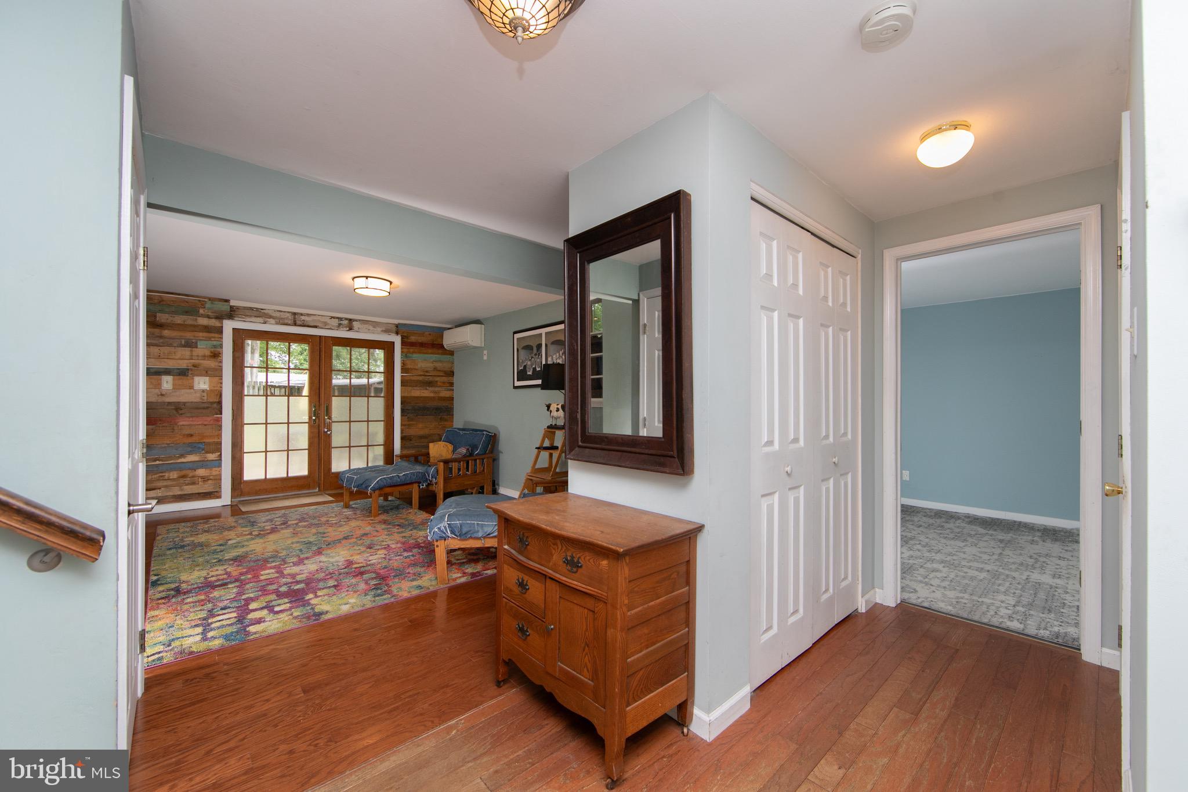
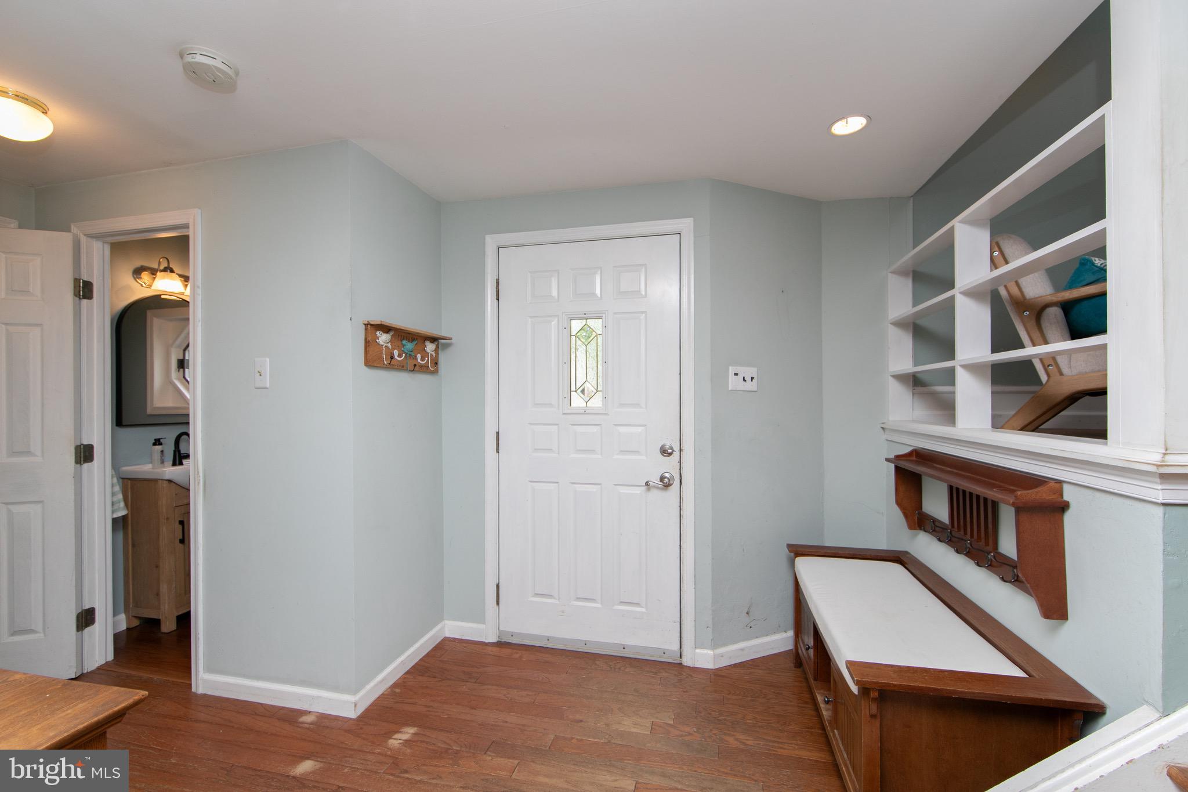
Don't miss the opportunity to own this charming "Ramblewood" home. Step into the spacious entry foyer that leads to a vast family room featuring french doors opening to the patio and expansive yard. You'll also discover an updated powder room, a versatile 4th bedroom or den, and a generous storage/bonus room. Ascend a few steps to the formal living room adorned with beautifully maintained wood floors. The gourmet kitchen boasts quartz countertops, a 7-foot custom island, a wall pantry, a double oven with a high-efficiency hood fan, and a microwave conveniently located in the island. This kitchen is equipped with abundant recessed lighting and numerous features, including bookshelves, a lazy Susan, roll-out drawers, and much more. A well-sized breakfast area provides a lovely view of the family room. The family room features French doors to the yard with a patio and shed. Upstairs, you'll find three spacious bedrooms with excellent closet space and an updated hall bathroom. Additional features include a wood-burning brick fireplace with mantel, newer roof (2016), updated bathroom (2025), easy-clean Pella windows, a hot water heater (approx. 2011), a shed, a basement with laundry facilities, and Mitsubishi mini-splits for central air and heating (2016), along with countless other amenities!

Save
Ask
Tour
Hide
Share
Listing Snapshot
Price 
$575,000
Days On Site 
24 Days
Bedrooms 
4
Inside Area (SqFt) 
2,007 sqft
Total Baths 
2
Full Baths 
1
Partial Baths 
1
Lot Size 
N/A
Year Built 
1962
MLS® Number 
NJBL2114642
Status 
Active
Property Tax 
$8,008
HOA/Condo/Coop Fees 
N/A
Sq Ft Source 
Assessor
Friends & Family
Recent Activity
6 days agoListing updated with changes from the MLS®
3 weeks agoStatus changed to Active
4 weeks agoListing first seen on site
General Features
Cross Street 
Ramblewood Parkway
Foundation 
Block
Levels 
Two
Parking 
ConcreteDriveway
Parking Spaces 
2
Property Sub Type 
Single Family Residence
Security 
Security Lights
Sewer 
Public Sewer
Special Circumstances 
Standard
SqFt Above 
2007
SqFt Total 
2507
Style 
Split LevelBi-levelContemporaryTraditional
Utilities 
Cable AvailableNatural Gas AvailablePhone AvailableSewer AvailableWater AvailableElectricity Available
Water Source 
Public
Zoning 
RES
Interior Features
Appliances 
RangeDouble OvenGas RangeGas OvenBuilt-In RangeDishwasherDisposalExhaust FanMicrowaveRange HoodRefrigeratorStainless Steel Appliance(s)WasherWater HeaterENERGY STAR Qualified Appliances
Basement 
PartialInterior Entry
Cooling 
Central AirCeiling Fan(s)Multi UnitsZonedDuctlessElectric
Fireplace 
Yes
Fireplace Features 
MasonryWood Burning
Fireplaces 
1
Flooring 
WoodHardwoodVinyl
Furnished 
Unfurnished
Heating 
Exhaust FanElectricForced Air
Interior 
Ceiling Fan(s)Kitchen IslandPantryRecessed LightingHigh CeilingsOpen FloorplanSoaking Tub
Laundry Features 
In BasementLaundry Room
Window Features 
ENERGY STAR Qualified WindowsWood Frames
Bedroom 2 
Bedroom 3 
Bedroom 4 
Bonus Room 
Breakfast Room 
Level - Main
Family Room 
Foyer 
Level - Main
Kitchen 
Level - Main
Laundry 
Living Room 
Level - Main
Primary Bedroom 
Storage Room 
Save
Ask
Tour
Hide
Share
Exterior Features
Construction Details 
BrickShingle Siding
Exterior 
LightingRain Gutters
Fencing 
Wood
Lot Features 
Front YardLevelClearedBack Yard
Patio And Porch 
Patio
Pool Features 
None
Roof 
Shingle
Windows/Doors 
ENERGY STAR Qualified WindowsWood Frames
Community Features
Community Features 
Street Lights
MLS Area 
Mount Laurel Twp (20324)
School District 
MOUNT LAUREL TOWNSHIP PUBLIC SCHOOLS
Schools
School District
MOUNT LAUREL TOWNSHIP PUBLIC SCHOOLS
Elementary School
Unknown
Middle School
Unknown
High School
Unknown
Listing courtesy of RE/MAX Of Cherry Hill


The real estate listing information is provided by Bright MLS is for the consumer's personal, non-commercial use and may not be used for any purpose other than to identify prospective properties consumer may be interested in purchasing. Any information relating to real estate for sale or lease referenced on this web site comes from the Internet Data Exchange (IDX) program of the Bright MLS. This web site references real estate listing(s) held by a brokerage firm other than the broker and/or agent who owns this web site. The accuracy of all information is deemed reliable but not guaranteed and should be personally verified through personal inspection by and/or with the appropriate professionals. Properties in listings may have been sold or may no longer be available. The data contained herein is copyrighted by Bright MLS and is protected by all applicable copyright laws. Any unauthorized collection or dissemination of this information is in violation of copyright laws and is strictly prohibited. Copyright © 2020 Bright MLS. All rights reserved.

Neighborhood & Commute
Source: Walkscore
Save
Ask
Tour
Hide
Share