


18 STONY CREEK COURTSHAMONG, NJ 08088
Due to the health concerns created by Coronavirus we are offering personal 1-1 online video walkthough tours where possible.
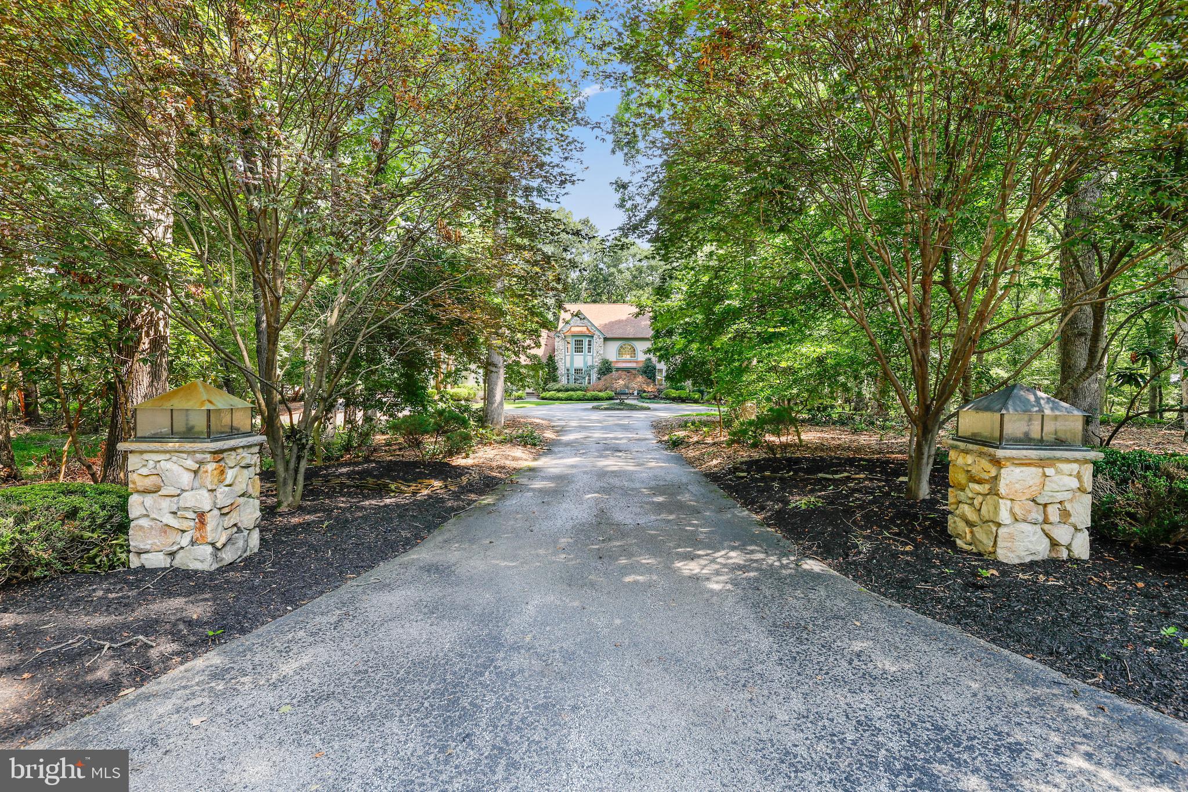
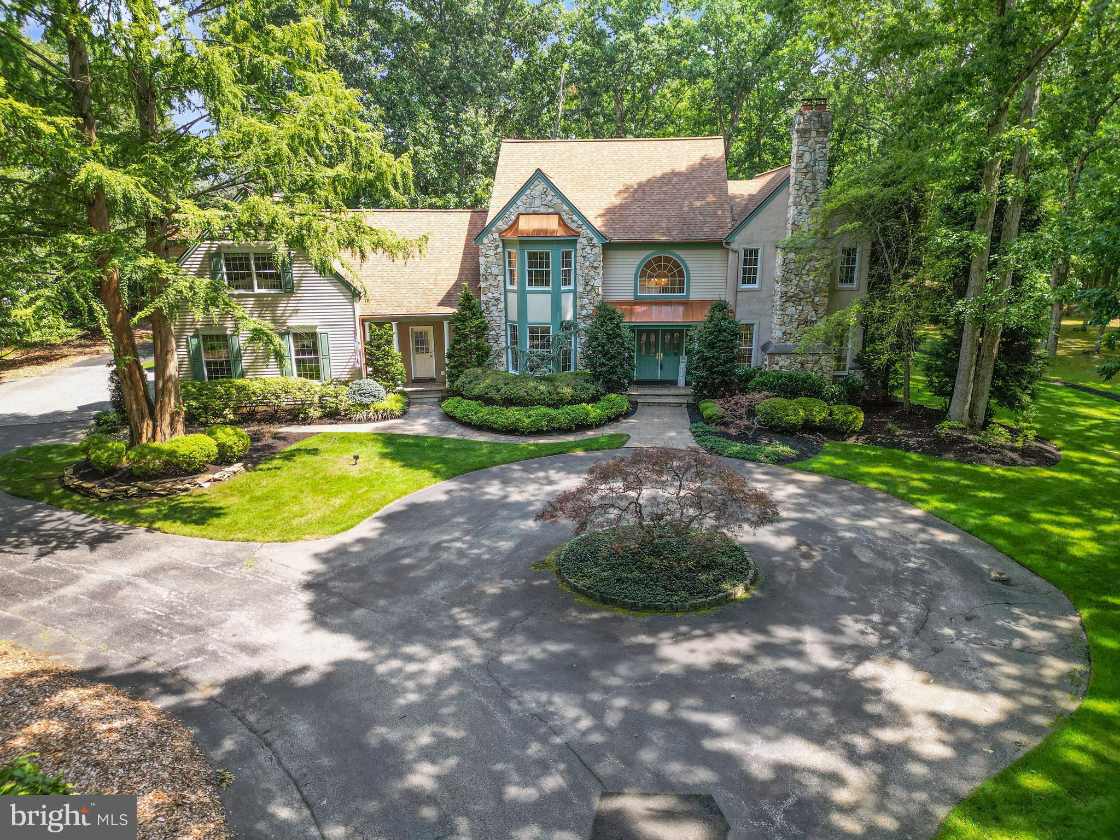
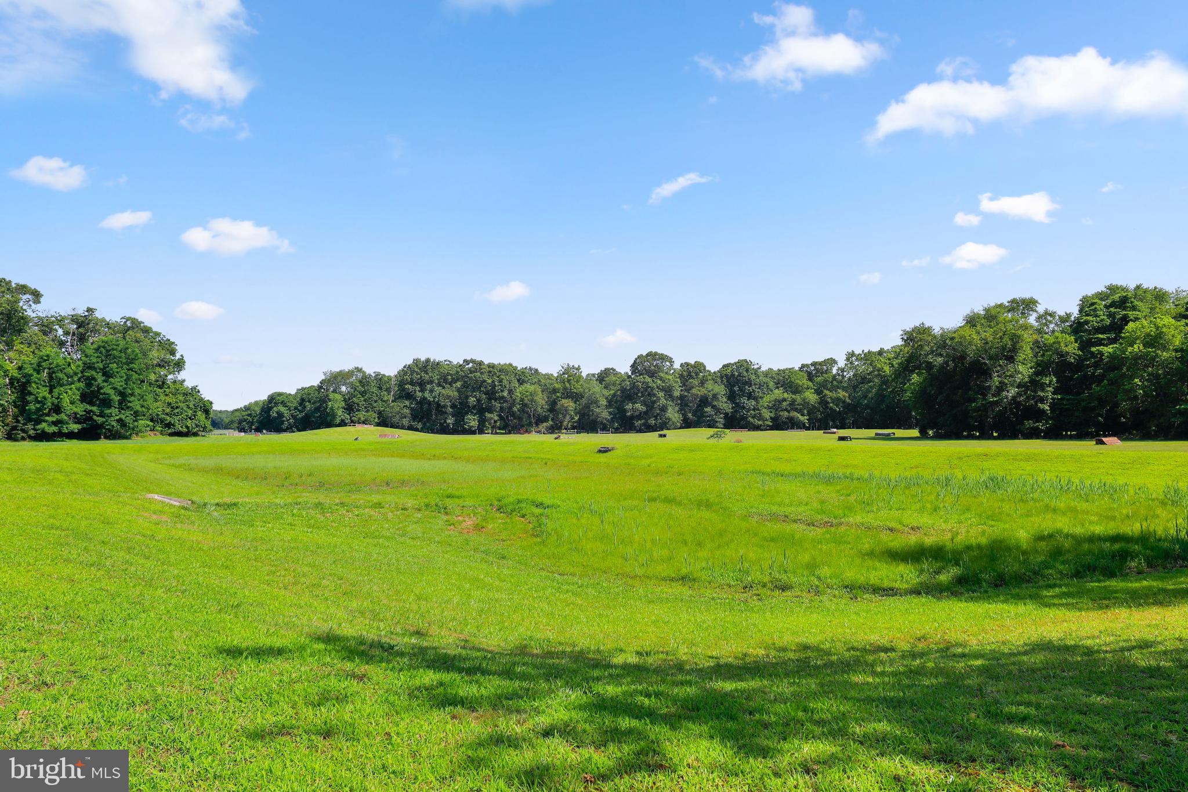
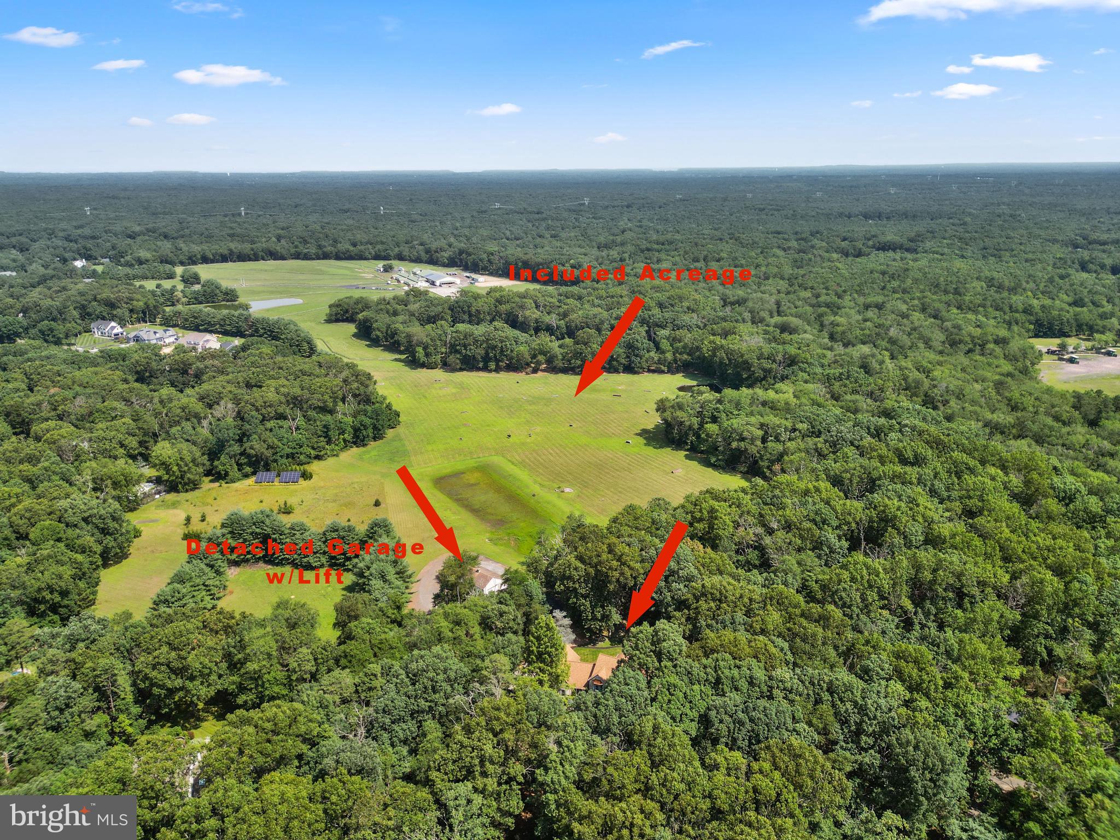
Picture Horses at the edge of your property making jumps here and there. Or your Race Car comfortably in your separate Dream Auto Garage. This Exceptional 4,500 sq. ft. Estate Bob Meyer home offers a rare combination of luxury living, privacy, and unmatched hobby-focused functionality. Situated on 14 breathtaking acres, this one-of-a-kind property backs directly to the renowned Saddlebrook Ridge Farm and is the only lot in the area designated as farmland, allowing for additional outbuildings, horses, riding trails, and endless possibilities. It is you and all that you have DREAMED of. A winding private driveway welcomes you to a magnificent, secluded homesite surrounded by scenic beauty, including a natural creek, bird sanctuary, and expansive open grounds. Inside, the grand foyer features 9-foot ceilings creating an elegant first impression. French doors open to a private executive office with custom built-in bookcases and cabinetry. The formal living room offers a beautiful gas fireplace with a travertine surround, while the spacious family room showcases soaring ceilings and a dramatic floor-to-ceiling stone fireplace. The Gourmet kitchen is thoughtfully designed with one Sub-Zero refrigerator and and another Sub-Zero freezer, an oversized walk-in pantry, and a bright breakfast nook. Just beyond, the sunroom features tile flooring and soaring windows, a second staircase to the upper level, and patio doors leading to the enclosed patio and tranquil expansive backyard. The main level also includes a convenient laundry room and access to the attached three-car garage. Upstairs, the luxurious primary suite offers a gas fireplace, sitting/vanity area, two walk-in closets, and a spa-inspired bath with a Jacuzzi tub. This bathroom is large and relaxing. Four additional spacious bedrooms provide flexibility for family and guests, this separate wing is ideal for guests, extended family, or an au pair. A hall bath serves the remaining bedrooms, and the home is equipped with a four-zone HVAC system for maximum comfort. The fully finished basement expands the living space with an impressive entertaining area featuring a custom bar, home gym, bonus room, abundant storage, and a full bathroom complete with a shower stall and vanity. You have to check out this fully complete gym room. Car enthusiasts, hobbyists, and equestrians will appreciate the outstanding amenities, including a detached garage equipped with a rotary lift and supplemental heat, it is also ideal for horse equipment or paddock use, workshop space, or an extensive vehicle collection with a full automobile lift. Backing directly to the prestigious Saddlebrook Ridge Farm, this extraordinary estate offers a lifestyle rarely found in today’s market. Whether you’re an equestrian, automotive collector, executive seeking privacy, or simply searching for an exceptional custom estate with room to live, work, and play, this remarkable property delivers luxury, versatility, and endless opportunity in an unforgettable setting. Come make your Everyday Unforgettable.
| 6 days ago | Listing updated with changes from the MLS® | |
| 7 days ago | Status changed to Active | |
| a week ago | Listing first seen on site |

The real estate listing information is provided by Bright MLS is for the consumer's personal, non-commercial use and may not be used for any purpose other than to identify prospective properties consumer may be interested in purchasing. Any information relating to real estate for sale or lease referenced on this web site comes from the Internet Data Exchange (IDX) program of the Bright MLS. This web site references real estate listing(s) held by a brokerage firm other than the broker and/or agent who owns this web site. The accuracy of all information is deemed reliable but not guaranteed and should be personally verified through personal inspection by and/or with the appropriate professionals. Properties in listings may have been sold or may no longer be available. The data contained herein is copyrighted by Bright MLS and is protected by all applicable copyright laws. Any unauthorized collection or dissemination of this information is in violation of copyright laws and is strictly prohibited. Copyright © 2020 Bright MLS. All rights reserved.