


419 ELM AVENUERIVERTON, NJ 08077
Due to the health concerns created by Coronavirus we are offering personal 1-1 online video walkthough tours where possible.
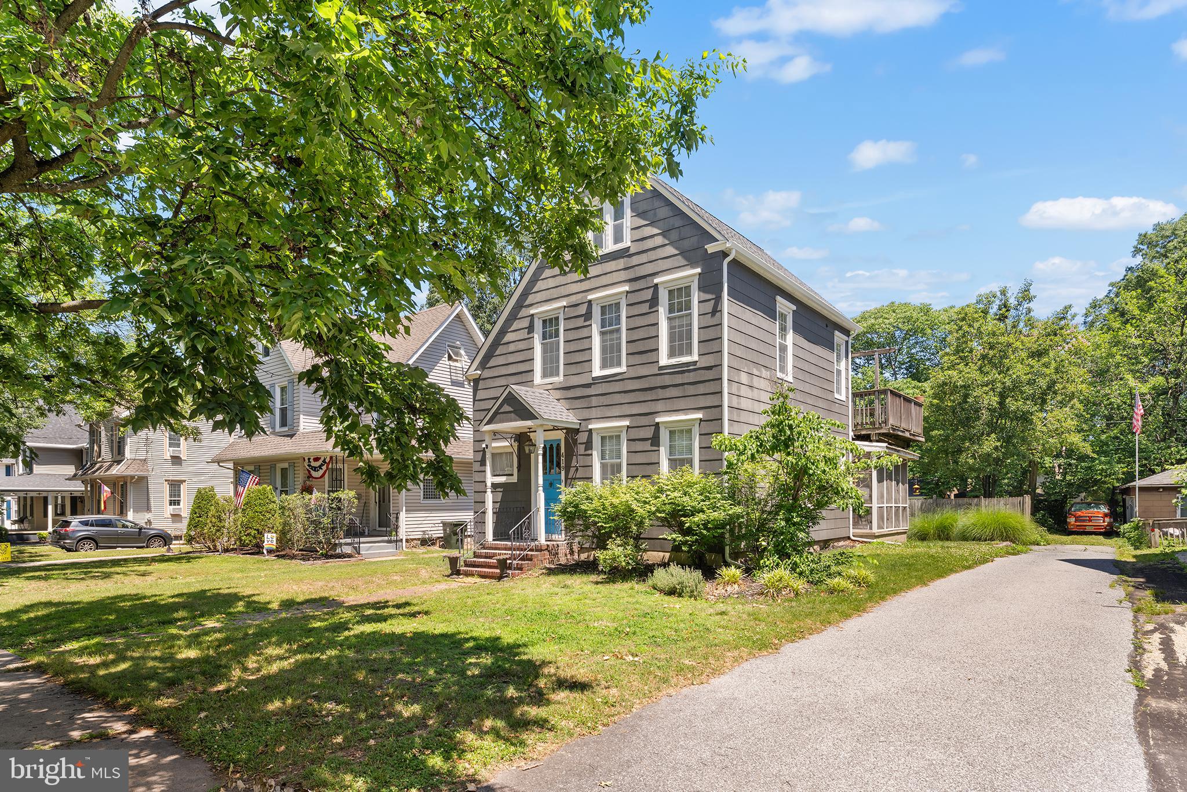
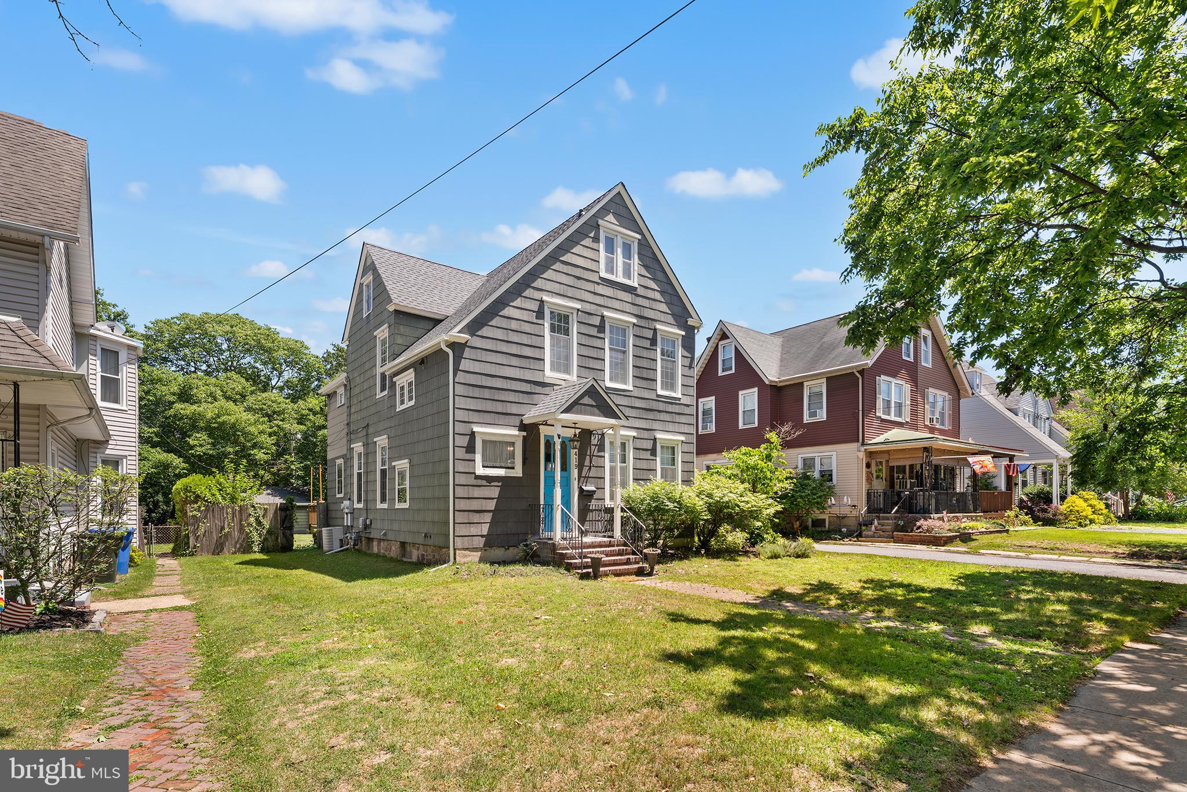
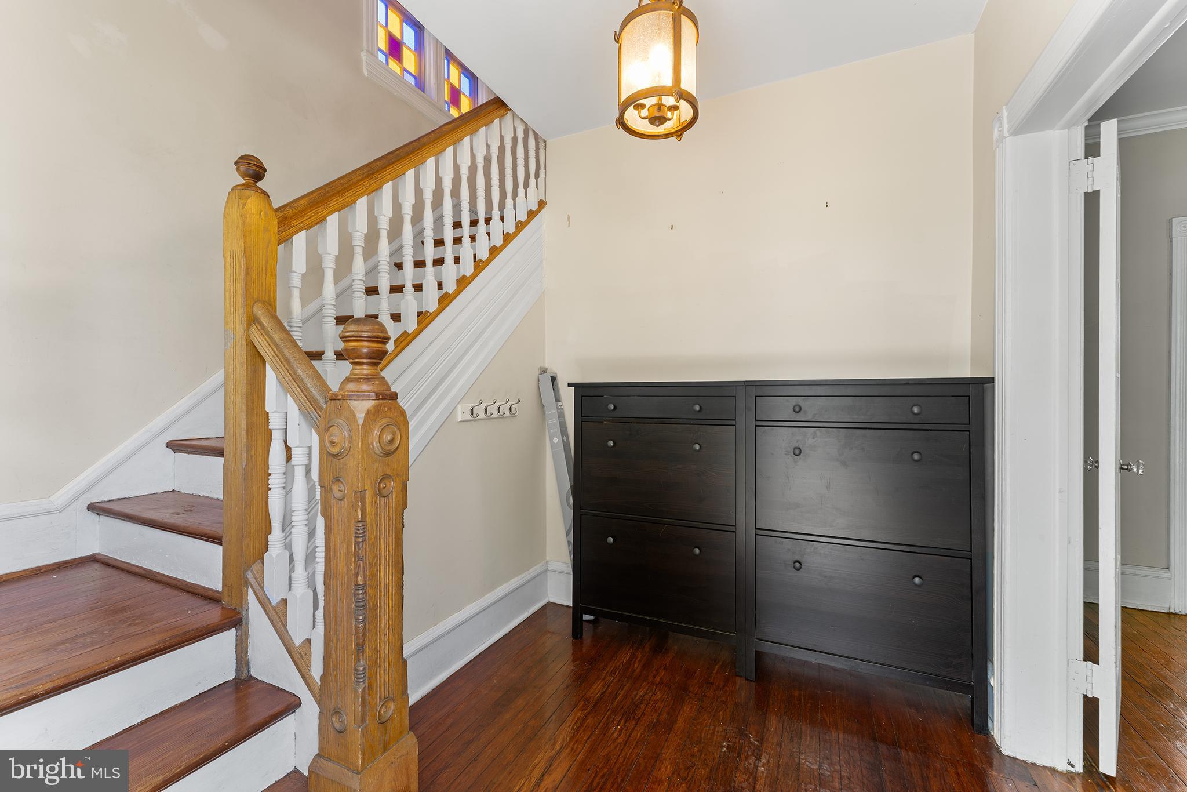
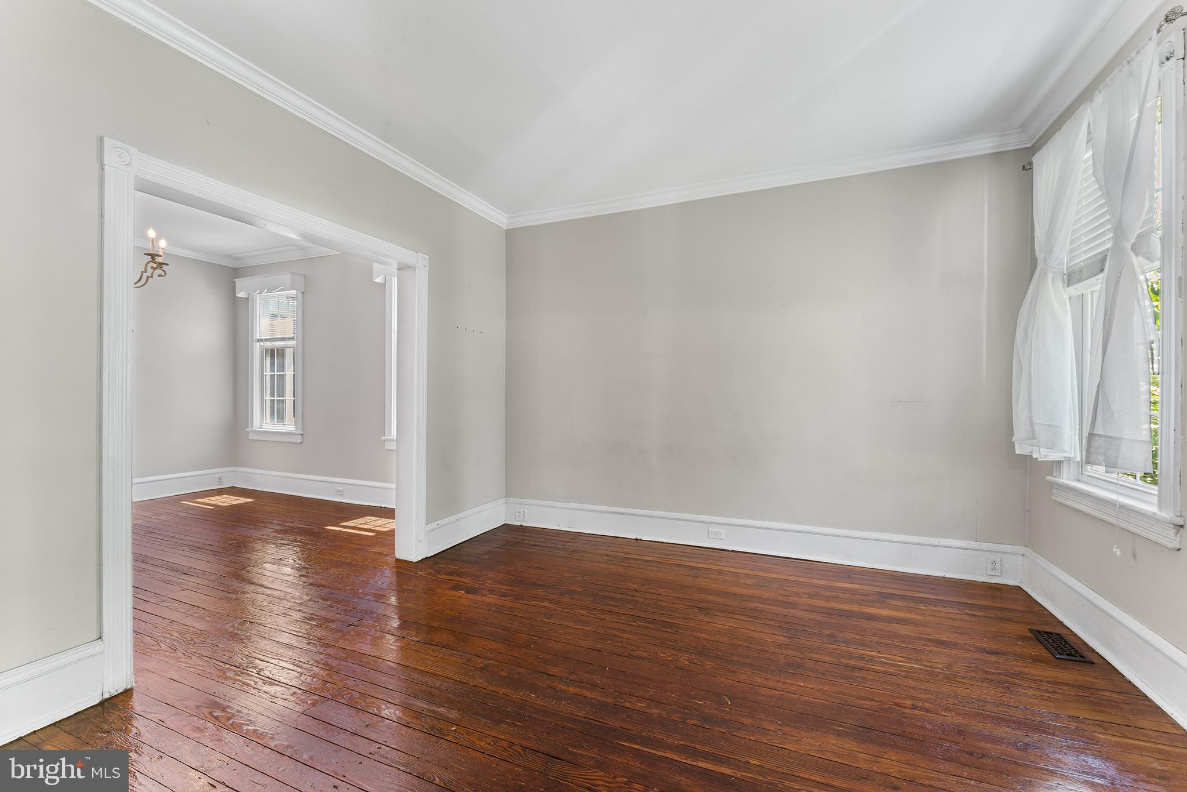
Welcome to 419 Elm Avenue, a beautifully restored Victorian home in the heart of historic Riverton, New Jersey, where timeless architecture meets the functionality today's buyers demand. Set within one of Burlington County's most charming riverfront communities, this distinctive residence offers the rare opportunity to own a piece of Riverton history while enjoying the comfort, efficiency, and flexibility of modern living. From the moment you enter, you'll discover the character that makes historic homes so desirable, original wide-plank hardwood floors, soaring ceilings, French doors, abundant natural light, and architectural details that simply cannot be replicated in new construction. The thoughtfully updated kitchen serves as the heart of the home and features a spacious butler's pantry, making everyday living and entertaining effortless. Designed for the way people live today, the home offers multiple flexible living areas ideal for remote work, creative pursuits, guest accommodations, or multi-generational living. The private third-floor suite provides exceptional versatility as a home office, guest retreat, or dedicated workspace, while the first-floor den with a nearby full bath offers additional options for evolving household needs. The primary suite creates a true retreat with a sitting room, balcony, and private space to unwind after a busy day. Outside, enjoy peaceful mornings on the screened porch, host gatherings on multiple outdoor entertaining spaces, or simply relax and take in the charm of this established Riverton neighborhood. Additional highlights include updated bathrooms, replacement windows, modern mechanical systems, generous storage, basement recreation and hobby space, a detached two-car garage, and ample off-street parking. Located just minutes from the Delaware River waterfront, neighborhood parks, local shops, and commuter routes to Philadelphia, this home offers the perfect balance of small-town charm, walkability, and accessibility. Whether you're searching for a historic Victorian home in Riverton, NJ, a work-from-home-friendly property near Philadelphia, or a flexible residence designed for multi-generational living, 419 Elm Avenue delivers a rare combination of character, convenience, and lifestyle. This is more than a home. It's a place to build memories, create traditions, and enjoy the best of historic Riverton living.
| yesterday | Listing updated with changes from the MLS® | |
| yesterday | Listing first seen on site |

The real estate listing information is provided by Bright MLS is for the consumer's personal, non-commercial use and may not be used for any purpose other than to identify prospective properties consumer may be interested in purchasing. Any information relating to real estate for sale or lease referenced on this web site comes from the Internet Data Exchange (IDX) program of the Bright MLS. This web site references real estate listing(s) held by a brokerage firm other than the broker and/or agent who owns this web site. The accuracy of all information is deemed reliable but not guaranteed and should be personally verified through personal inspection by and/or with the appropriate professionals. Properties in listings may have been sold or may no longer be available. The data contained herein is copyrighted by Bright MLS and is protected by all applicable copyright laws. Any unauthorized collection or dissemination of this information is in violation of copyright laws and is strictly prohibited. Copyright © 2020 Bright MLS. All rights reserved.