


22 SHELTER ROCK ROADEASTAMPTON, NJ 08060
Due to the health concerns created by Coronavirus we are offering personal 1-1 online video walkthough tours where possible.
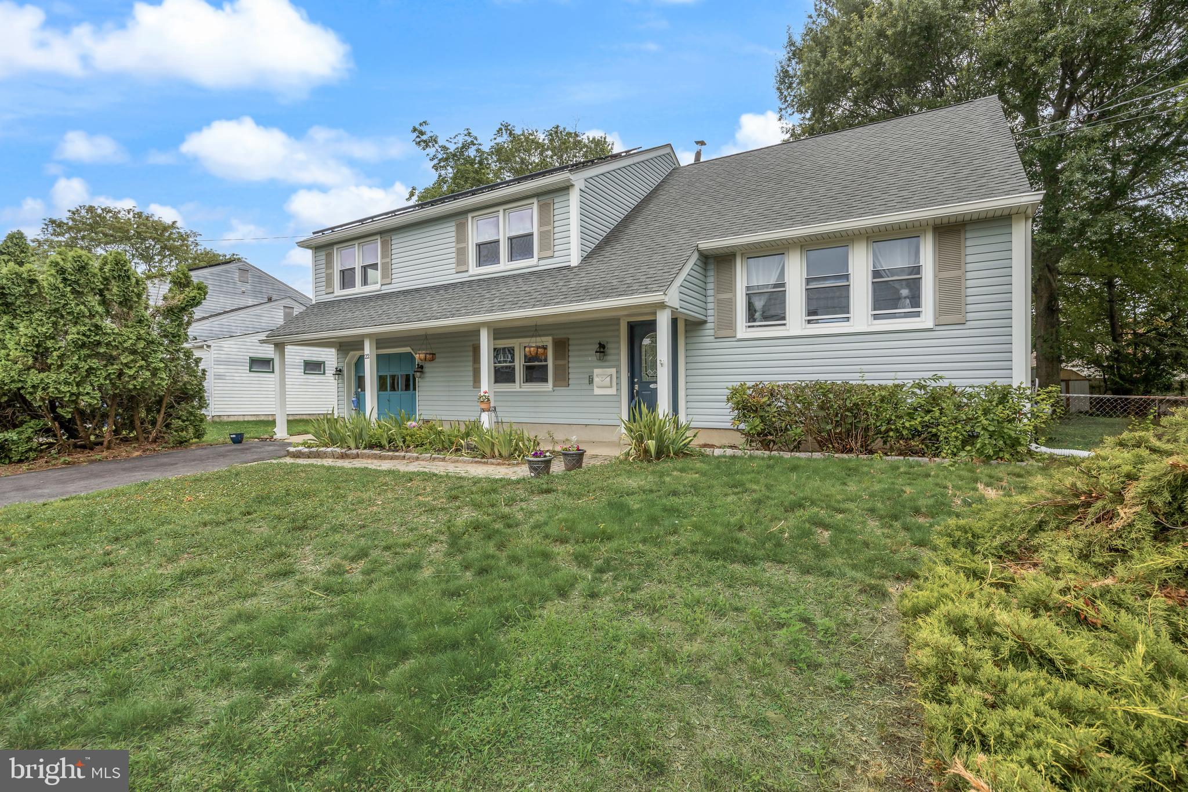
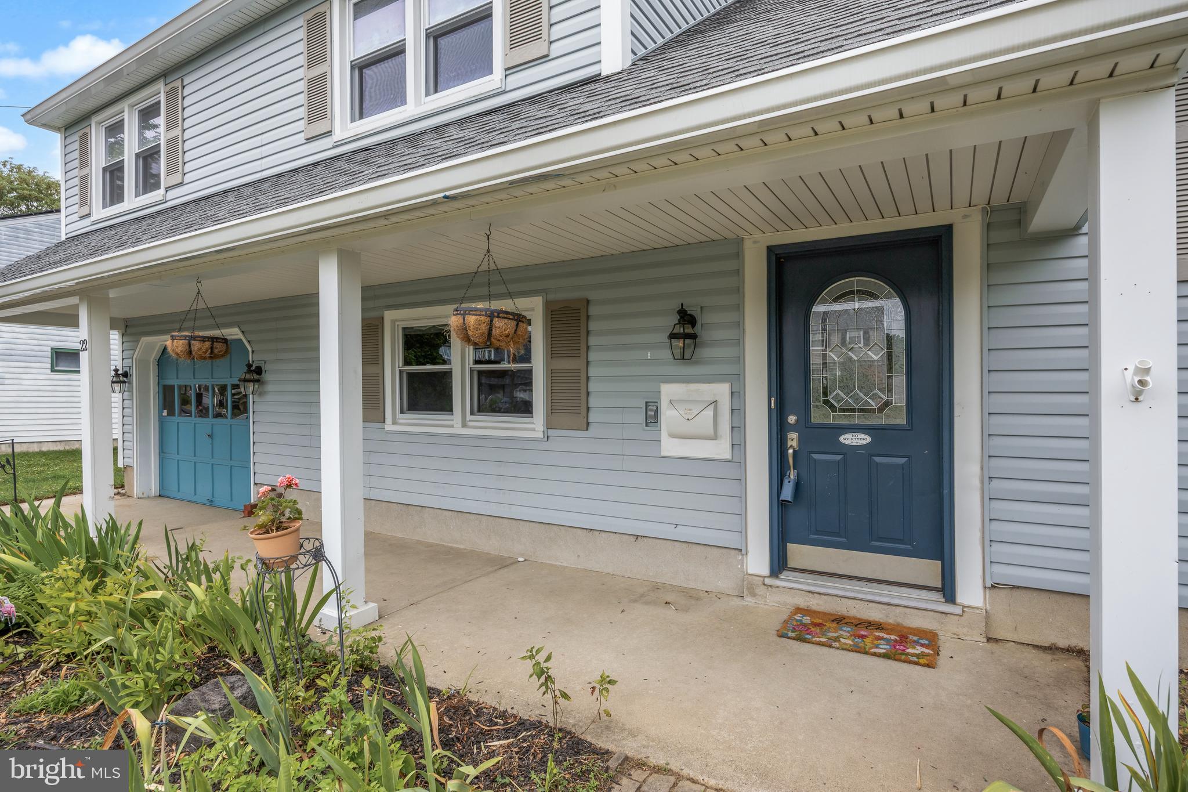
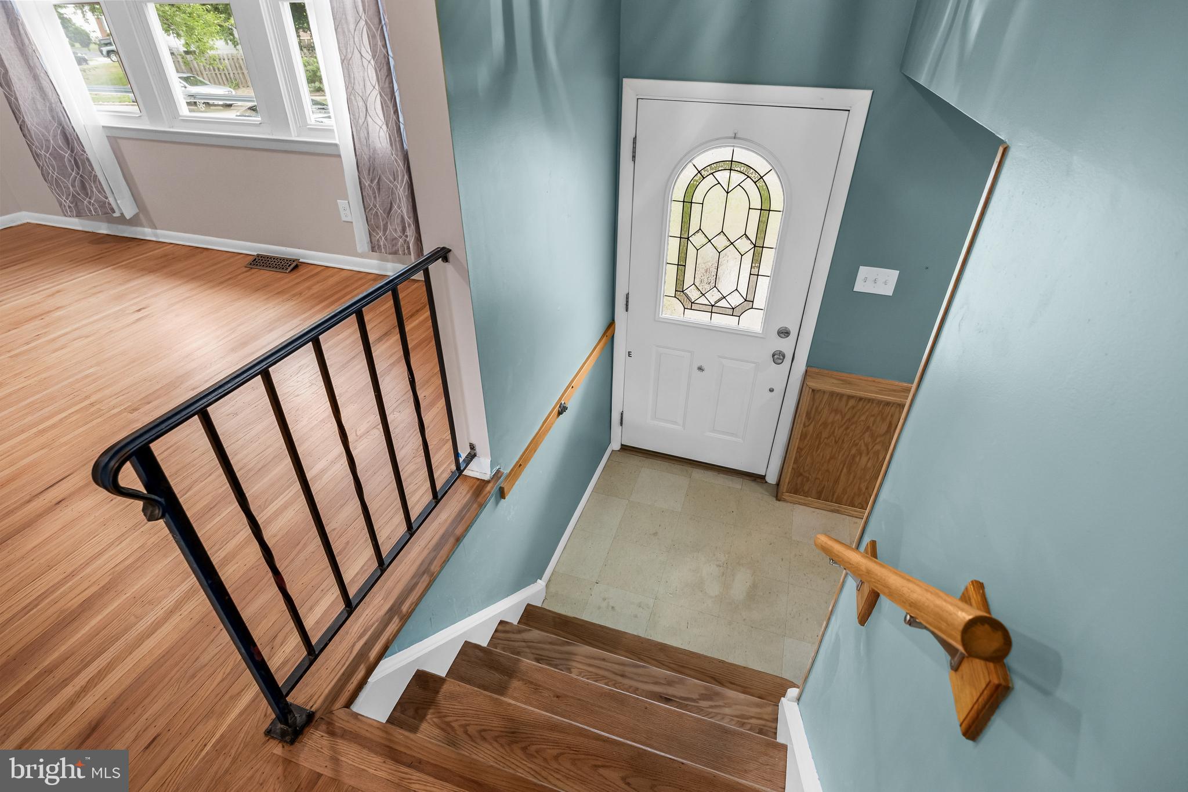
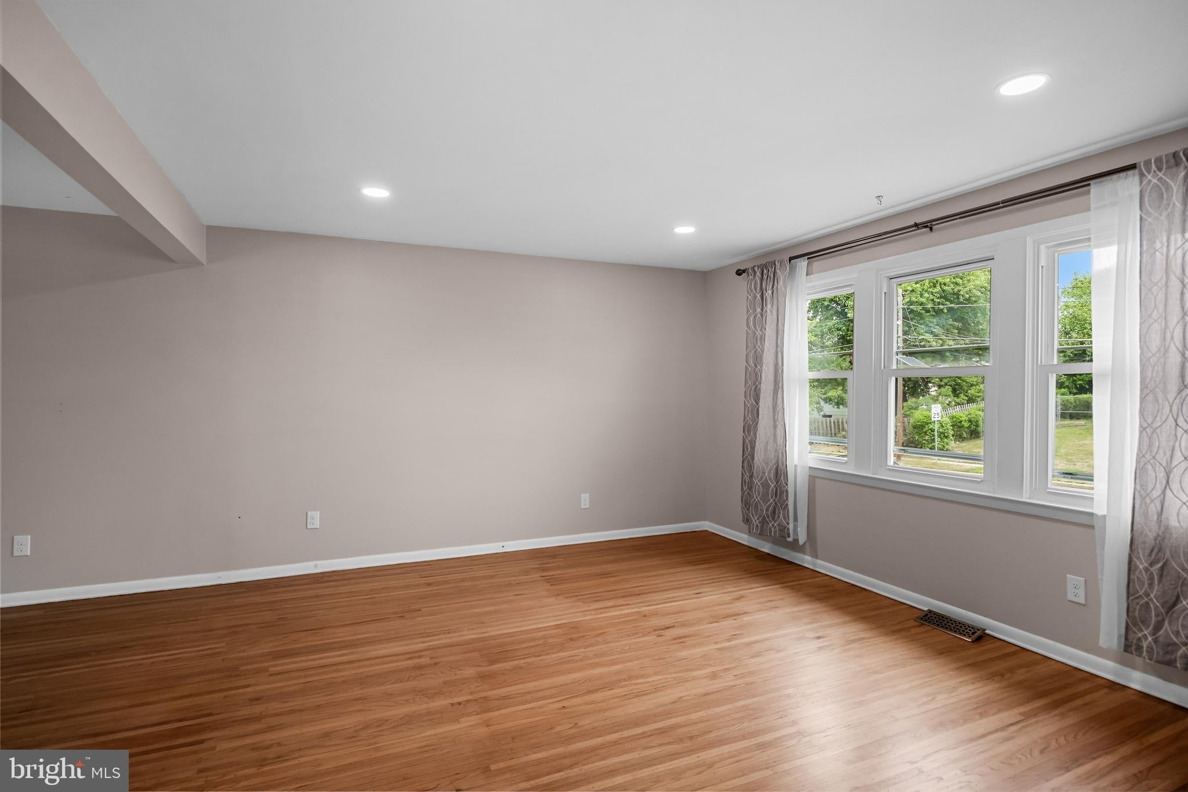
Welcome home to this spacious four-bedroom, 2.5-bath home with full unfinished basement offering House is active with contract. Back up offers only. Welcome to 22 Shelter Rock where there is room to grow and updates where they matter most. Vinyl siding, replacement windows, a newer entry door with decorative glass, and a welcoming front porch provide a solid foundation for the next owner to make their own first impression. Step inside to a comfortable family room with easy access to the garage and backyard. The heart of the home is the beautifully updated living and dining area, where refinished hardwood floors and recessed lighting create a warm and inviting setting for everyday living and entertaining. The kitchen is sure to please with granite countertops, rich chestnut cabinetry, stainless steel appliances, abundant storage, a French-door refrigerator, built-in microwave, dishwasher, and everything needed for today’s lifestyle. Upstairs, you’ll find generously sized bedrooms, including a primary suite with a remodeled private bath. An additional full bath serves the remaining bedrooms, while the upper level offers a spacious fourth bedroom that could also serve as a home office, guest suite, hobby room, or retreat. Outside, a wood deck overlooks the backyard and is ready for your personal touch. While the landscaping could use some attention, the home’s interior updates, flexible floor plan, and generous living space provide an outstanding opportunity to create something truly special. A little imagination on the outside reveals a lot to love on the inside. 🏡✨ There are solar panels which are leased.
| 2 months ago | Status changed to Pending | |
| 2 months ago | Listing updated with changes from the MLS® | |
| 2 months ago | Listing first seen on site |

The real estate listing information is provided by Bright MLS is for the consumer's personal, non-commercial use and may not be used for any purpose other than to identify prospective properties consumer may be interested in purchasing. Any information relating to real estate for sale or lease referenced on this web site comes from the Internet Data Exchange (IDX) program of the Bright MLS. This web site references real estate listing(s) held by a brokerage firm other than the broker and/or agent who owns this web site. The accuracy of all information is deemed reliable but not guaranteed and should be personally verified through personal inspection by and/or with the appropriate professionals. Properties in listings may have been sold or may no longer be available. The data contained herein is copyrighted by Bright MLS and is protected by all applicable copyright laws. Any unauthorized collection or dissemination of this information is in violation of copyright laws and is strictly prohibited. Copyright © 2020 Bright MLS. All rights reserved.
Did you know? You can invite friends and family to your search. They can join your search, rate and discuss listings with you.