


7 SHERWOOD COURTWESTAMPTON, NJ 08060
Due to the health concerns created by Coronavirus we are offering personal 1-1 online video walkthough tours where possible.
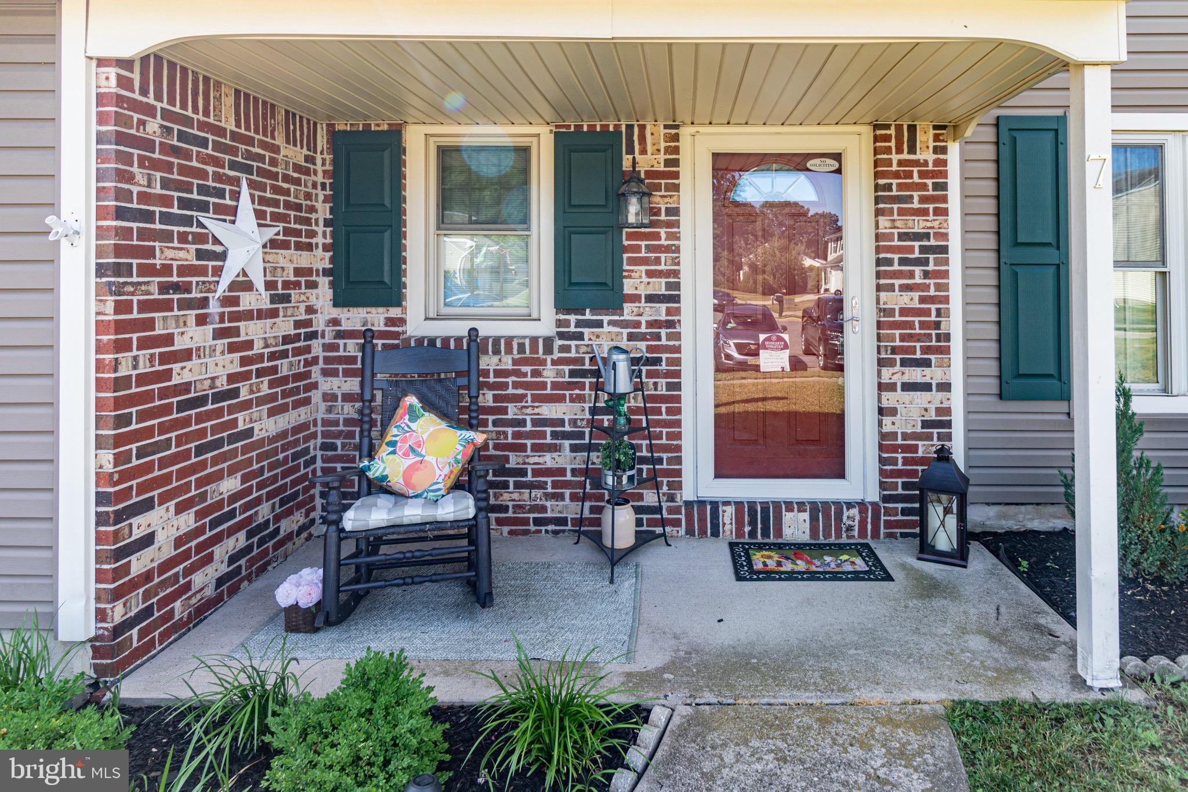
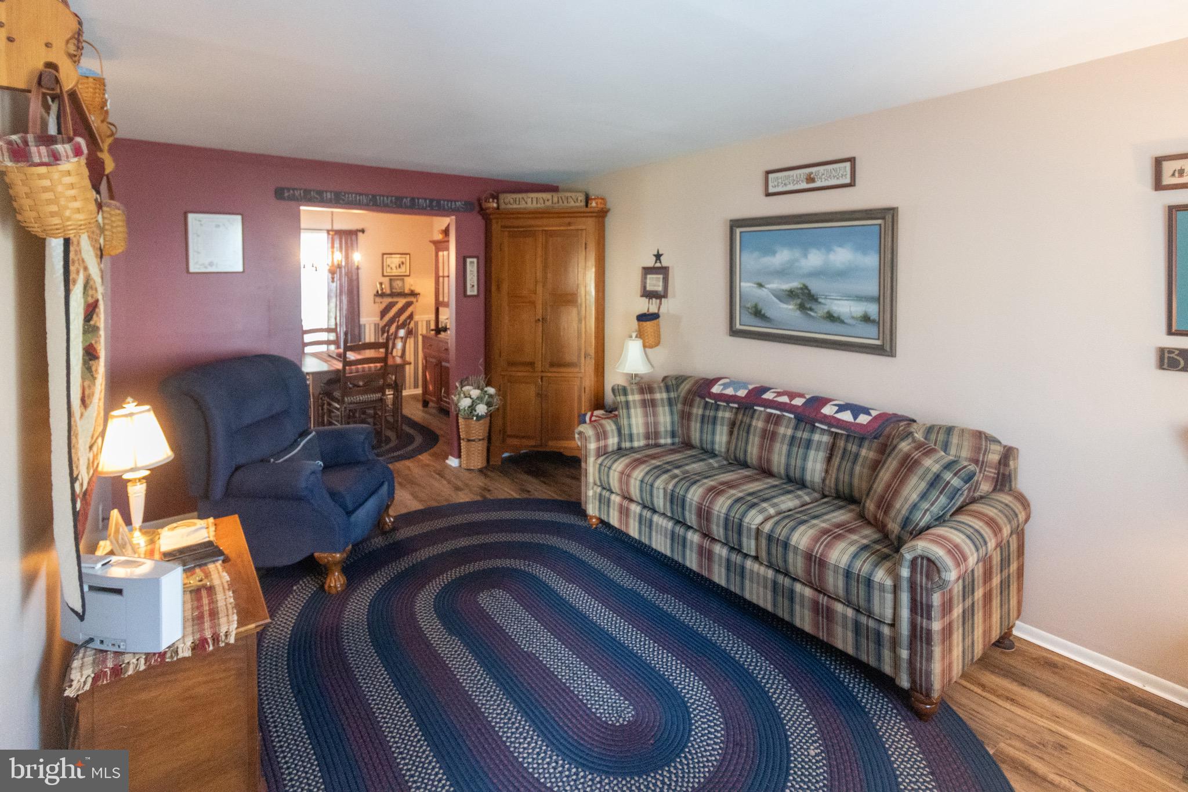
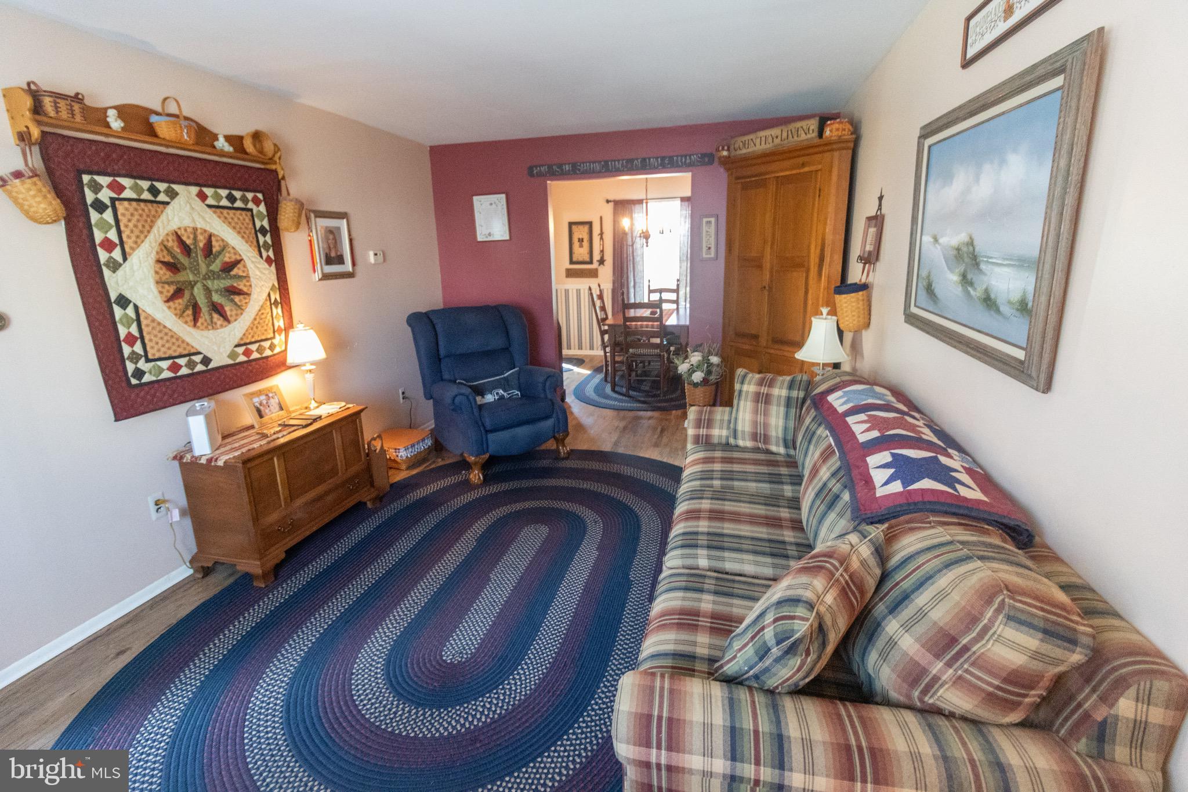
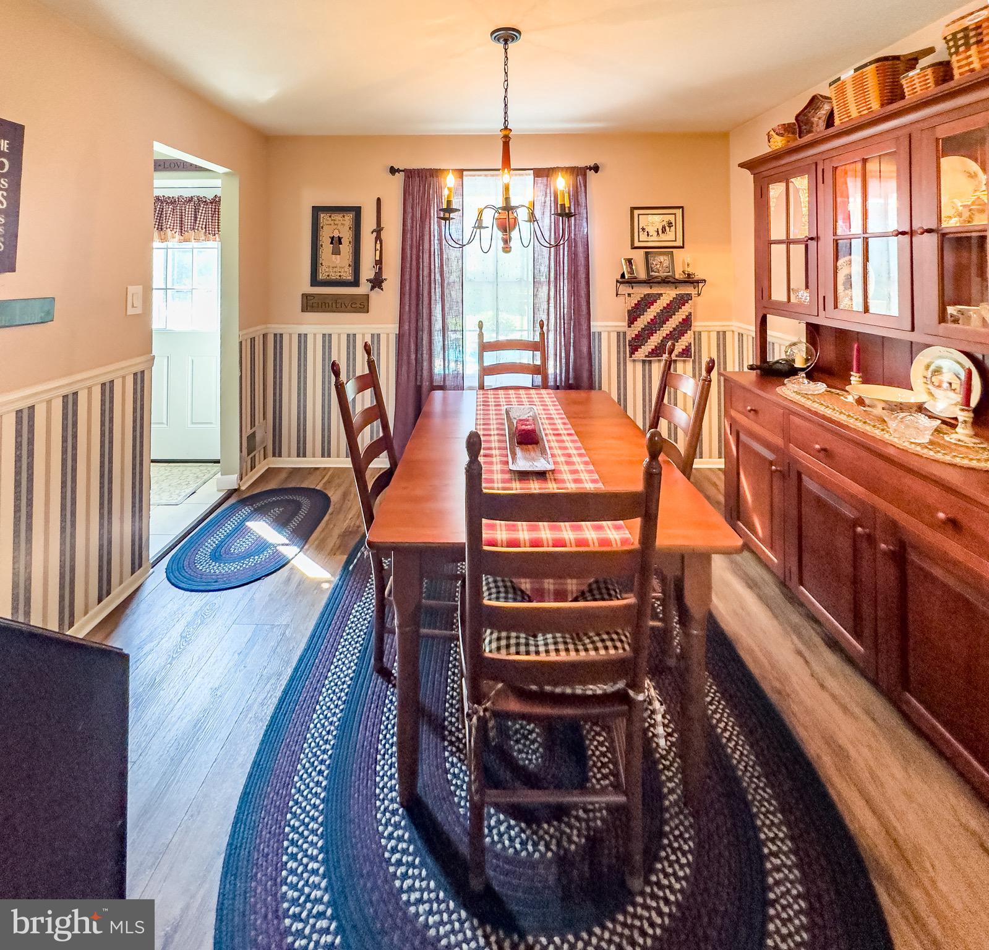
Welcome Home to 7 Sherwood Court in the Tarnsfield neighborhood of Westampton Township! This charming 3-bedroom, 1.5-bath Colonial offers the perfect blend of comfort, style, and easy living. The maintenance-free exterior features a handsome partial brick front accented by hunter green shutters that beautifully complement the tan vinyl siding. Attractive landscaping creates a warm first impression and enhances the home’s curb appeal. Step inside to a welcoming living room that flows seamlessly into the dining room, creating an ideal space for both everyday living and entertaining. Luxury wide-plank vinyl flooring extends throughout the main living areas, while a large picture window with operable side panels fills the room with natural light. The thoughtful layout provides plenty of wall space, making decorating and furniture placement effortless. The upgraded kitchen is sure to impress with ceramic tile flooring, granite countertops, an undermount sink, and abundant cabinetry. A complete appliance package is included, featuring a double oven, range, microwave, dishwasher, and refrigerator. Although all in great condition all appliances are "as is". The dryer only dries on the timed cycle. The family room is truly the hub of the home, offering comfortable living space with neutral carpeting in excellent condition and plenty of room for gatherings with family and friends. The remodeled powder room showcases Italian stone flooring and accent walls, creating an elegant touch rarely found in homes at this price point. Upstairs, you’ll find three generously sized bedrooms, each equipped with ceiling fans and light fixtures for year-round comfort. The beautifully updated main bath features a stylish gray vanity, solid-surface countertop, undermount sink, brushed nickel fixtures, and contemporary finishes that create a fresh, sophisticated look. Lovingly maintained and thoughtfully updated throughout, this inviting Colonial is move-in ready and ready for its next chapter. Now it's time to go outside. The backyard is truly an extension of the home. Nestled on a fenced one-third-acre lot, this inviting outdoor space offers room to roam while still feeling private and serene. A charming pergola overlooks the patio, providing a wonderful setting for entertaining or quiet moments of relaxation. Beautiful landscaping and a convenient storage shed complete the picture, creating a backyard that is as practical as it is picturesque.
| a month ago | Status changed to Pending | |
| a month ago | Listing updated with changes from the MLS® | |
| 2 months ago | Listing first seen on site |

The real estate listing information is provided by Bright MLS is for the consumer's personal, non-commercial use and may not be used for any purpose other than to identify prospective properties consumer may be interested in purchasing. Any information relating to real estate for sale or lease referenced on this web site comes from the Internet Data Exchange (IDX) program of the Bright MLS. This web site references real estate listing(s) held by a brokerage firm other than the broker and/or agent who owns this web site. The accuracy of all information is deemed reliable but not guaranteed and should be personally verified through personal inspection by and/or with the appropriate professionals. Properties in listings may have been sold or may no longer be available. The data contained herein is copyrighted by Bright MLS and is protected by all applicable copyright laws. Any unauthorized collection or dissemination of this information is in violation of copyright laws and is strictly prohibited. Copyright © 2020 Bright MLS. All rights reserved.
Did you know? You can invite friends and family to your search. They can join your search, rate and discuss listings with you.