


42 CHANDLER STREETBROWNS MILLS, NJ 08015
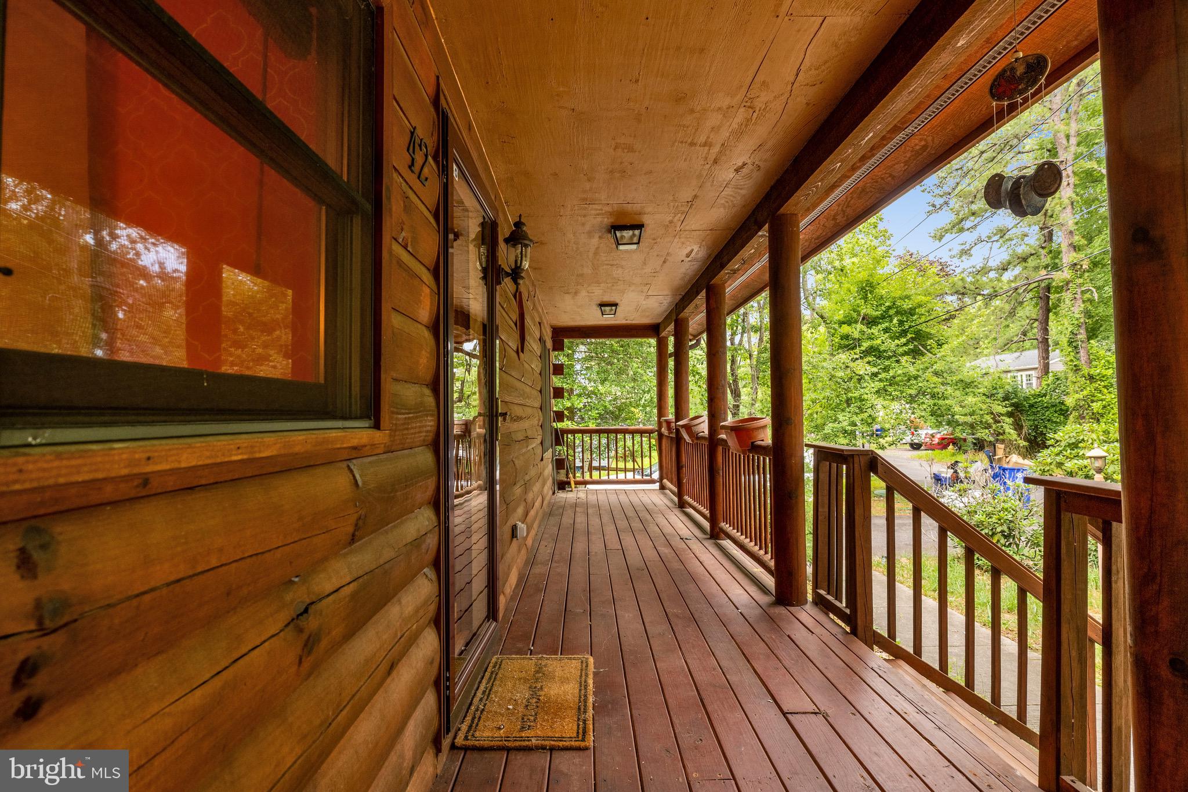
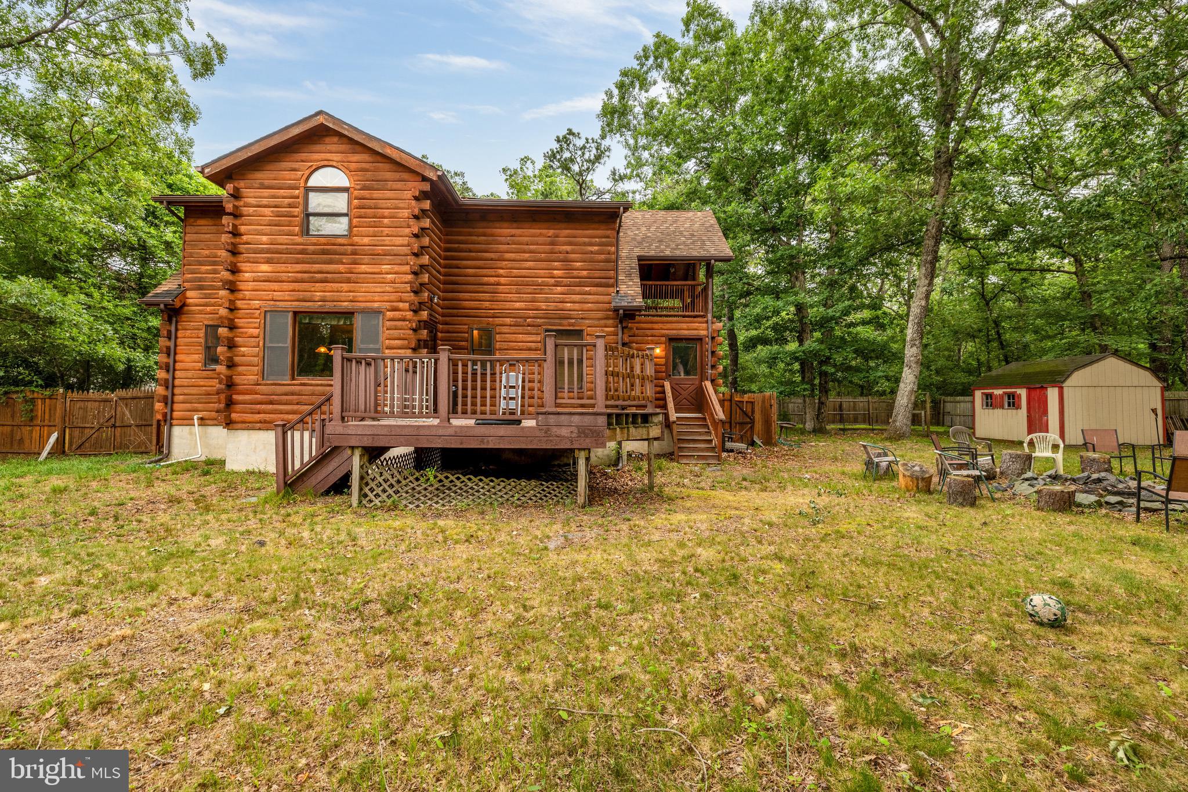
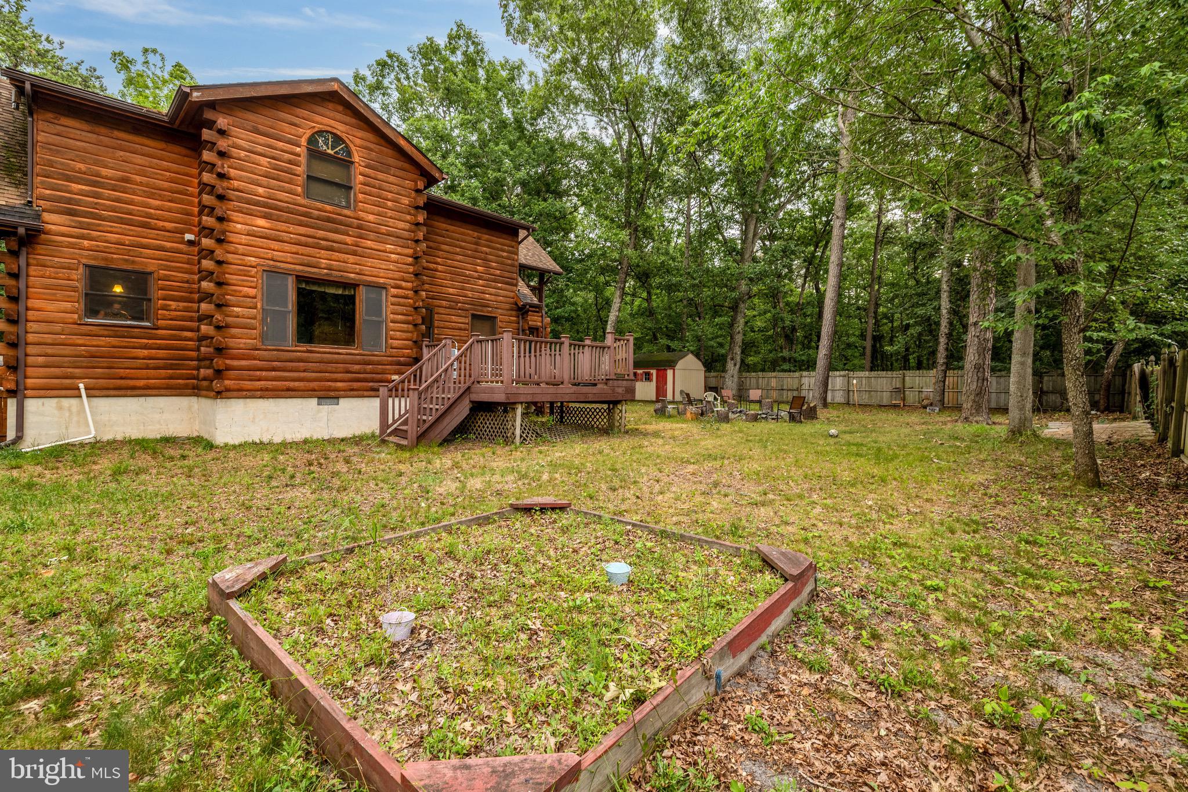
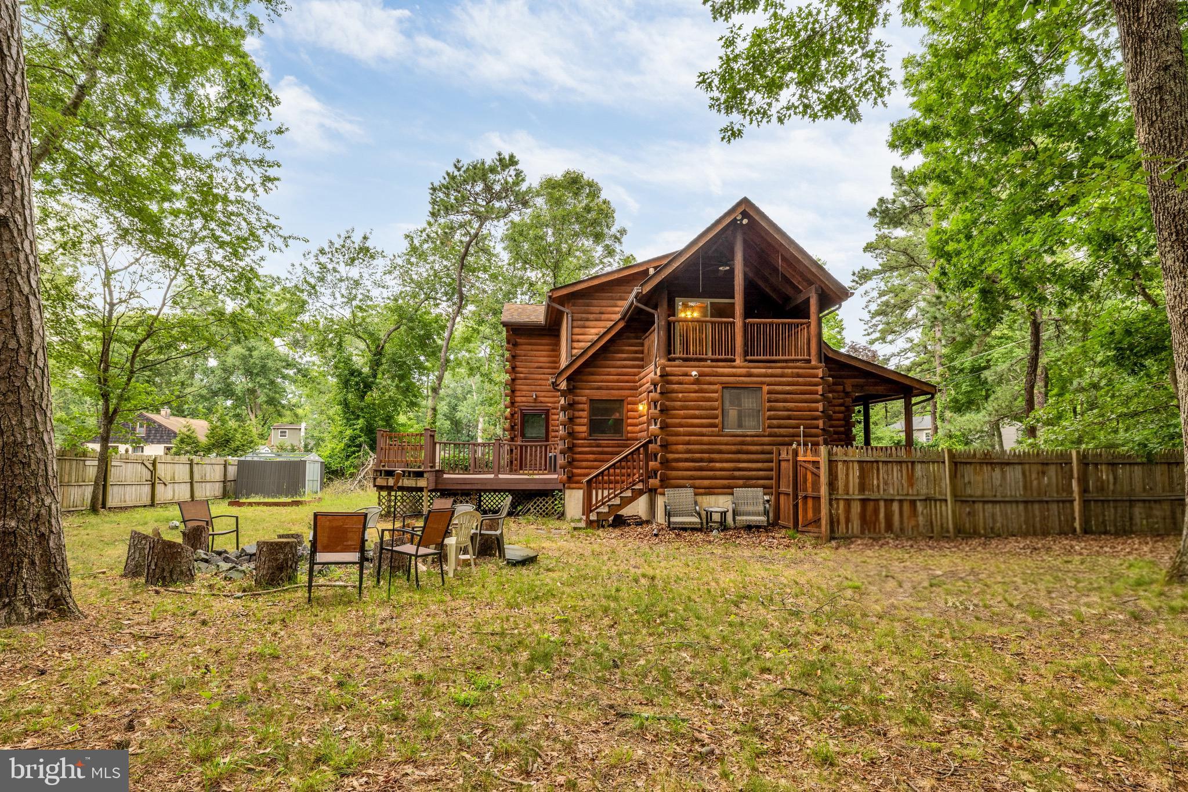
Stunning Log Cabin Retreat or Year Round Lake Home, Just Moments from Mirror Lake & McGuire Air Force Base! Just a stones throw away from beautiful Mirror Lake, this charming Cape Cod log cabin-style home offers the perfect blend of rustic character, modern comfort, and peaceful atmosphere. Nestled on a quiet dead-end street, this private retreat is surrounded by nature while remaining conveniently located near local recreation and an easy commute to McGuire Air Force Base for military personnel . Featuring 3 spacious bedrooms, 2 full bathrooms, a dedicated office space, and a separate laundry room, this home provides the flexibility and functionality today's buyers are looking for. The inviting open floor plan seamlessly connects the family room and eat-in kitchen, creating a warm and welcoming atmosphere for everyday living and entertaining. A separate dining area offers the perfect space for hosting family gatherings, holidays, and special occasions. The beautiful fireplace completes the space, inviting you to cozy up and unwind! The tranquil primary suite serves as a private sanctuary, complete with its own balcony overlooking the picturesque surroundings. The luxurious en-suite bathroom features spa-like amenities including a relaxing jetted Jacuzzi tub and separate shower, creating the perfect place to unwind. This home offers ample storage and 2 walk-in closets. Outdoor living is at the heart of this property's appeal. Multiple decks and porches overlook the scenic walking trail and expansive backyard, offering endless opportunities for entertaining, gardening, recreation, or simply enjoying the peaceful setting. The generous backyard provides plenty of room to create your dream outdoor oasis. Mirror Lake's recreation area is just moments away and offers something for everyone, including free paddle boat rentals, picnic areas, tennis courts, playgrounds, kayak access, and opportunities for non-motorized boating. The lake is also known as a great local fishing spot, making it easy to enjoy the outdoors year-round! Whether you're searching for a full-time residence, weekend getaway, vacation home, lake retreat, or potential investment property, this unique home offers exceptional versatility in a highly desirable location. Experience the charm, tranquility, and lifestyle of lakeside log cabin living—where every day feels like a vacation!
| a month ago | Status changed to Active Under Contract | |
| a month ago | Listing updated with changes from the MLS® | |
| 4 months ago | Listing first seen on site |

The real estate listing information is provided by Bright MLS is for the consumer's personal, non-commercial use and may not be used for any purpose other than to identify prospective properties consumer may be interested in purchasing. Any information relating to real estate for sale or lease referenced on this web site comes from the Internet Data Exchange (IDX) program of the Bright MLS. This web site references real estate listing(s) held by a brokerage firm other than the broker and/or agent who owns this web site. The accuracy of all information is deemed reliable but not guaranteed and should be personally verified through personal inspection by and/or with the appropriate professionals. Properties in listings may have been sold or may no longer be available. The data contained herein is copyrighted by Bright MLS and is protected by all applicable copyright laws. Any unauthorized collection or dissemination of this information is in violation of copyright laws and is strictly prohibited. Copyright © 2020 Bright MLS. All rights reserved.
Did you know? You can invite friends and family to your search. They can join your search, rate and discuss listings with you.