


7 CEDAR MILL LANEMT HOLLY, NJ 08060
Due to the health concerns created by Coronavirus we are offering personal 1-1 online video walkthough tours where possible.
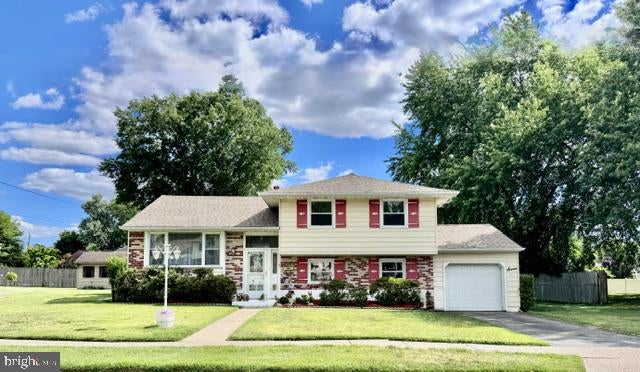
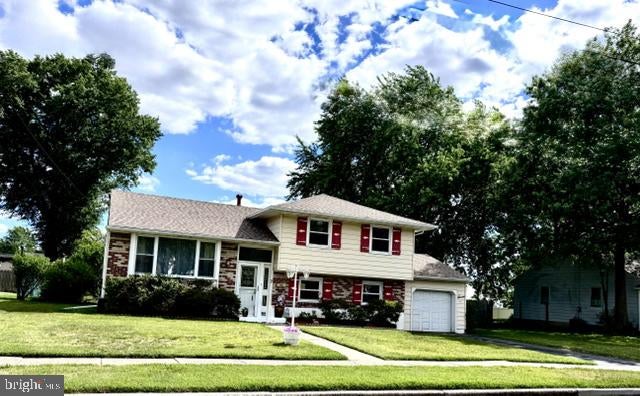
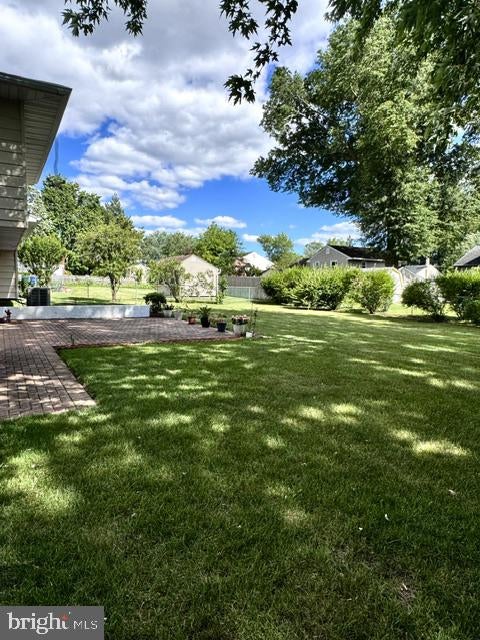
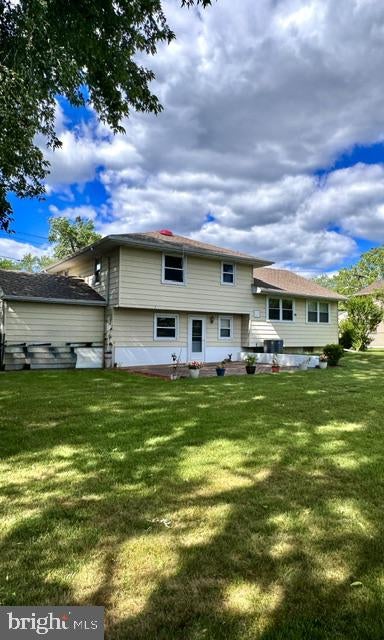
Excellent opportunity to own a well-maintained, 4-bedroom, 2.5-bath split-level home with a 1-car garage! Spanning three levels of living space plus a basement, this property offers a versatile floor plan with room for everyone. The lower level boasts a spacious den, a bedroom, and a full bath, making it a perfect setup for a multi-generational living space or a home office with exterior access. The main floor features a sizeable living and dining area with original hardwood floors preserved under the carpet, leading into a kitchen that can easily be opened up for a modern, open-concept design. Three more bedrooms and 1.5 baths sit on the upper level. Relax or entertain in the expansive, flat backyard, which is perfectly suited for a pool. Major big-ticket items are already done: a 1-year-old roof, and replacement windows. Bring your design ideas to refresh this solid home and build instant equity!
| 2 weeks ago | Listing updated with changes from the MLS® | |
| 2 weeks ago | Status changed to Pending | |
| 2 months ago | Listing first seen on site |

The real estate listing information is provided by Bright MLS is for the consumer's personal, non-commercial use and may not be used for any purpose other than to identify prospective properties consumer may be interested in purchasing. Any information relating to real estate for sale or lease referenced on this web site comes from the Internet Data Exchange (IDX) program of the Bright MLS. This web site references real estate listing(s) held by a brokerage firm other than the broker and/or agent who owns this web site. The accuracy of all information is deemed reliable but not guaranteed and should be personally verified through personal inspection by and/or with the appropriate professionals. Properties in listings may have been sold or may no longer be available. The data contained herein is copyrighted by Bright MLS and is protected by all applicable copyright laws. Any unauthorized collection or dissemination of this information is in violation of copyright laws and is strictly prohibited. Copyright © 2020 Bright MLS. All rights reserved.