


73 HUNTINGTON DRIVESOUTHAMPTON, NJ 08088
Due to the health concerns created by Coronavirus we are offering personal 1-1 online video walkthough tours where possible.
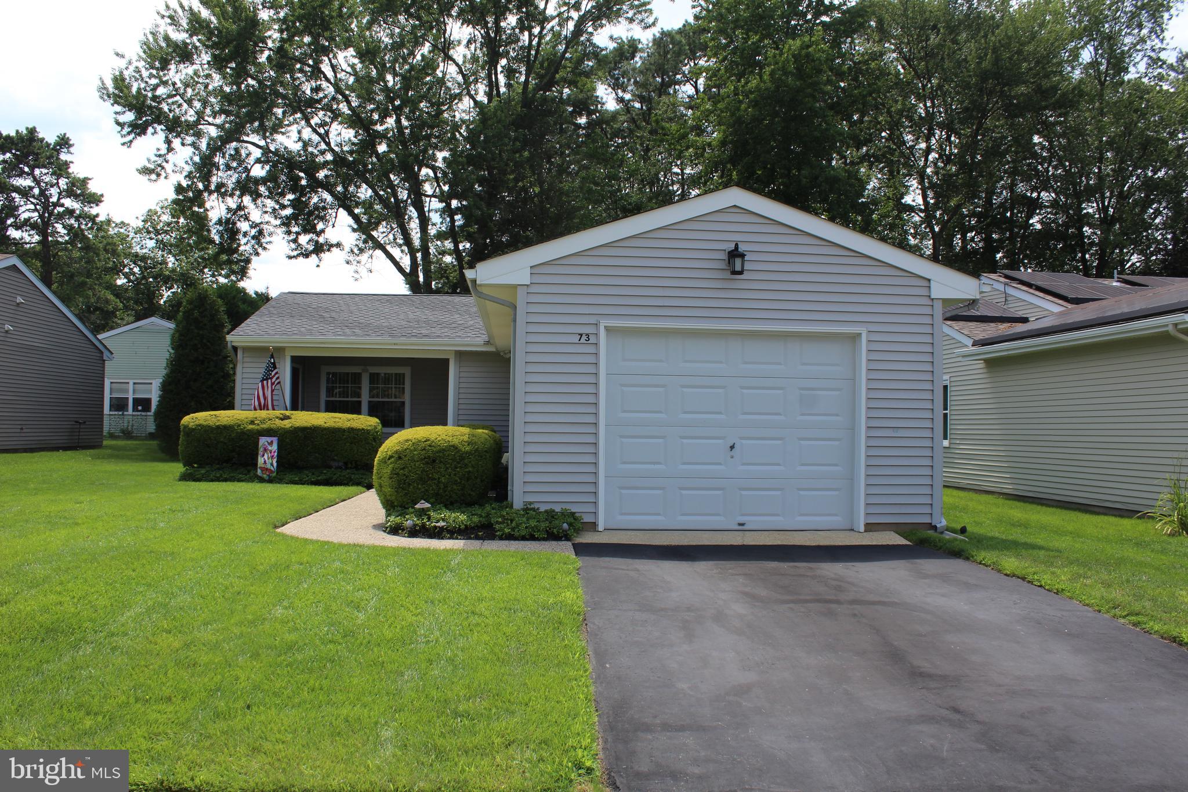
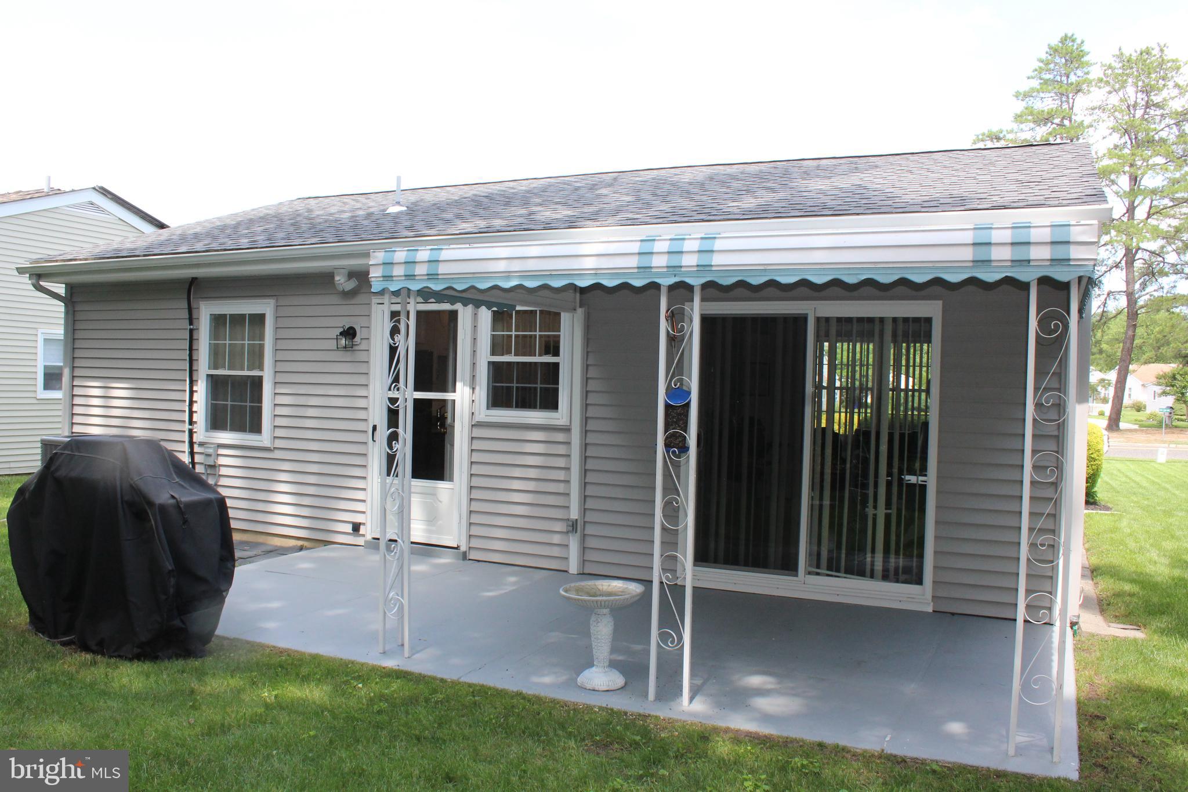
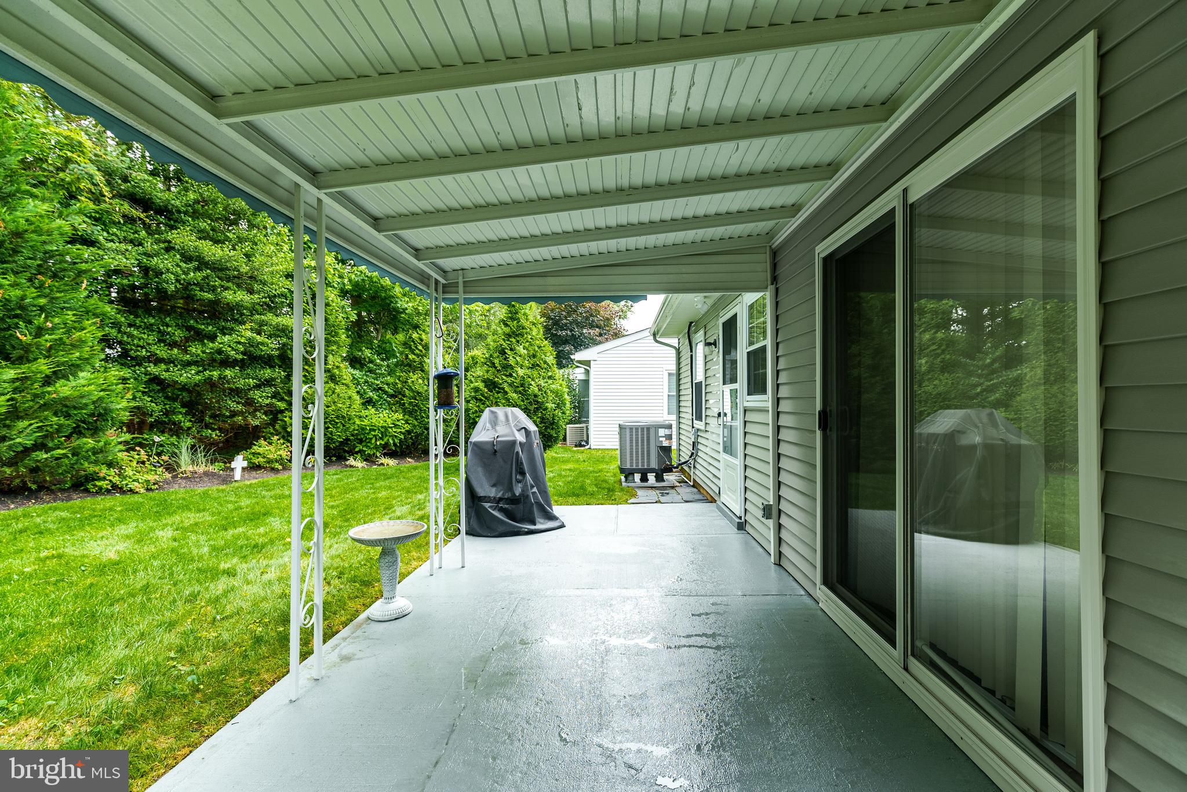
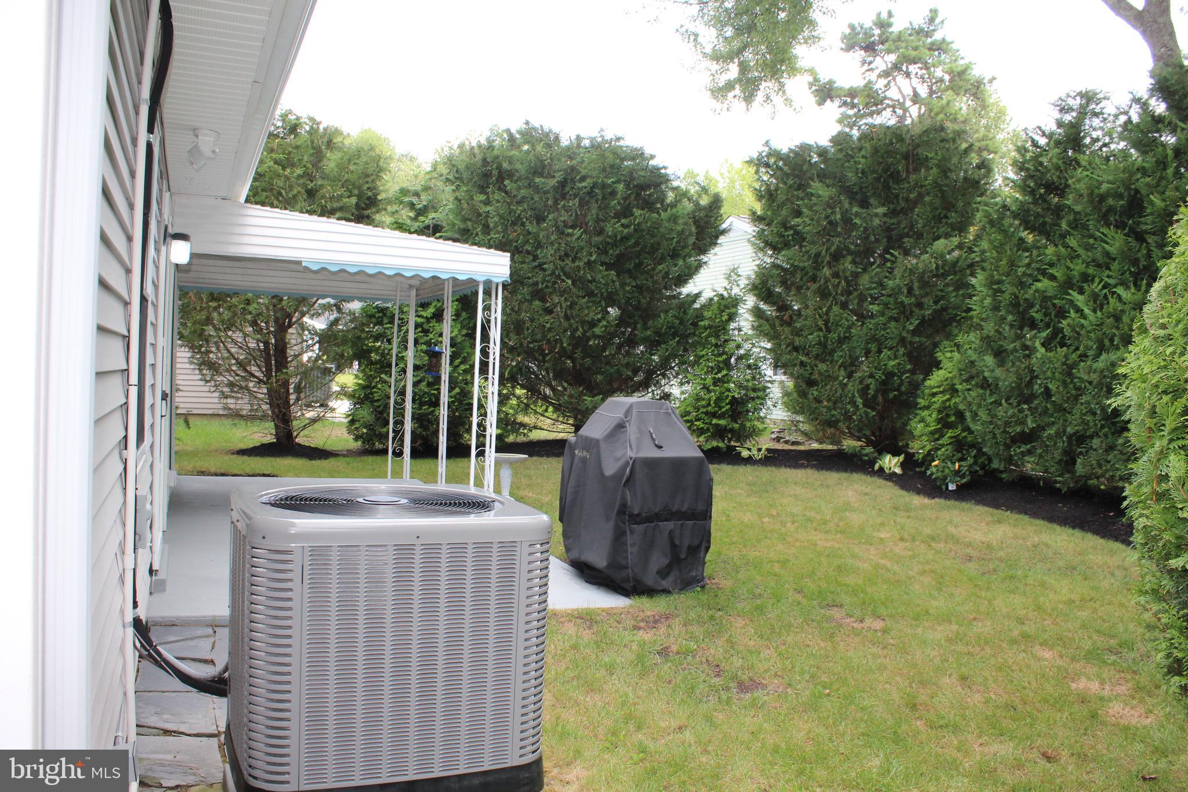
✨ New Price • New Opportunity Thoughtfully repositioned at $295,000, this beautifully updated home now represents one of the strongest values in LeisureTowne. With a new roof, updated HVAC, quality improvements throughout, a covered rear patio, and outstanding community amenities, this is an opportunity buyers won't want to overlook. Step inside and you'll immediately notice the warmth of the gleaming hardwood floors, abundant natural light, and comfortable one-level floor plan designed for easy everyday living and entertaining. The updated kitchen is the heart of the home, featuring quality real wood cabinetry with soft-close doors and drawers, stainless steel appliances, generous counter space, and direct access to the backyard patio—perfect for morning coffee, outdoor dining, or relaxing with friends after a day enjoying everything LeisureTowne has to offer. One of the home's most desirable features is the peaceful backyard. Mature trees provide exceptional privacy while the covered patio with awning creates a comfortable outdoor retreat. The existing concrete patio also offers an excellent opportunity for a future enclosed sunroom or expanded living space (subject to community approval), allowing the next owner to personalize the home even further. Buy with Confidence Many of the home's largest expenses have already been completed, including: NEW Roof (2026) High-efficiency Rheem Heat Pump with Central Air (approximately 4 years old) Transferable HVAC warranty, Supplemental hydronic baseboard heating with individual room thermostats, Updated bathroom, Stainless steel appliances, New washer and dryer, Refurbished garage floor, Lawn irrigation system, Pull-down attic stairs with lighting for additional storage. For even greater peace of mind, the seller is including a One-Year Basic Home Warranty and may provide seller concessions with an acceptable offer, helping qualified buyers reduce out-of-pocket expenses at closing. But what truly sets this property apart is the lifestyle. LeisureTowne is one of Burlington County's premier active adult communities, offering residents an exceptional variety of amenities, including swimming pools, tennis courts, a fitness center, clubhouse, walking paths, and countless clubs, activities, and social events. Whether you're looking for an active lifestyle or simply a peaceful neighborhood to enjoy retirement, LeisureTowne offers the best of both. Conveniently located near shopping, restaurants, medical facilities, and major highways, you'll have everything you need just minutes from home. If you've been searching for a home where the major updates have already been completed, where outdoor living is private and enjoyable, and where you can simply unpack and begin enjoying life, this home deserves to be at the top of your list. Schedule your private tour today and discover why this updated LeisureTowne home stands out from the rest.
| 4 days ago | Price changed to $295,000 | |
| 4 days ago | Listing updated with changes from the MLS® | |
| a month ago | Listing first seen on site |

The real estate listing information is provided by Bright MLS is for the consumer's personal, non-commercial use and may not be used for any purpose other than to identify prospective properties consumer may be interested in purchasing. Any information relating to real estate for sale or lease referenced on this web site comes from the Internet Data Exchange (IDX) program of the Bright MLS. This web site references real estate listing(s) held by a brokerage firm other than the broker and/or agent who owns this web site. The accuracy of all information is deemed reliable but not guaranteed and should be personally verified through personal inspection by and/or with the appropriate professionals. Properties in listings may have been sold or may no longer be available. The data contained herein is copyrighted by Bright MLS and is protected by all applicable copyright laws. Any unauthorized collection or dissemination of this information is in violation of copyright laws and is strictly prohibited. Copyright © 2020 Bright MLS. All rights reserved.
Did you know? You can invite friends and family to your search. They can join your search, rate and discuss listings with you.