


52 DEVON ROADMOUNT HOLLY, NJ 08060
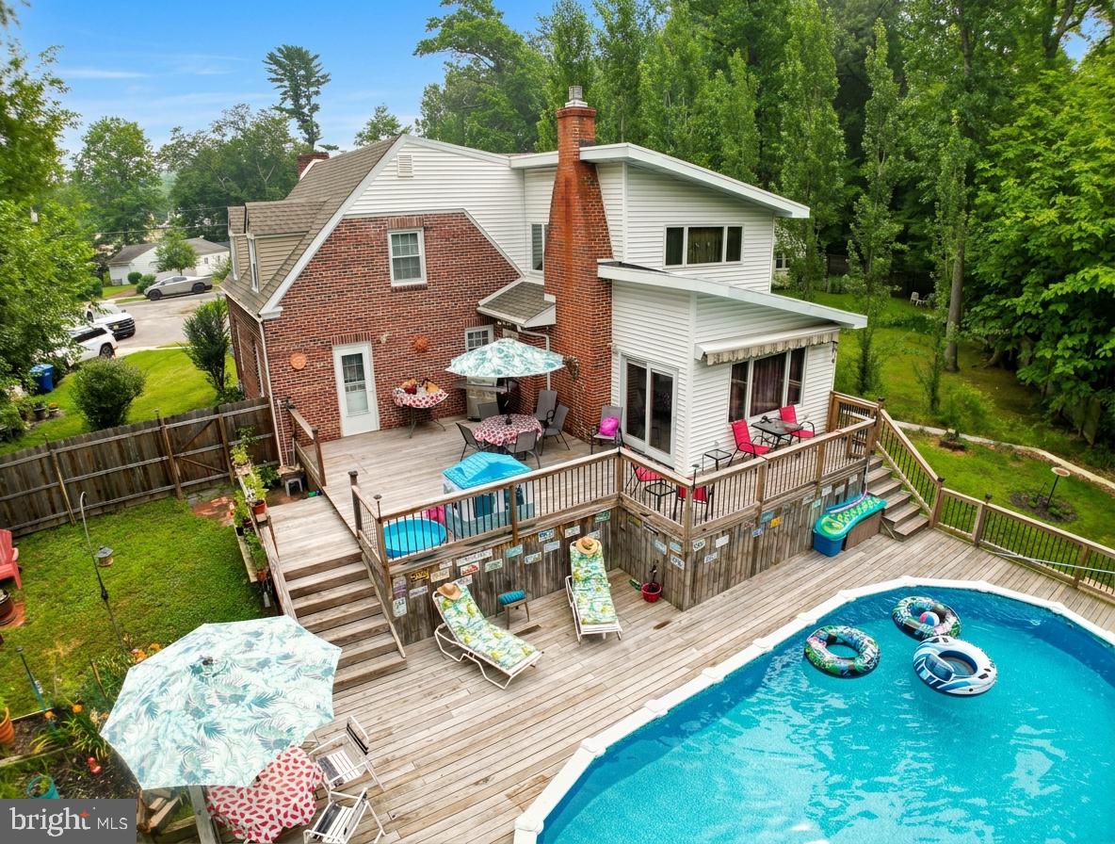
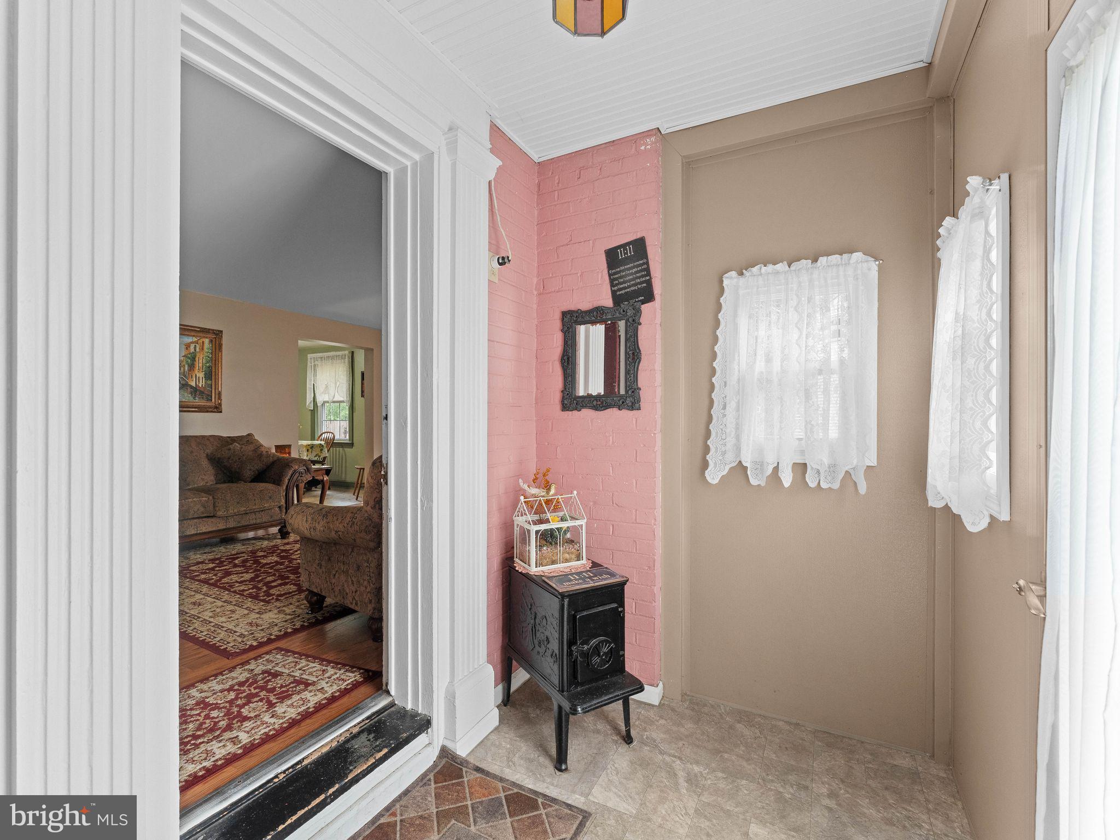
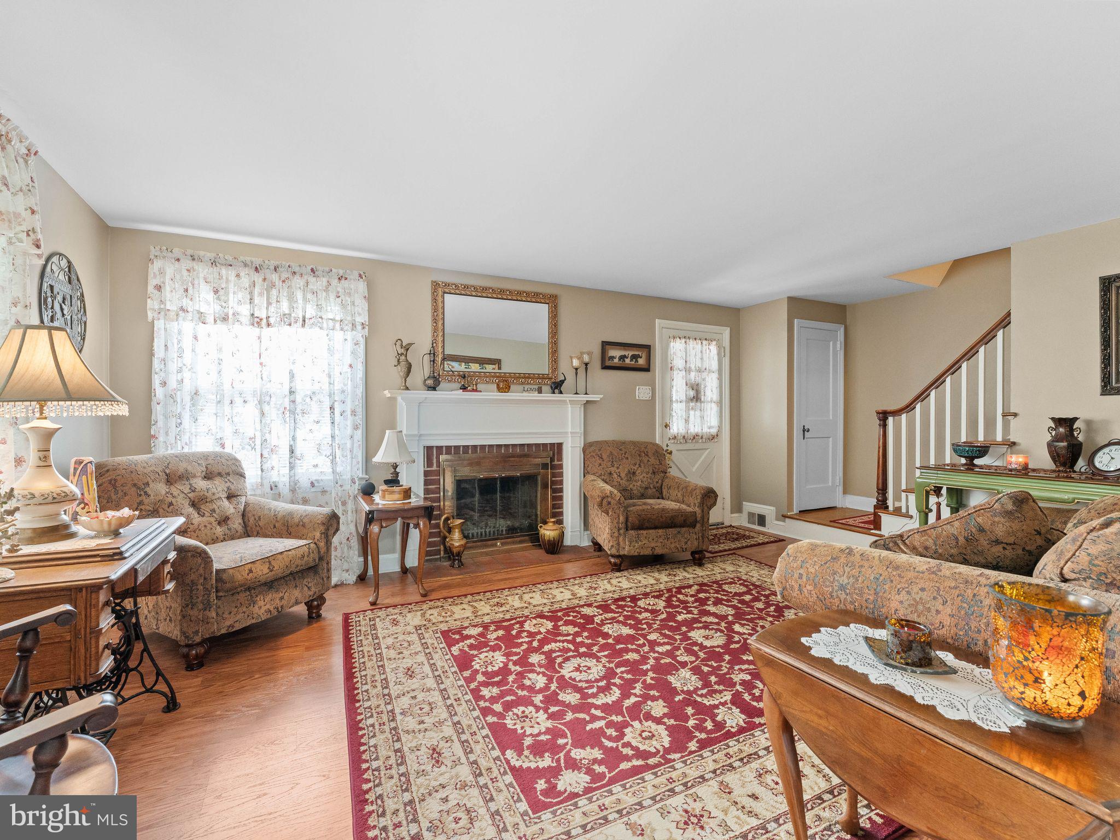
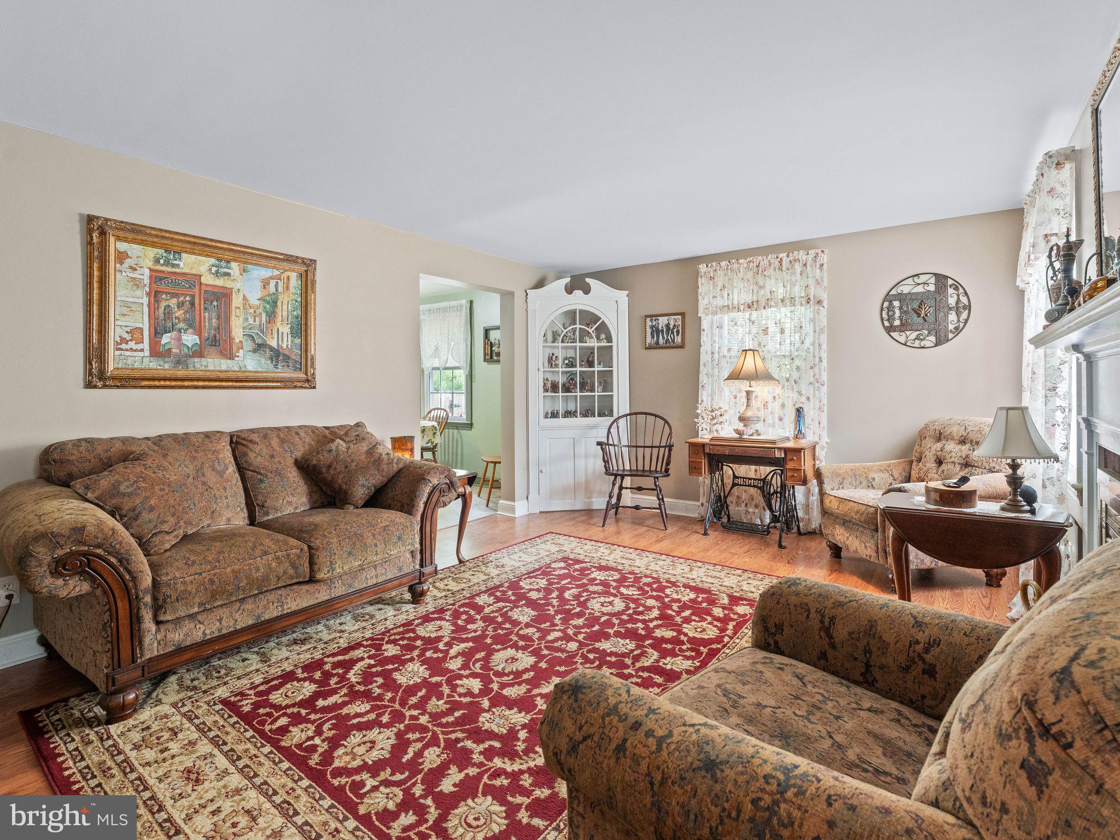
Welcome to your own private retreat! Backing directly to protected conservancy land with no rear neighbors, this beautifully maintained home offers the perfect blend of privacy, comfort, and modern updates. Featuring 3 bedrooms plus a versatile bonus room, nearly 1,800 sq ft of living space, a cozy remote-controlled gas fireplace in the family room, a wood burning fireplace with a gas log insert in the living room. and a relaxing Jacuzzi tub, this home is designed for everyday living and entertaining. Step outside to your backyard oasis complete with an above-ground pool, deck, and herb garden—the perfect place to unwind. Major updates, including the roof, HVAC system, and gas fireplace (all approximately 3 years old), provide added peace of mind. This is the kind of home that combines move-in-ready convenience with the privacy that's becoming increasingly hard to find.
| 3 weeks ago | Listing updated with changes from the MLS® | |
| 3 weeks ago | Status changed to Active | |
| a month ago | Price changed to $519,900 | |
| 4 months ago | Listing first seen on site |

The real estate listing information is provided by Bright MLS is for the consumer's personal, non-commercial use and may not be used for any purpose other than to identify prospective properties consumer may be interested in purchasing. Any information relating to real estate for sale or lease referenced on this web site comes from the Internet Data Exchange (IDX) program of the Bright MLS. This web site references real estate listing(s) held by a brokerage firm other than the broker and/or agent who owns this web site. The accuracy of all information is deemed reliable but not guaranteed and should be personally verified through personal inspection by and/or with the appropriate professionals. Properties in listings may have been sold or may no longer be available. The data contained herein is copyrighted by Bright MLS and is protected by all applicable copyright laws. Any unauthorized collection or dissemination of this information is in violation of copyright laws and is strictly prohibited. Copyright © 2020 Bright MLS. All rights reserved.
Did you know? You can invite friends and family to your search. They can join your search, rate and discuss listings with you.