


157 STAR DRIVEMOUNT HOLLY, NJ 08060
Due to the health concerns created by Coronavirus we are offering personal 1-1 online video walkthough tours where possible.
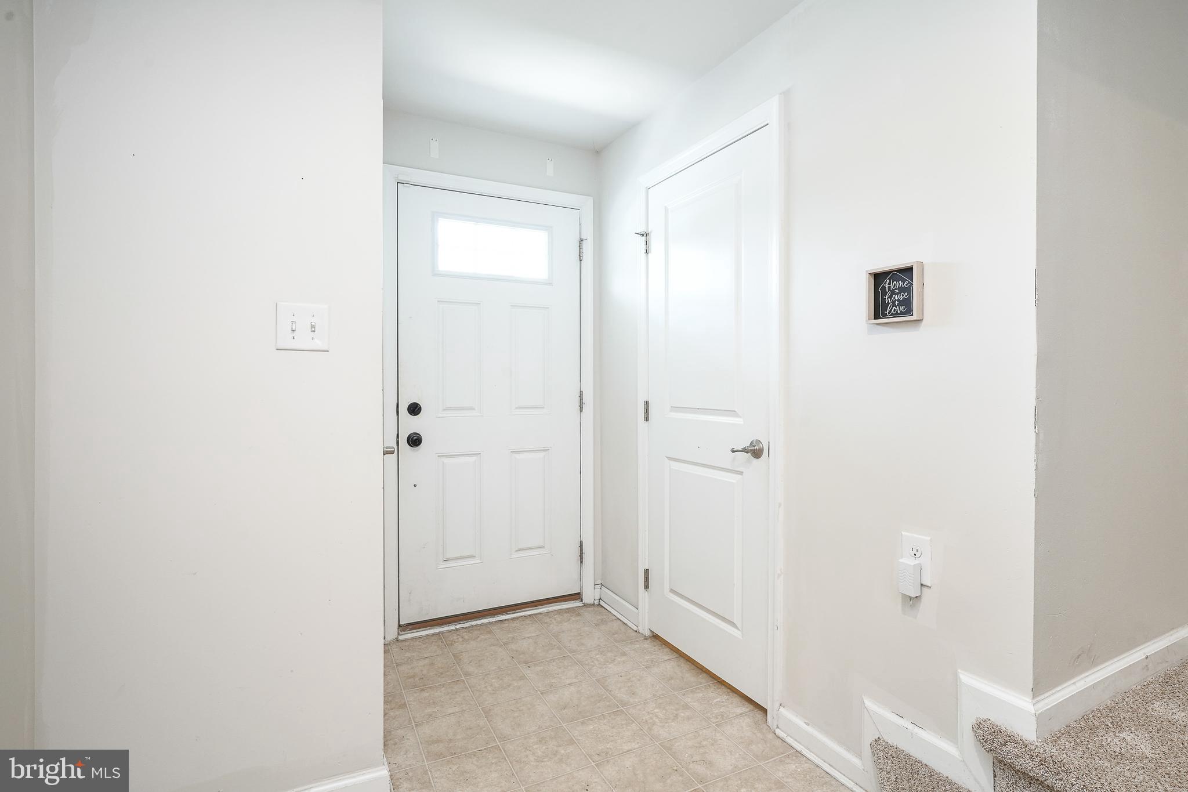
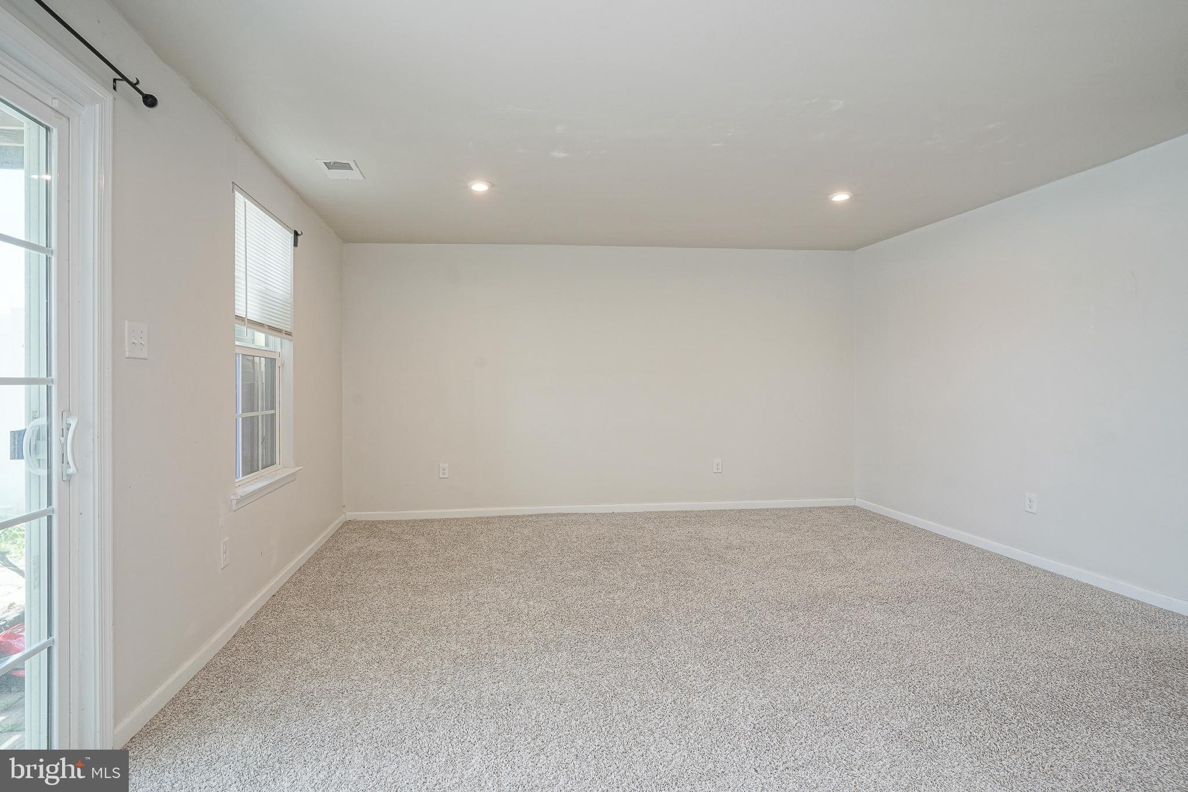
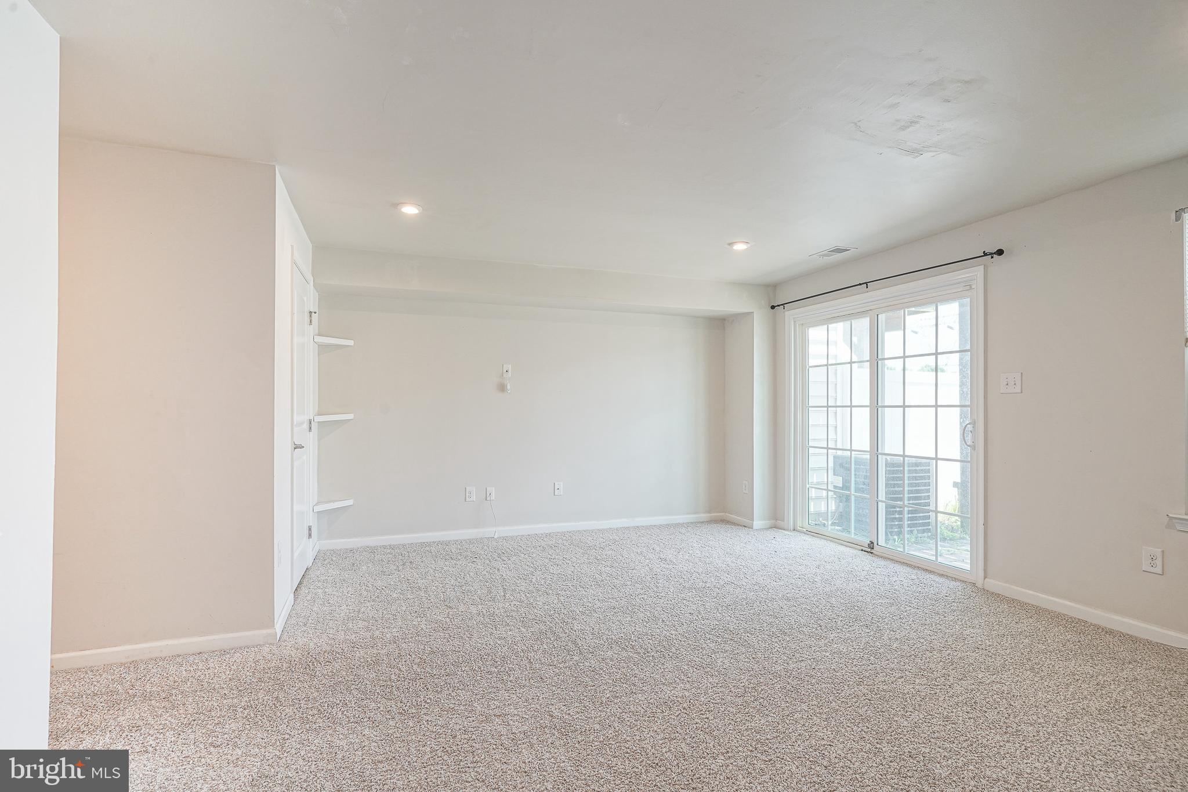
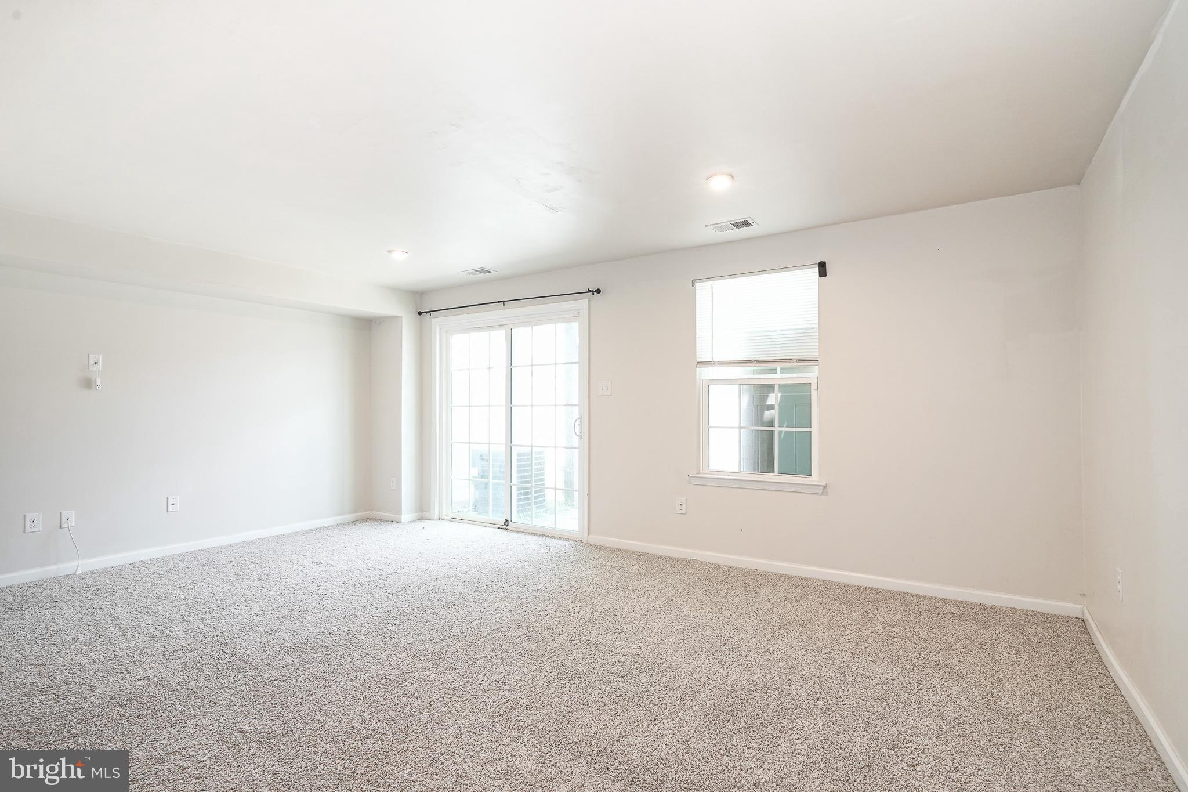
Move in ready townhome in EASTAMPTON waiting for you. A 3 bedroom 2.5 bath townhome with high ceilings, updated features, along with a deck off the kitchen and a full fenced in private patio on the 1st floor along with your own garage allowing interior access as well. The home offers 3 distinct floors of bright and cozy living with an excellent amount of natural light always flowing through the generous space allowing for views and a feeling of relaxation with the ability to have access to so much nearby. This townhome located in Eastampton township allows one to be near all shopping, major road access with ease and close proximity to joint Military Base Mcguire-Dix-Lakehurst while still experiencing plenty of options including the lake and sprawling park of Smithville Park and the kayak/canoe launch located just a mere couple miles up the road with a playground, park, public bathrooms, pavilions and grills for events along with miles of hiking trails.
| 3 weeks ago | Status changed to Pending | |
| 3 weeks ago | Listing updated with changes from the MLS® | |
| 2 months ago | Listing first seen on site |

The real estate listing information is provided by Bright MLS is for the consumer's personal, non-commercial use and may not be used for any purpose other than to identify prospective properties consumer may be interested in purchasing. Any information relating to real estate for sale or lease referenced on this web site comes from the Internet Data Exchange (IDX) program of the Bright MLS. This web site references real estate listing(s) held by a brokerage firm other than the broker and/or agent who owns this web site. The accuracy of all information is deemed reliable but not guaranteed and should be personally verified through personal inspection by and/or with the appropriate professionals. Properties in listings may have been sold or may no longer be available. The data contained herein is copyrighted by Bright MLS and is protected by all applicable copyright laws. Any unauthorized collection or dissemination of this information is in violation of copyright laws and is strictly prohibited. Copyright © 2020 Bright MLS. All rights reserved.