


64 PATTY BOWKER ROADTABERNACLE, NJ 08088
Due to the health concerns created by Coronavirus we are offering personal 1-1 online video walkthough tours where possible.
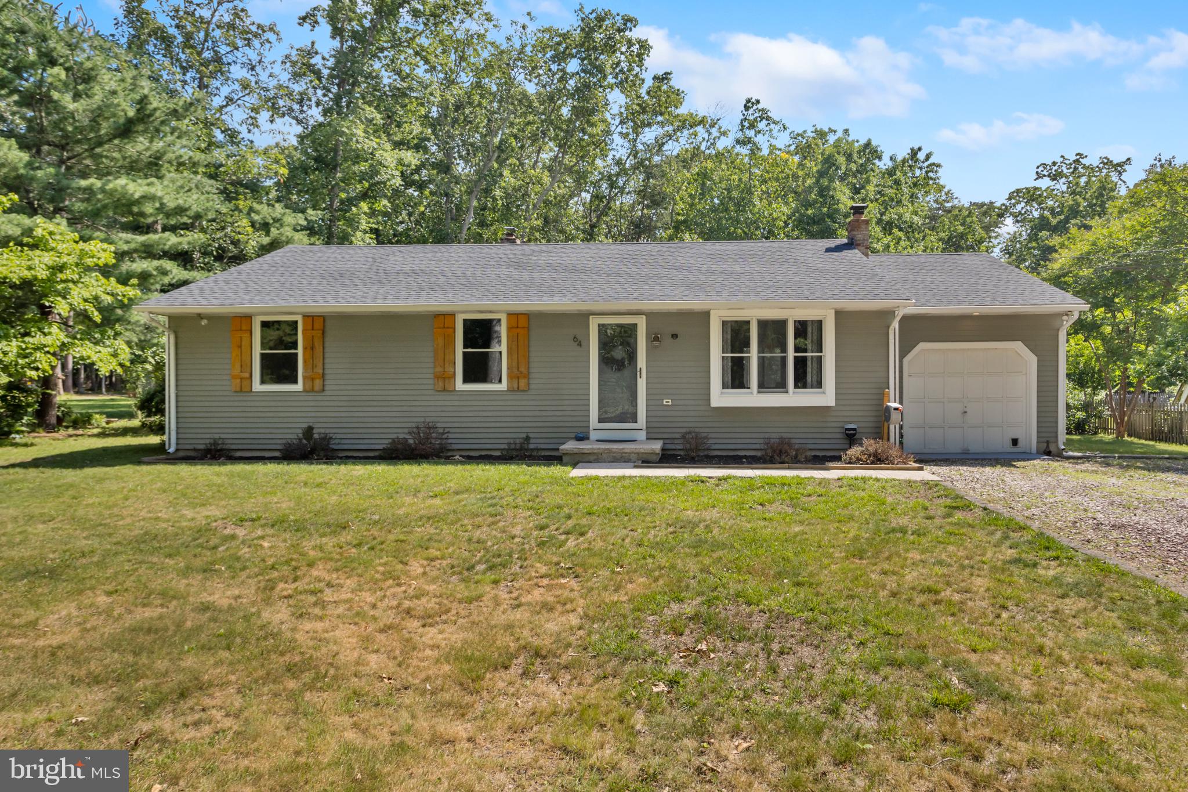
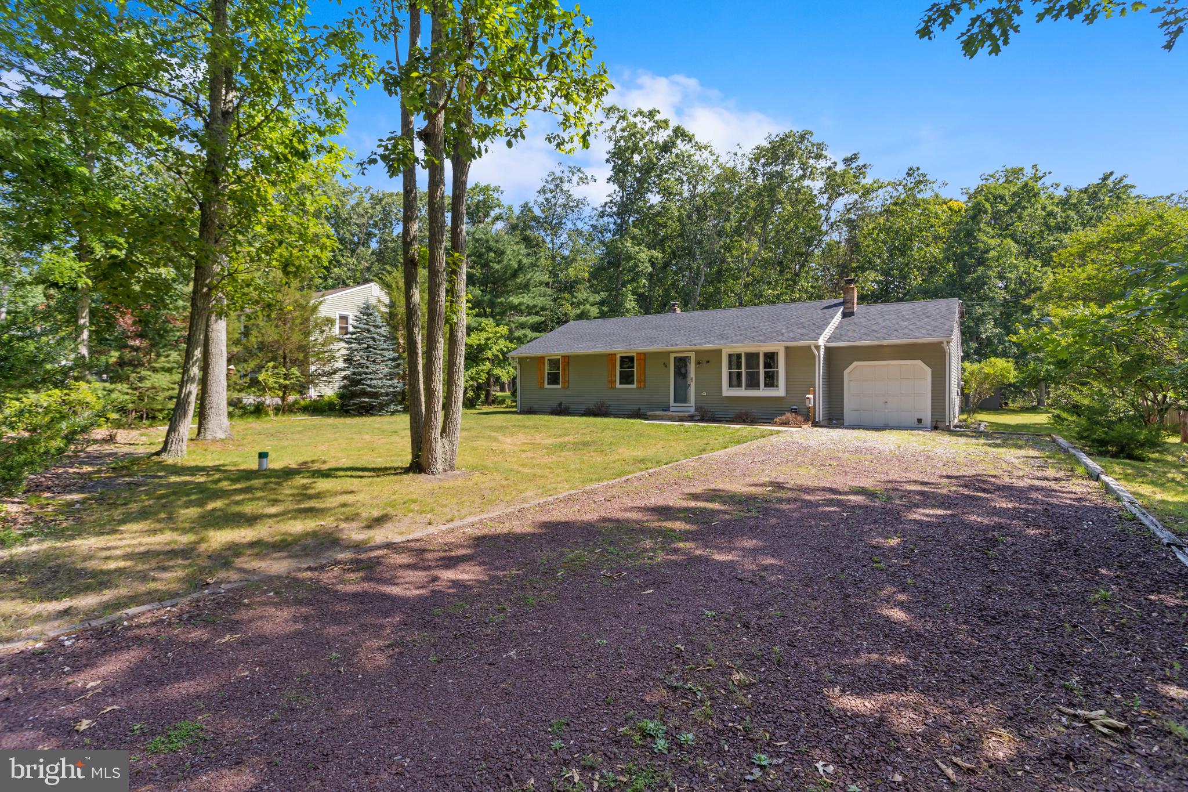
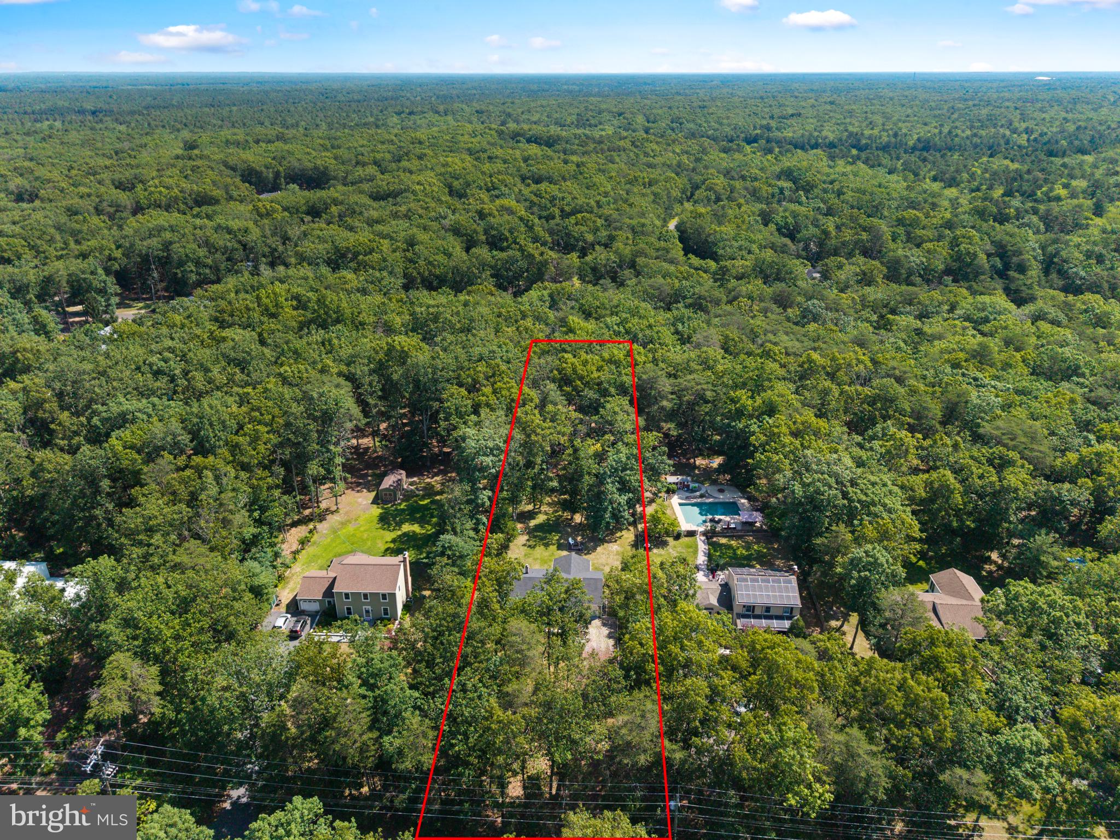
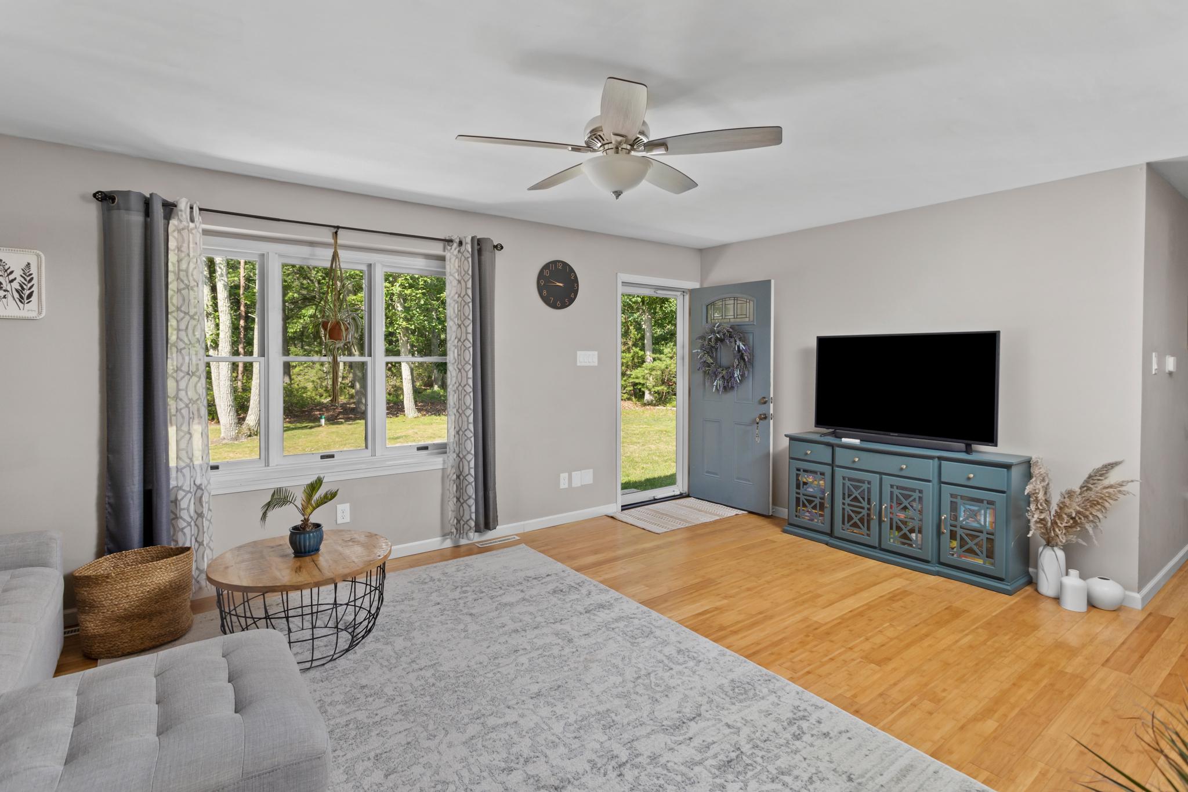
Offer accepted. No further showings. Nestled in the serene Fox Chase community, this charming ranch-style home offers a perfect blend of comfort and modern living. With three spacious bedrooms and full bathroom, the interior features an inviting open floor plan that seamlessly connects the dining area and kitchen. Enjoy cooking in the well-appointed kitchen, complete with upgraded countertops and a cozy wood stove for those chilly evenings. The living area boasts a corner fireplace with glass doors, creating a warm ambiance for gatherings. Renovations have enhanced the home's appeal, while the combination of hardwood and ceramic tile flooring adds a touch of elegance. Natural light pours in through bay windows, and ceiling fans provide a refreshing breeze throughout. Step outside to discover a tranquil 1.22-acre lot, partly wooded and level, offering a peaceful retreat with views of lush gardens and trees. The exterior features include a charming patio, perfect for outdoor entertaining, and a shed for additional storage. Located in a rural setting, this home is just a short drive from local parks, schools, and essential public services, making it an ideal spot for those seeking a balance of privacy and community. Enjoy the benefits of nearby recreational areas and a welcoming neighborhood atmosphere. With ample parking and an attached garage, this property is ready to be your next cherished home. New roof 2022, converted to Gas 2024 with new furnace and air-conditioner, new replacement windows & screens with exception of bay window in the family room, glass slider to screened porch and inside raised wooden ceiling 2023. Inside entrance from garage, 240V in garage for electric car charge, hot water heater 2024. Oil tank removed from ground in 2019 to above ground. Above ground oil tank removed from side of the house with permits 2026. Agent related to Seller.
| 4 hours ago | Status changed to Pending | |
| 4 hours ago | Listing updated with changes from the MLS® | |
| 2 weeks ago | Listing first seen on site |

The real estate listing information is provided by Bright MLS is for the consumer's personal, non-commercial use and may not be used for any purpose other than to identify prospective properties consumer may be interested in purchasing. Any information relating to real estate for sale or lease referenced on this web site comes from the Internet Data Exchange (IDX) program of the Bright MLS. This web site references real estate listing(s) held by a brokerage firm other than the broker and/or agent who owns this web site. The accuracy of all information is deemed reliable but not guaranteed and should be personally verified through personal inspection by and/or with the appropriate professionals. Properties in listings may have been sold or may no longer be available. The data contained herein is copyrighted by Bright MLS and is protected by all applicable copyright laws. Any unauthorized collection or dissemination of this information is in violation of copyright laws and is strictly prohibited. Copyright © 2020 Bright MLS. All rights reserved.