


3 MARINA COURTMOUNT LAUREL, NJ 08054
Due to the health concerns created by Coronavirus we are offering personal 1-1 online video walkthough tours where possible.
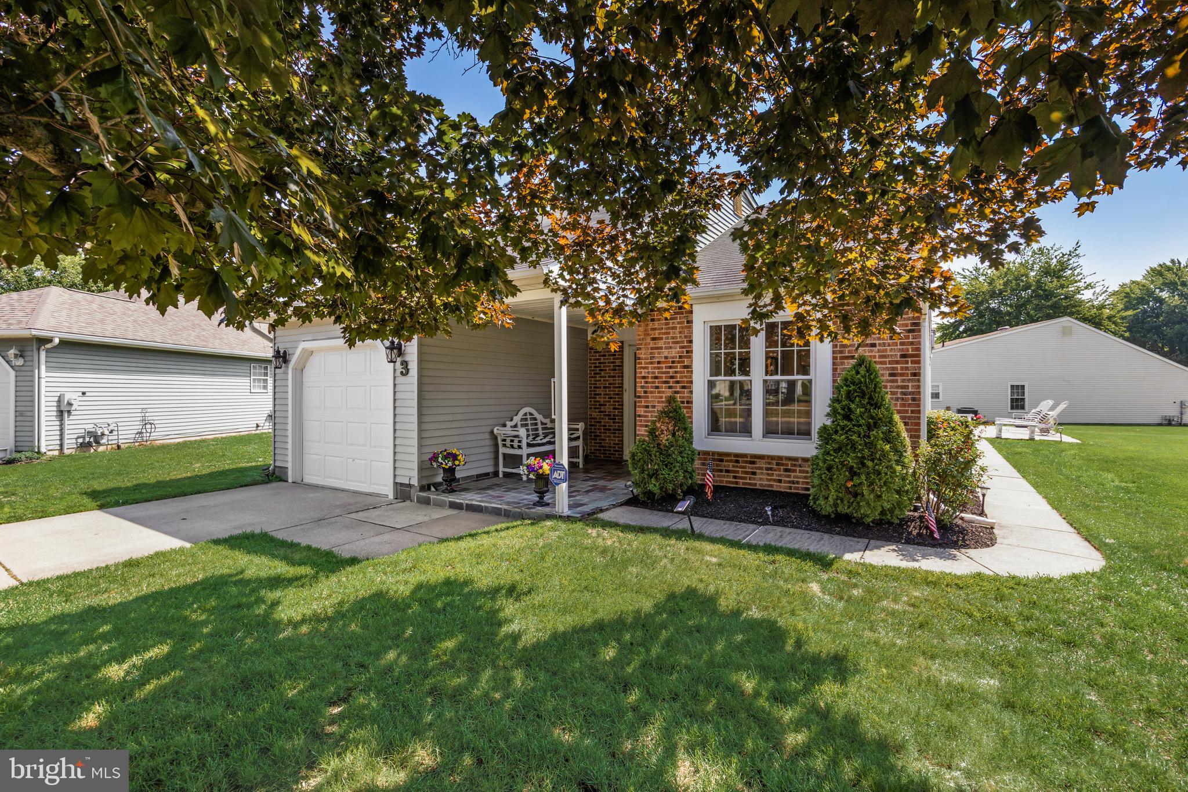
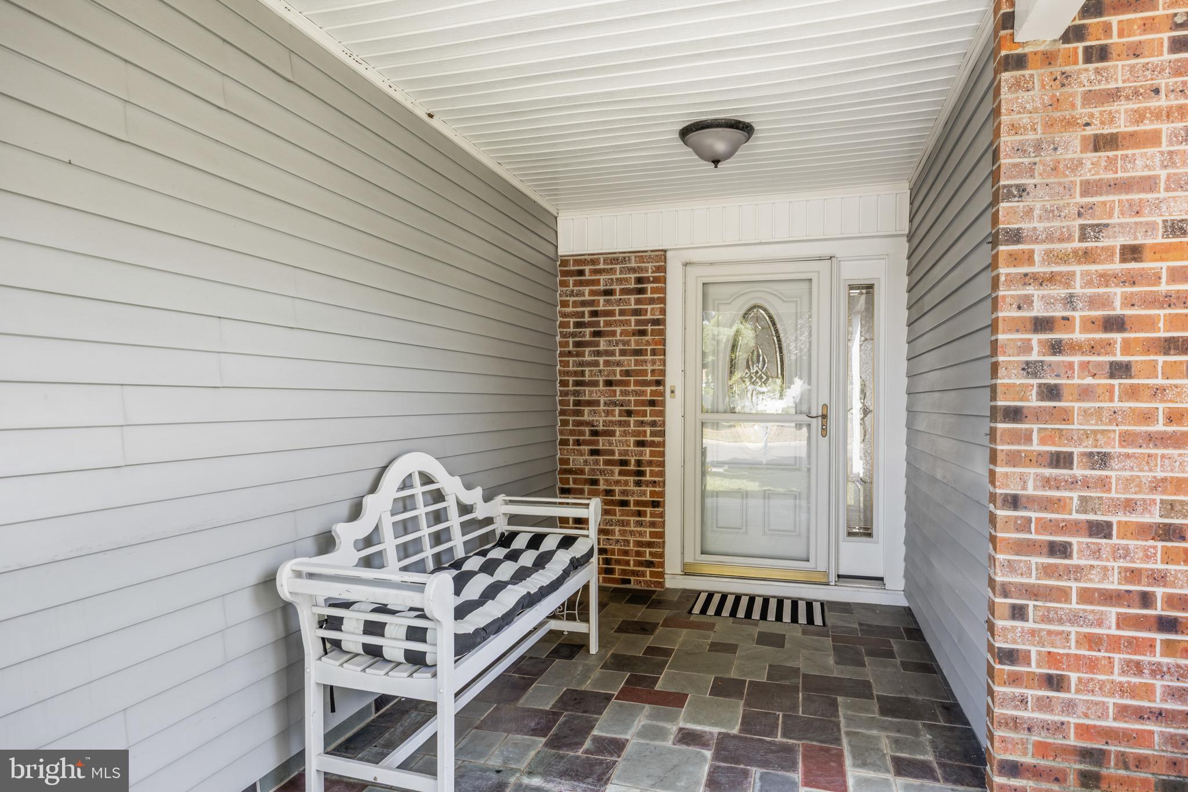
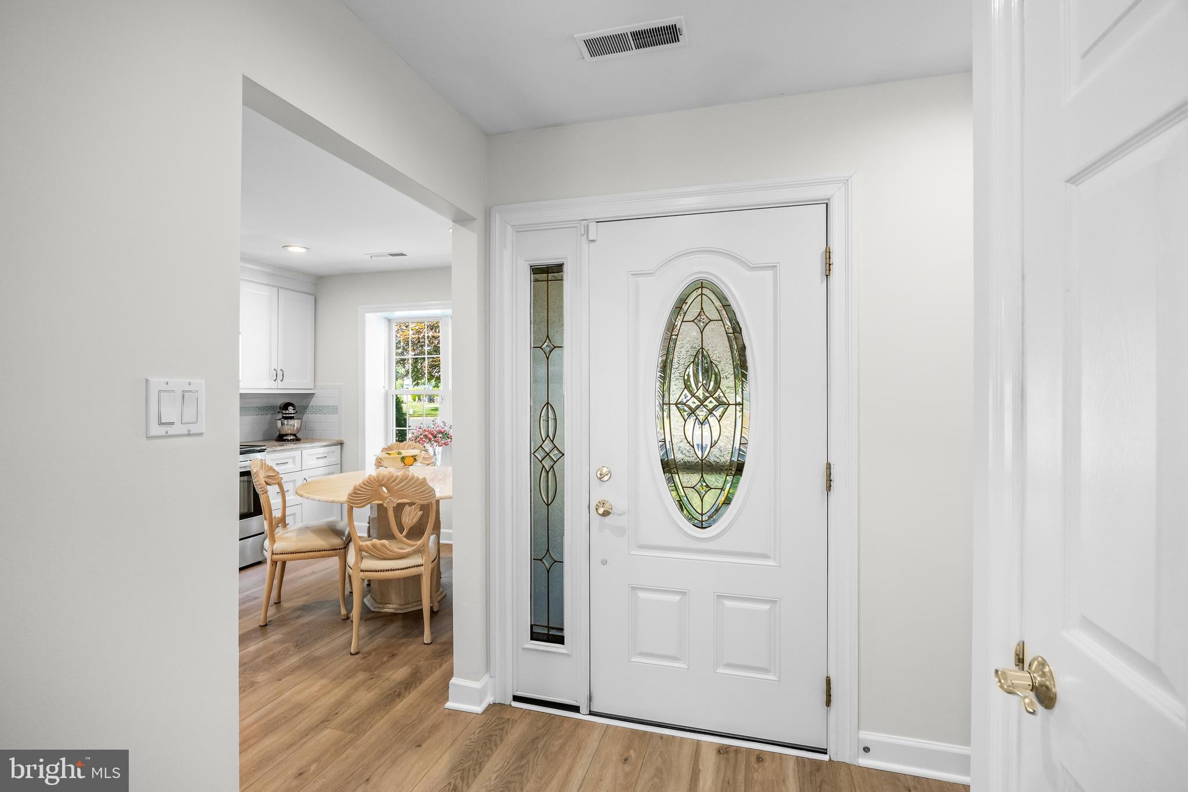
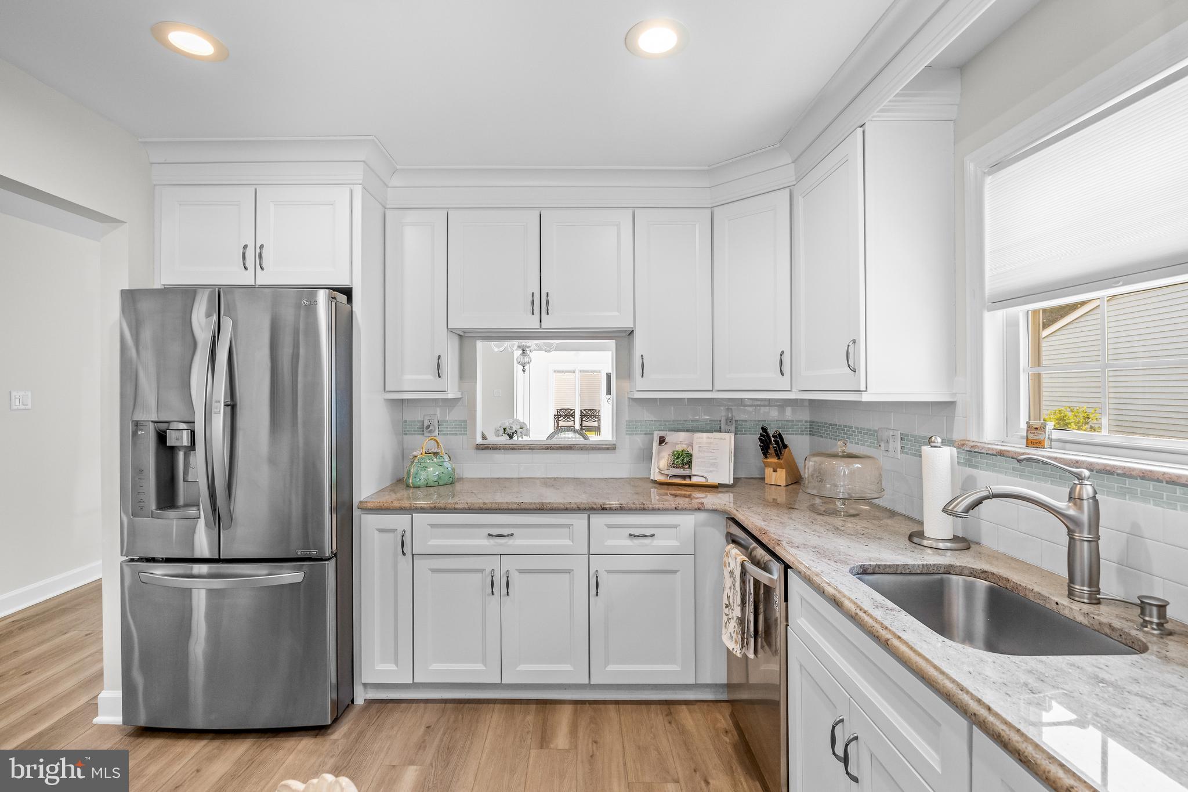
Welcome to 3 Marina Court, a beautifully updated Madison model located on a quiet cul-de-sac in the highly desirable Holiday Village active adult community. This charming single-family home with a one-car garage offers 2 bedrooms, 2 full baths, and one of the community's most sought-after floor plans. A welcoming covered front porch sets the tone, providing the perfect place to greet guests, enjoy a morning cup of coffee, or relax on warm summer evenings while enjoying the peaceful neighborhood setting. Inside, you'll find a spacious open-concept living and dining room, creating a comfortable flow for everyday living and entertaining. The beautifully renovated eat-in kitchen features updated cabinetry, granite countertops, quality finishes, and a bright dining area, making it the heart of the home. One of the home's standout features is the fabulous sunroom, filled with natural light and offering sliding doors with access to a generous wraparound patio, perfect for outdoor dining, gardening, or simply relaxing with family and friends. The impressive primary suite serves as a private retreat, offering generous space, abundant natural light, and a custom-designed bathroom. The primary bath features an oversized walk-in shower with a large built-in seating bench, beautiful tile work, with elegant finishes. A spacious second bedroom and updated hall bath with tub provide comfort and flexibility for guests, hobbies, or a home office. This home has been thoughtfully updated throughout. Approximately 10 years ago, the kitchen and both bathrooms were completely renovated, and all windows and doors were replaced. Most recently, the home was refreshed with brand-new luxury vinyl plank flooring and fresh neutral paint throughout, making it truly move-in ready. Residents of Holiday Village enjoy an active and vibrant lifestyle with a clubhouse, swimming pool, and a variety of social and recreational amenities. Combining a premium cul-de-sac location, a desirable Madison floor plan, exceptional updates, and inviting indoor and outdoor living spaces, 3 Marina Court is a rare opportunity to enjoy carefree living in one of the area's most established and welcoming communities.
| 4 days ago | Listing updated with changes from the MLS® | |
| a week ago | Listing first seen on site |

The real estate listing information is provided by Bright MLS is for the consumer's personal, non-commercial use and may not be used for any purpose other than to identify prospective properties consumer may be interested in purchasing. Any information relating to real estate for sale or lease referenced on this web site comes from the Internet Data Exchange (IDX) program of the Bright MLS. This web site references real estate listing(s) held by a brokerage firm other than the broker and/or agent who owns this web site. The accuracy of all information is deemed reliable but not guaranteed and should be personally verified through personal inspection by and/or with the appropriate professionals. Properties in listings may have been sold or may no longer be available. The data contained herein is copyrighted by Bright MLS and is protected by all applicable copyright laws. Any unauthorized collection or dissemination of this information is in violation of copyright laws and is strictly prohibited. Copyright © 2020 Bright MLS. All rights reserved.