


415 BRIDGEBORO ROADMOORESTOWN, NJ 08057
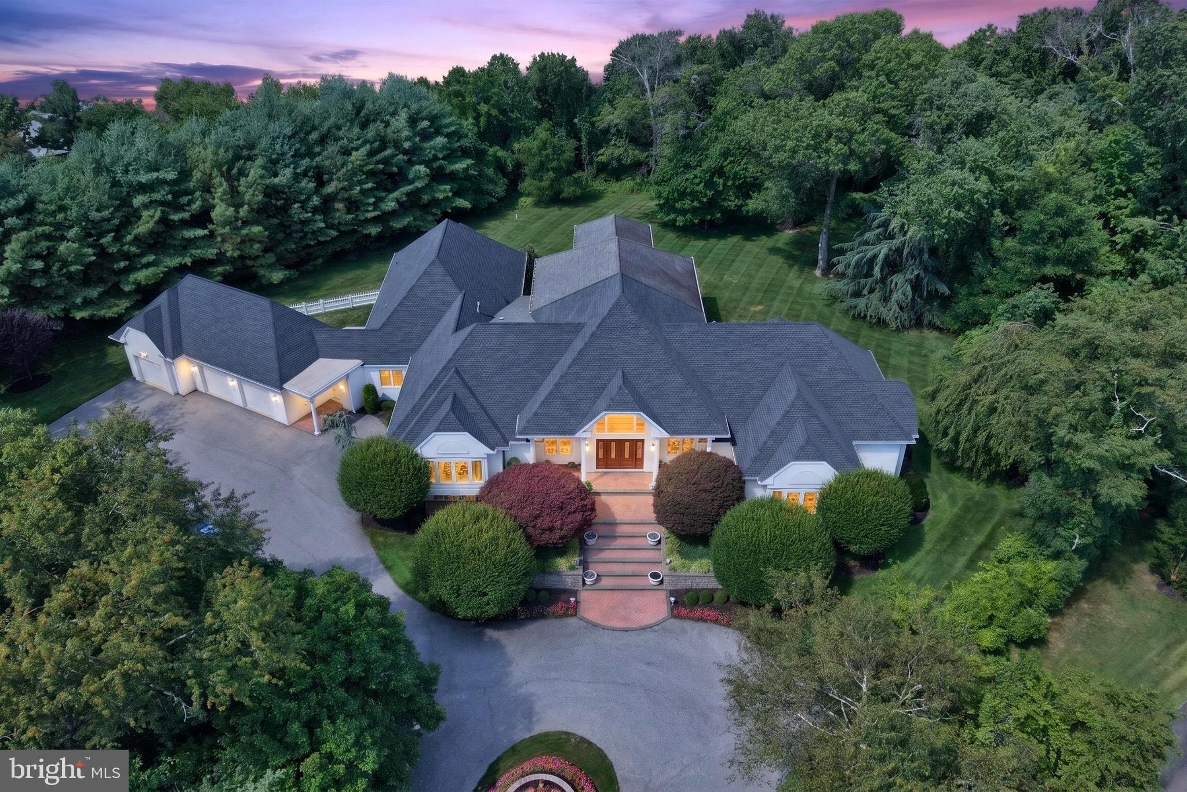
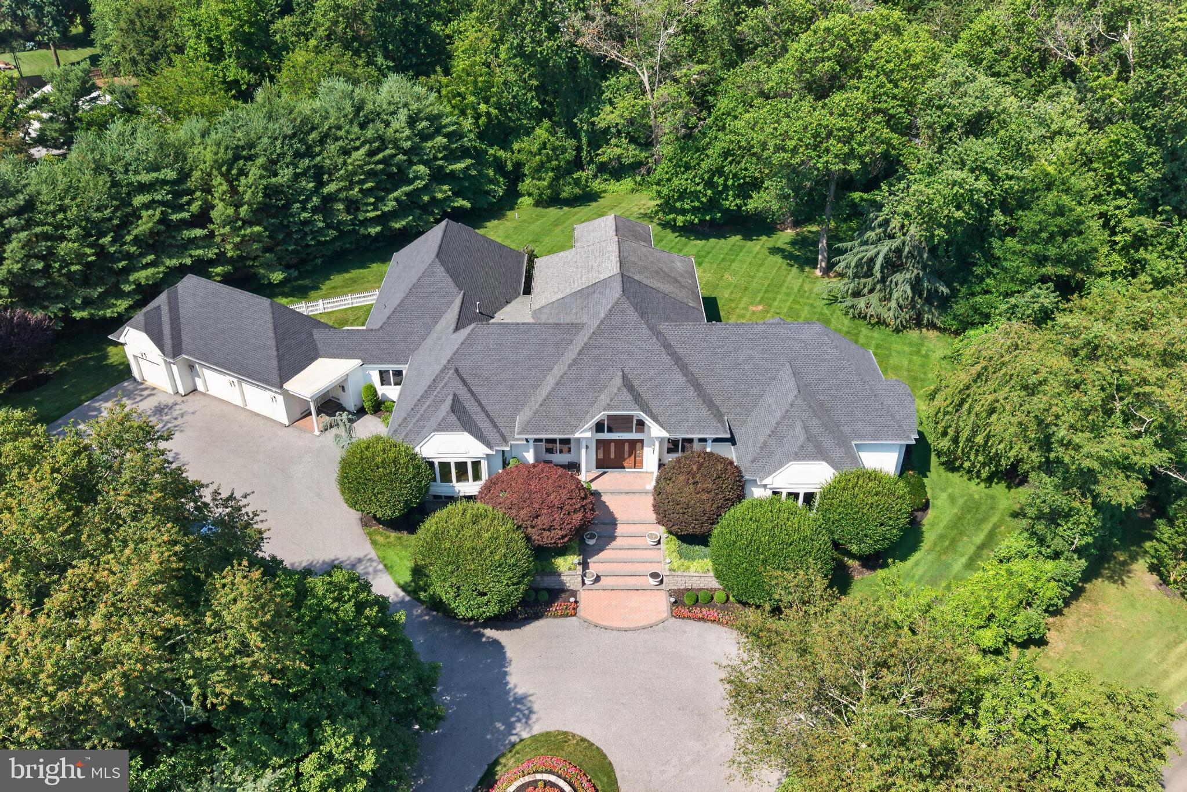
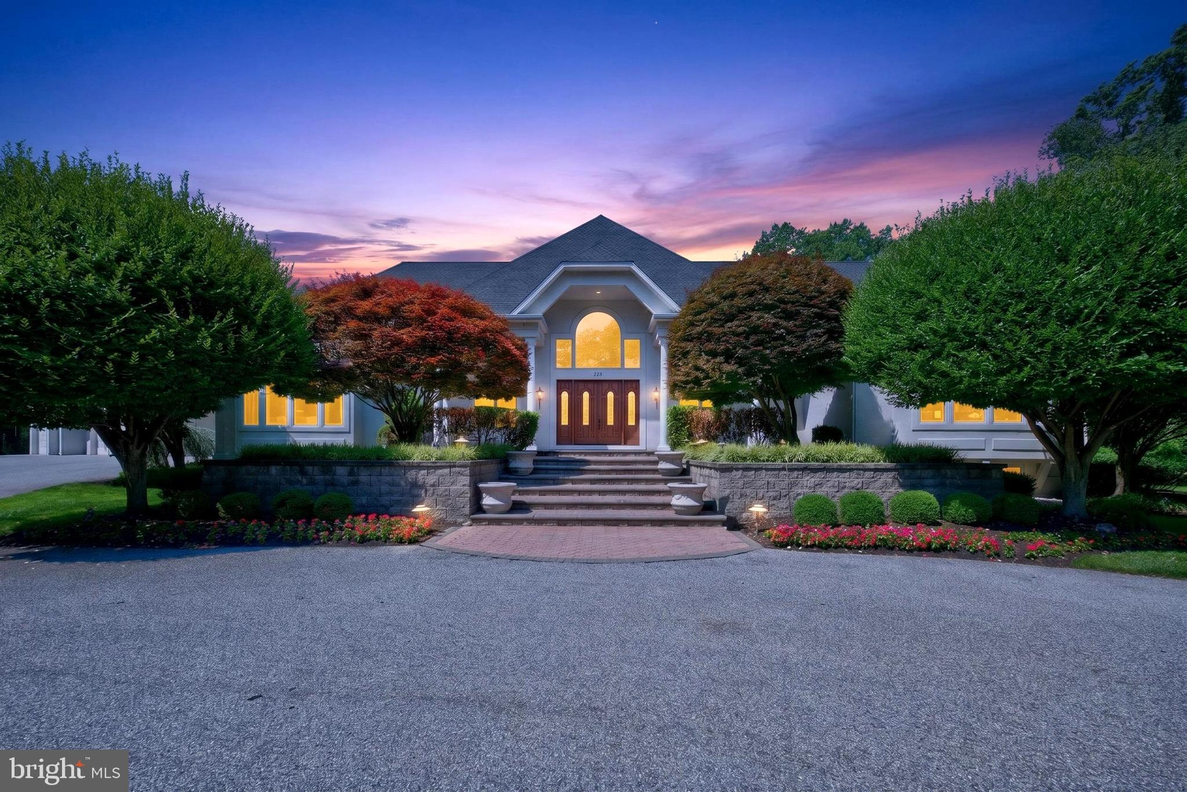
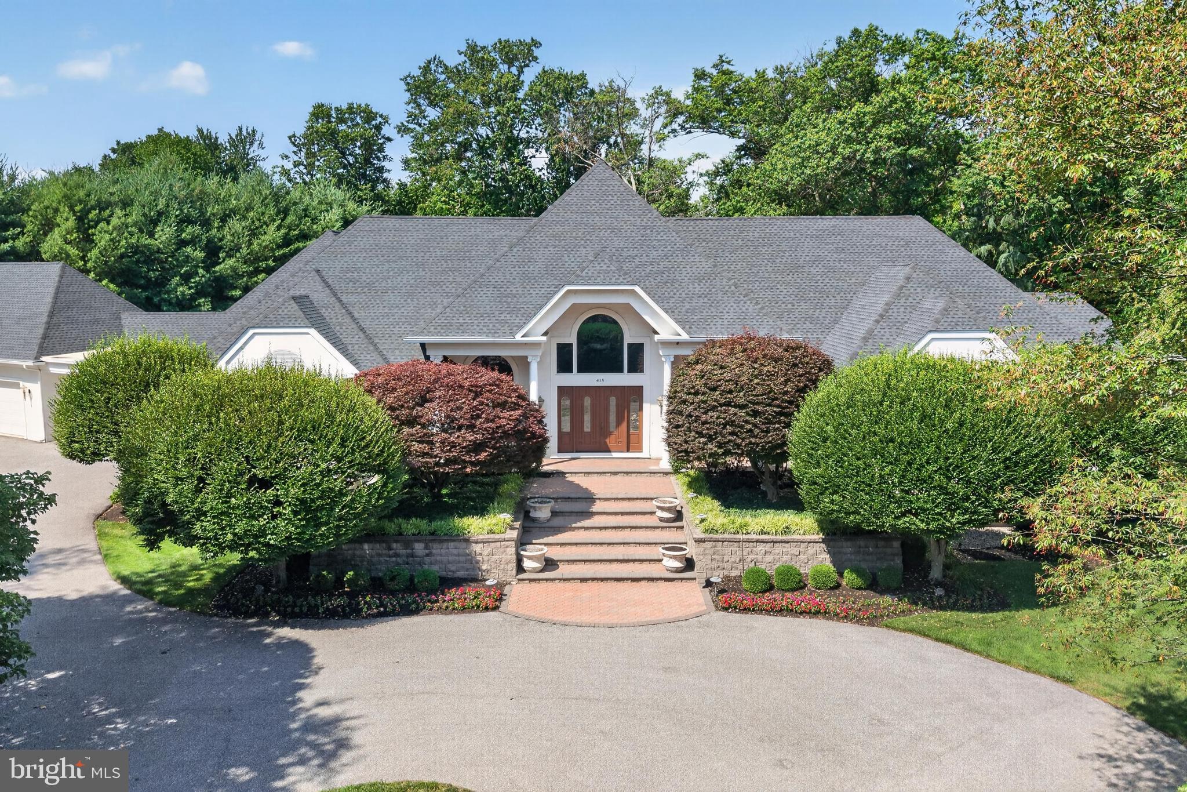
Welcome to 415 Bridgeboro Road, an extraordinary custom luxury residence privately set on over two beautifully landscaped acres in Moorestown. From the moment you enter the long, picturesque driveway, there is a sense of anticipation as the mature landscaping surrounds you and the property gradually opens to reveal this impressive estate. Custom built by Robert Danley in close collaboration with Mr. and Mrs. Cohen, tremendous thought went into the placement, purpose and flow of each room. The home was intentionally designed so family and guests could gather together while still enjoying private spaces of their own. Whether entertaining, hosting overnight guests, working from home or enjoying quiet family time, the thoughtful design is evident throughout. Enter through the impressive foyer into the expansive Great Room, where soaring ceilings and beautiful windows create a wonderful central gathering space. Continue to the rear of the home and discover an incredible entertainment room overlooking the magnificent grounds. Designed for memorable gatherings, this space features its own kitchen with upgraded appliances, bar, pool table, two card tables, shuffleboard area, multiple seating areas and a private restroom. The spacious main kitchen is centered around a large island with plenty of room for cooking, gathering and entertaining. A separate butler's kitchen offers additional preparation and storage space along with a second refrigerator. The adjoining dining room easily accommodates a substantial table for formal dinners or relaxed family meals. Just off the eat-in kitchen is a private family room with fireplace, ideal for reading, working or unwinding. One of the home's most distinctive features is its thoughtfully designed separate bedroom wings. The left wing includes three oversized bedrooms overlooking the property. One offers an en suite bath, while the other two share a spacious full bathroom. An oversized laundry room provides room for an ironing station, sewing or craft area, storage and laundry sink. The right wing offers exceptional privacy and includes a handsome office with custom built-in bookcases overlooking the front grounds. The expansive primary suite overlooks the rear property and creates a private retreat with a luxurious bath featuring a soaking tub, walk-in shower, dual sinks and private facilities. Two enormous custom-designed closets with extensive organizational inserts provide exceptional storage and separate dressing areas. Both wings have their own staircases leading to the enormous lower level, spanning essentially the footprint of the first floor. Remarkably high ceilings make this space feel anything but a traditional basement. Approximately 25% is finished and includes an additional bedroom, office, full bath, exercise room with mirrors and water fountain, and a dedicated sauna room. The unfinished portion offers tremendous storage with extensive shelving and possibilities for future finished space. A three-car garage with a beautifully finished floor offers convenient access to the home and exterior access to a fenced area ideal for pets. With separate wings, multiple living areas and additional lower-level accommodations, this home is exceptionally suited for multigenerational living, growing families, guests, entertaining and professionals seeking private work-from-home space. Enjoy the privacy of an estate setting while remaining close to Moorestown schools, Flying Feather Farm, shopping and dining, with convenient access to major highways connecting Philadelphia and New York. Wegmans, Costco, Topgolf and the Burlington County Agricultural Center are also nearby. 415 Bridgeboro Road doesn't simply offer luxury—it offers a thoughtfully designed lifestyle, exceptional privacy and a home created to be enjoyed for generations. Schedule your private tour today! Professional Floor Plans Available.
| 2 weeks ago | Listing first seen on site | |
| 2 weeks ago | Listing updated with changes from the MLS® |

The real estate listing information is provided by Bright MLS is for the consumer's personal, non-commercial use and may not be used for any purpose other than to identify prospective properties consumer may be interested in purchasing. Any information relating to real estate for sale or lease referenced on this web site comes from the Internet Data Exchange (IDX) program of the Bright MLS. This web site references real estate listing(s) held by a brokerage firm other than the broker and/or agent who owns this web site. The accuracy of all information is deemed reliable but not guaranteed and should be personally verified through personal inspection by and/or with the appropriate professionals. Properties in listings may have been sold or may no longer be available. The data contained herein is copyrighted by Bright MLS and is protected by all applicable copyright laws. Any unauthorized collection or dissemination of this information is in violation of copyright laws and is strictly prohibited. Copyright © 2020 Bright MLS. All rights reserved.