


179 STAR DRIVEEASTAMPTON, NJ 08060
Due to the health concerns created by Coronavirus we are offering personal 1-1 online video walkthough tours where possible.
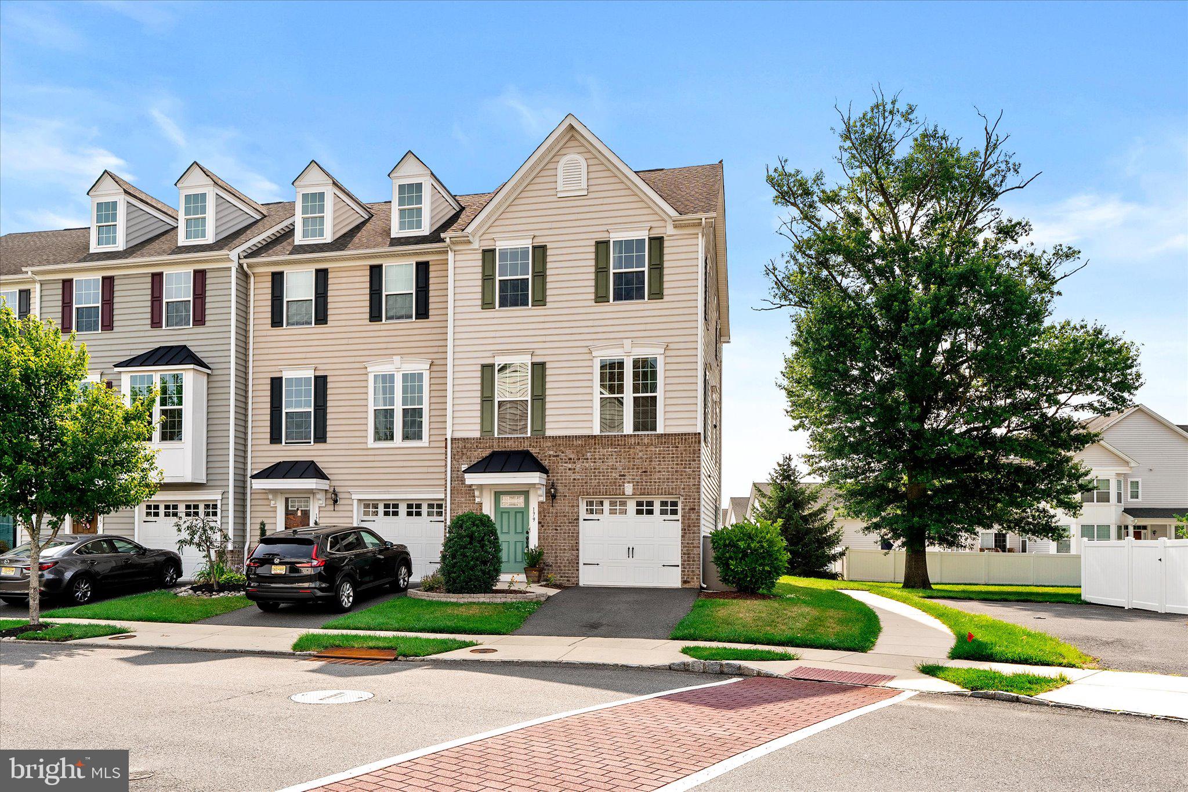
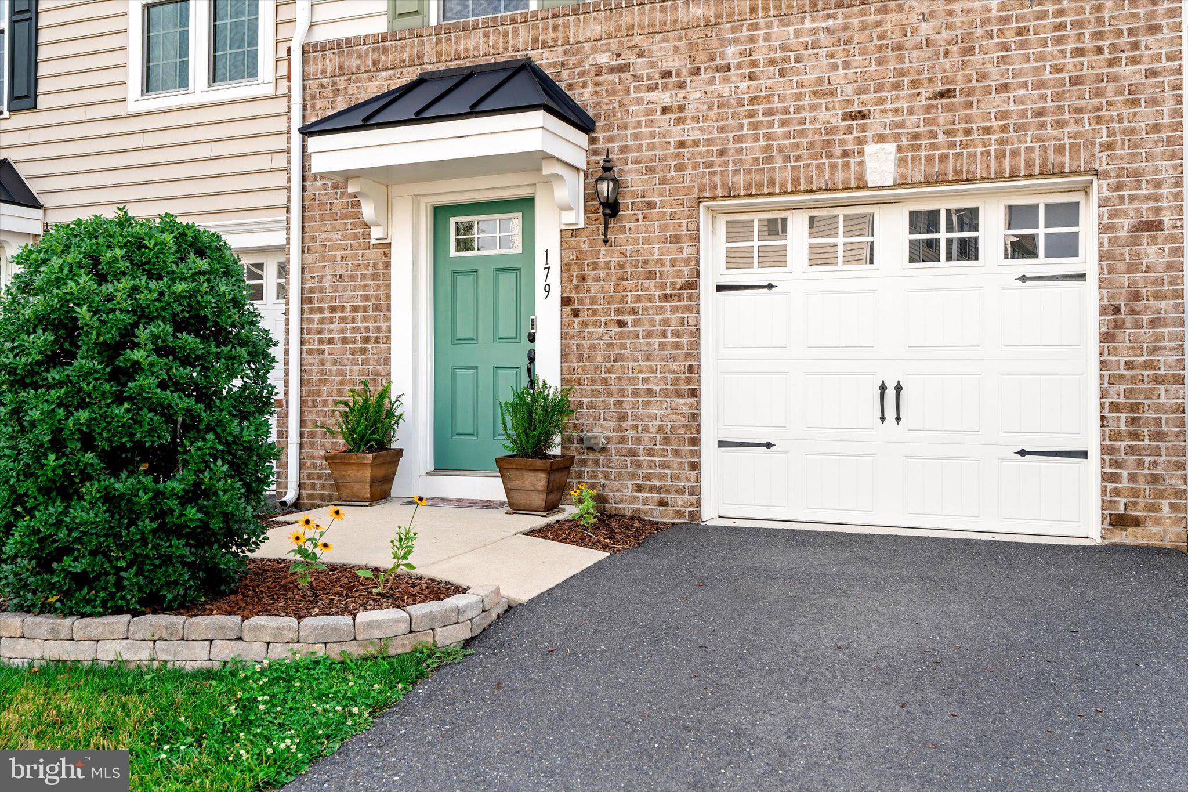
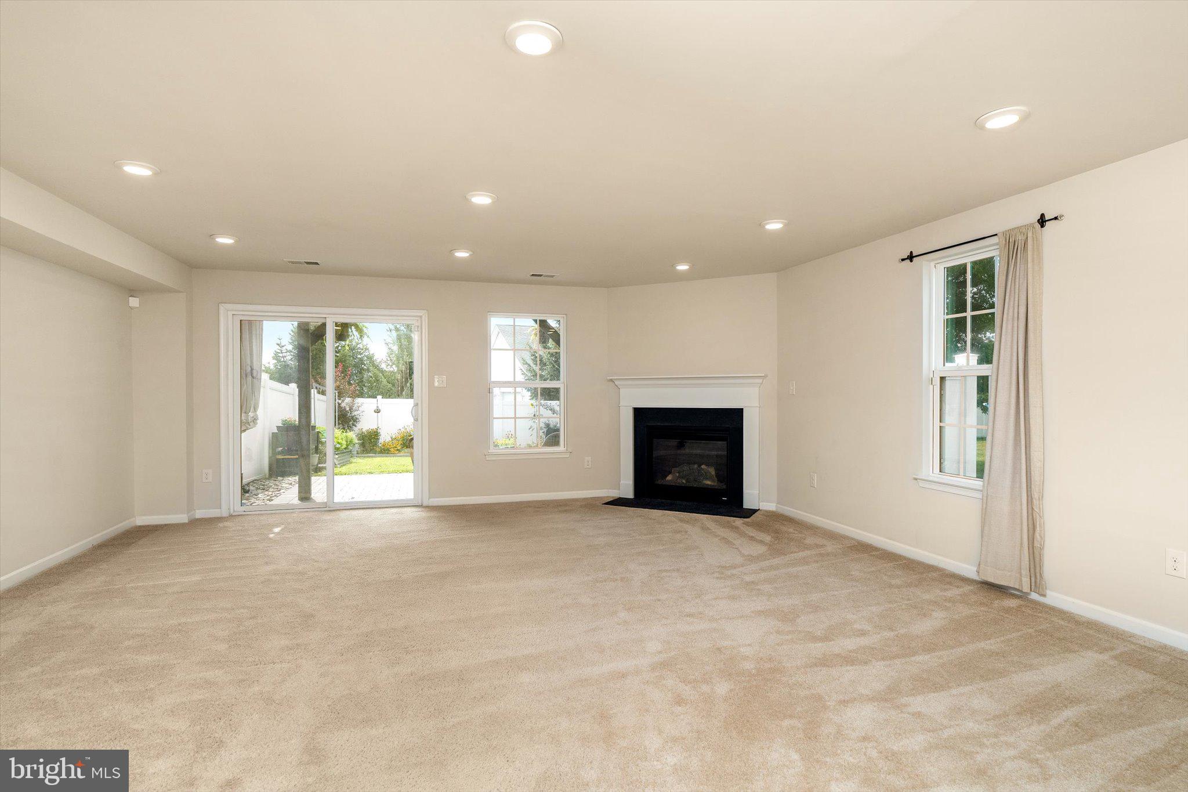
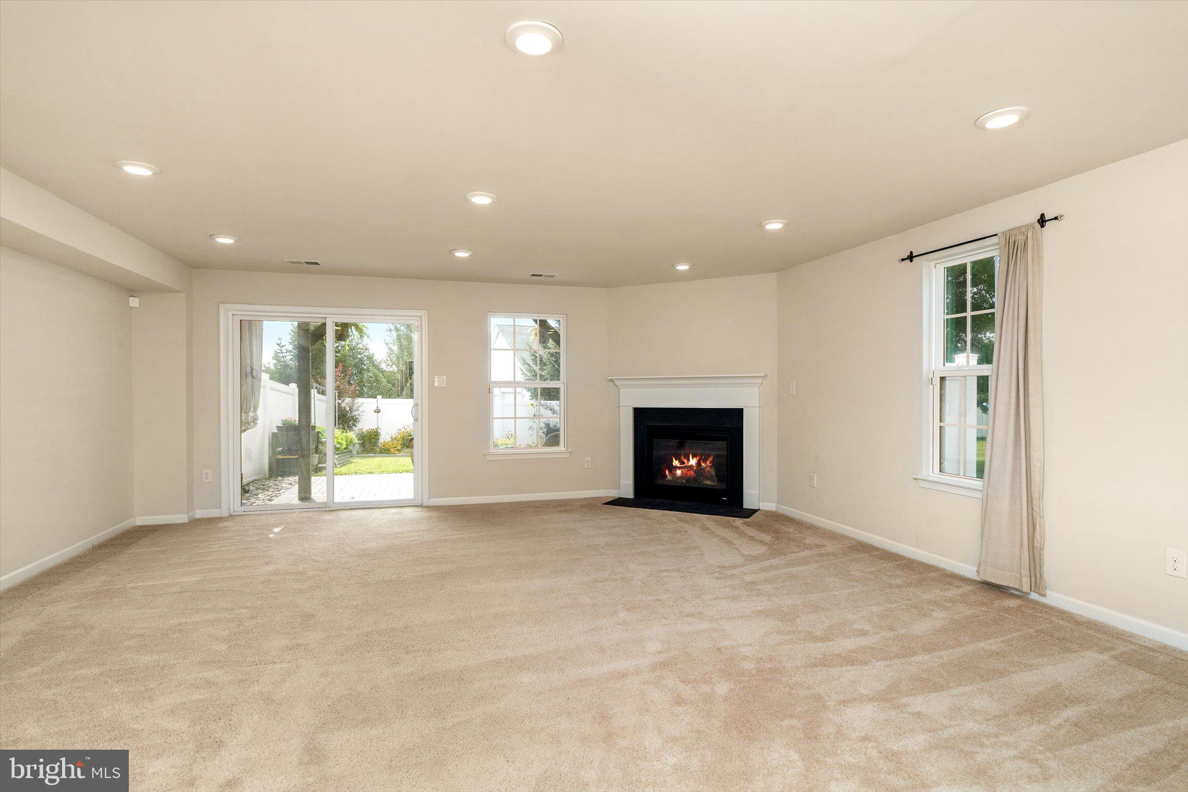
Welcome to your next chapter in the highly desirable Eastampton Village! This stunning, move-in-ready Strauss model townhome perfectly blends modern style, thoughtful upgrades, and everyday comfort. Backed by Ryan Homes’ structural warranty through March 2028, this home offers peace of mind along with exceptional value. Step inside to a welcoming foyer that opens to a cozy family room with recessed lighting and a convenient powder room. Sliding glass doors lead to an outdoor oasis featuring a 14’ x 20’ paver patio (2024), a freshly stained deck (2026), two spacious garden beds, two storage sheds, and a 6-foot CertainTeed Bufftech vinyl privacy fence with a steel-reinforced lower beam—creating the perfect backyard for entertaining, relaxing, or gardening. The second floor showcases an open-concept layout filled with natural light and 9-foot ceilings. The beautifully appointed kitchen is the heart of the home, offering granite countertops, stainless steel appliances, elegant backsplash tile, soft off-white cabinetry, a large center island, a remodeled pantry. Thoughtful finishing touches, including custom curtain rods, enhance the stylish dining and living areas. Step out onto the private deck for your morning coffee or evening unwind. Retreat to the third-floor primary suite, complete with recessed lighting, an oversized walk-in closet, and a luxurious en-suite bath featuring double vanities, a soaking tub, and a separate shower. Two additional generously sized bedrooms, a full hall bath, and a conveniently located laundry room complete the upper level. Additional features include an automatic garage door opener, an overhead garage storage shelf, tankless water heater, hardwood staircase, hardwood flooring throughout the main living area, and abundant storage throughout the home. Perfectly situated near shopping, dining, parks, and major commuter routes, this exceptional townhome truly offers the best of luxury, convenience, and low-maintenance living. Just unpack your bags and start making memories—this is one you won’t want to miss!
| 3 weeks ago | Status changed to Active Under Contract | |
| 3 weeks ago | Listing updated with changes from the MLS® | |
| a month ago | Listing first seen on site |

The real estate listing information is provided by Bright MLS is for the consumer's personal, non-commercial use and may not be used for any purpose other than to identify prospective properties consumer may be interested in purchasing. Any information relating to real estate for sale or lease referenced on this web site comes from the Internet Data Exchange (IDX) program of the Bright MLS. This web site references real estate listing(s) held by a brokerage firm other than the broker and/or agent who owns this web site. The accuracy of all information is deemed reliable but not guaranteed and should be personally verified through personal inspection by and/or with the appropriate professionals. Properties in listings may have been sold or may no longer be available. The data contained herein is copyrighted by Bright MLS and is protected by all applicable copyright laws. Any unauthorized collection or dissemination of this information is in violation of copyright laws and is strictly prohibited. Copyright © 2020 Bright MLS. All rights reserved.
Did you know? You can invite friends and family to your search. They can join your search, rate and discuss listings with you.