


114 BURNAM WOOD COURTMOUNT LAUREL, NJ 08054
Due to the health concerns created by Coronavirus we are offering personal 1-1 online video walkthough tours where possible.
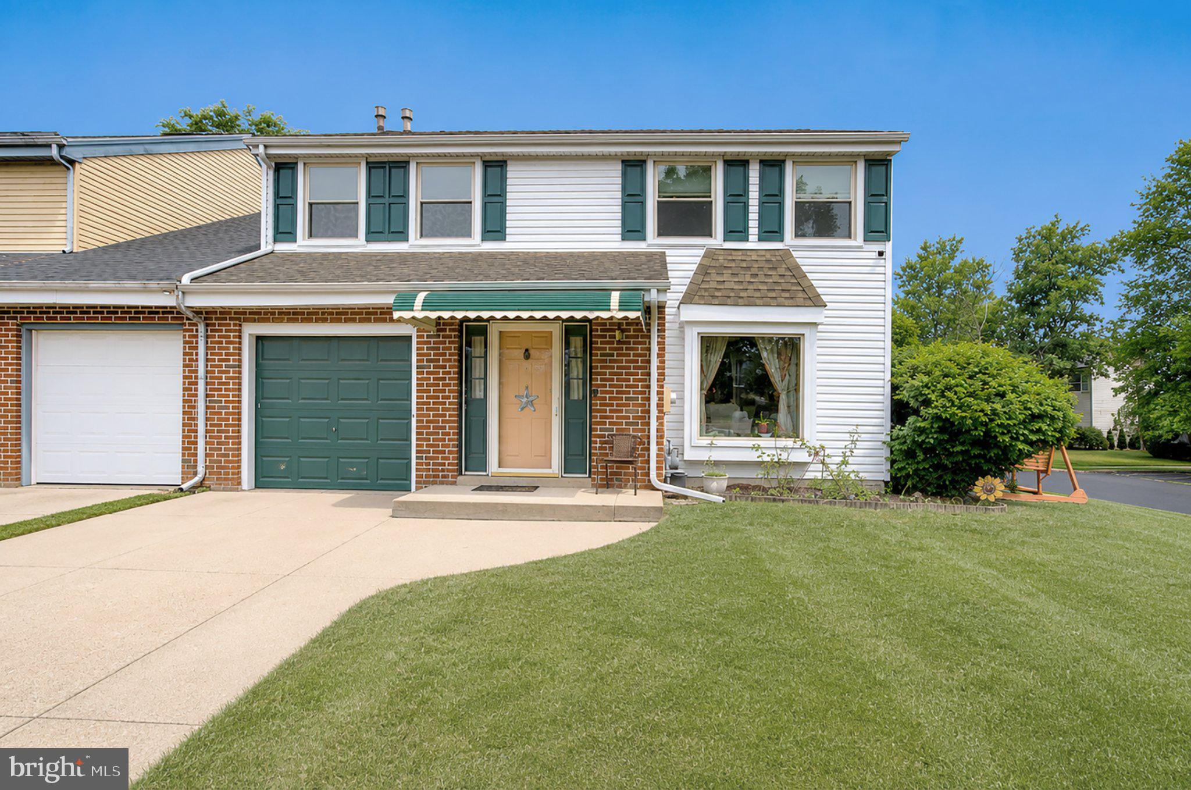
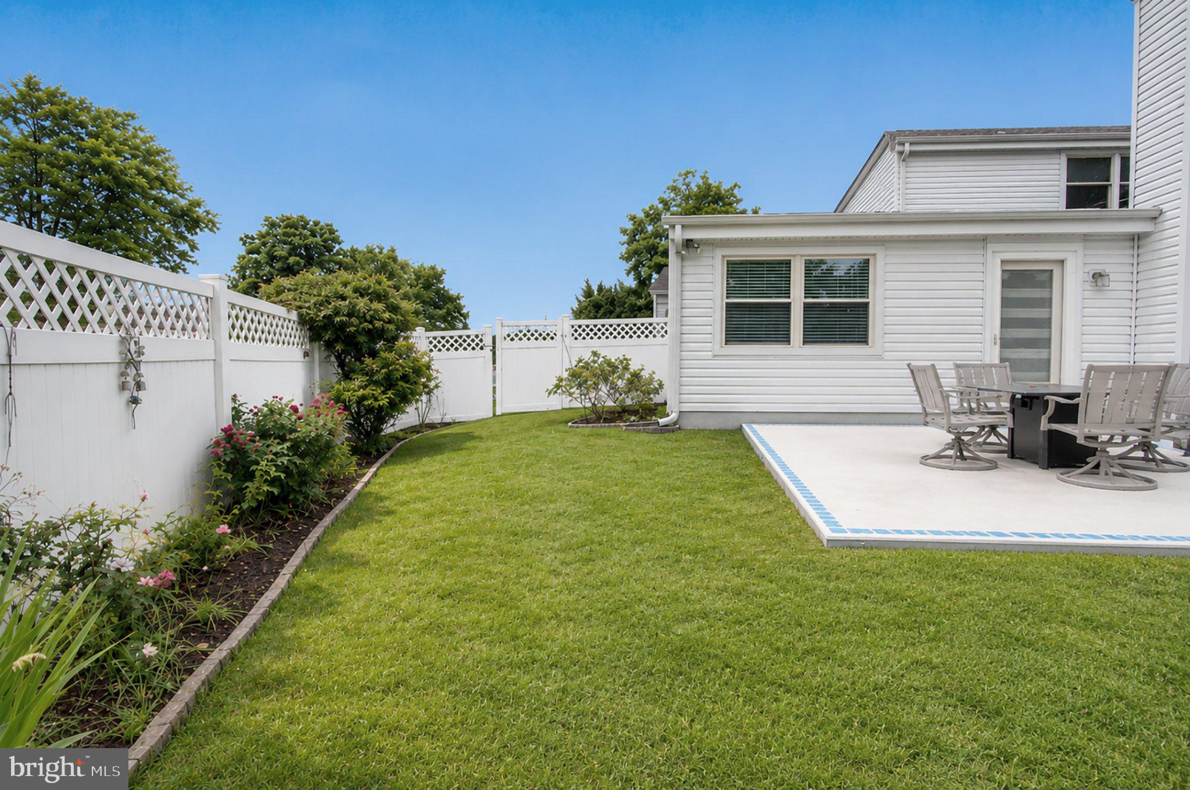
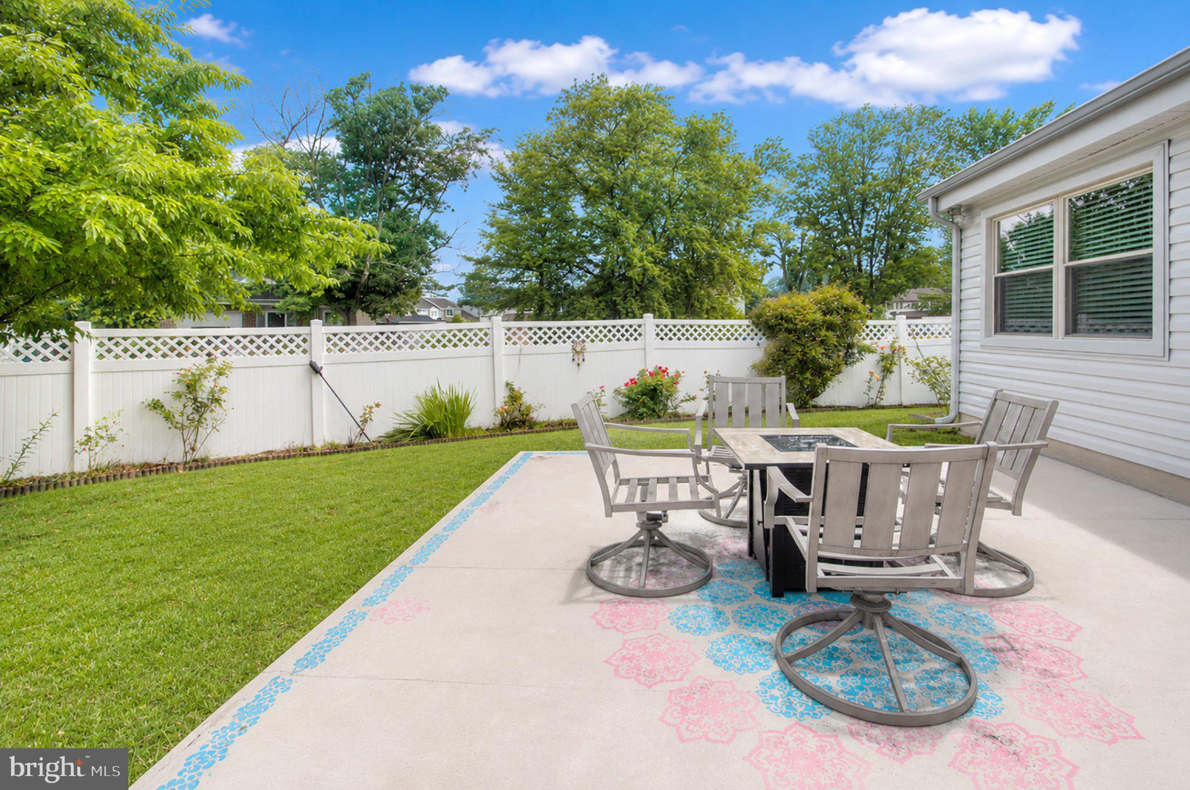
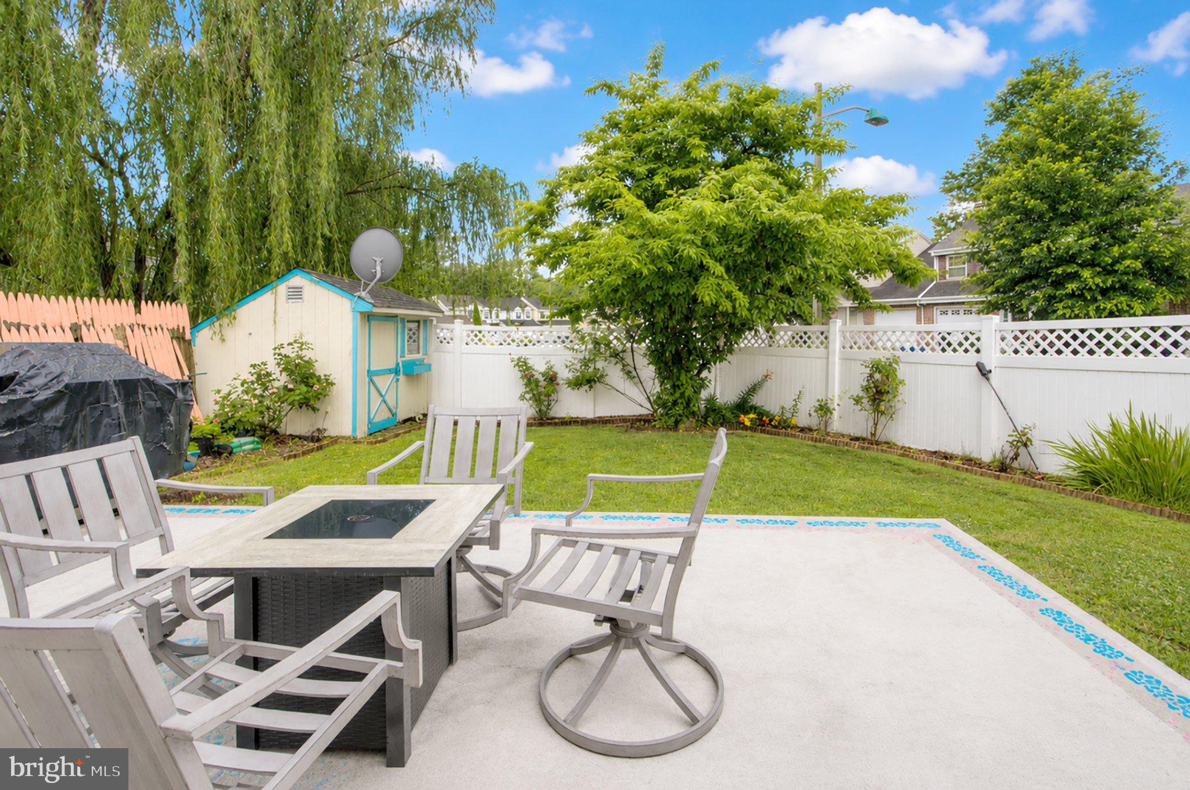
Back on the market and better than ever! Welcome to this spacious 4-bedroom, 2.5-bath town home, tucked away on the quiet cul-de-sac of Burnam Wood Court. Since its previous listing, the home has been enhanced with brand-new vinyl siding and gutters, adding fresh curb appeal and long-term value. Ideally located within walking distance of Larchmont Elementary School and the Larchmont Swim Club, this home offers the perfect blend of comfort, convenience, and space. Step inside to a welcoming living room featuring hypoallergenic carpeting, which flows into a spacious, light-filled dining room accented by elegant French doors. Just beyond, a bright sun room provides the perfect place to relax and enjoy views of the backyard year-round. A second family room showcases rich laminate flooring and a cozy gas fireplace, creating an inviting space for entertaining or quiet evenings at home. The updated kitchen, remodeled in 2018 with new flooring installed in 2020, offers ample workspace and convenient access to the laundry and utility area. Upstairs, you'll find three generously sized secondary bedrooms, all with laminate flooring, along with a full hall bath featuring a walk-in shower. The spacious primary suite offers tile flooring and a private en-suite bath with a stand-up shower. Outside, enjoy your own private, fenced backyard—ideal for entertaining, gardening, pets, or simply unwinding after a long day. Additional features include a partially converted garage with extra storage space, a pull-down attic for even more storage, and the added bonus of no association fees. Conveniently located near major highways, shopping, dining, parks, and everyday amenities, this move-in-ready home is ready to welcome its next owners. Recent Improvements Include: Brand-new vinyl siding (2026) New gutters (2026) New copper piping in the laundry room (2026) New windows (2025) Roof (2012) Andersen windows (2011) Kitchen remodel (2018) Kitchen flooring (2020) Don't miss your opportunity to own this beautifully maintained home—schedule your private tour today!
| 2 weeks ago | Listing updated with changes from the MLS® | |
| 2 weeks ago | Listing first seen on site |

The real estate listing information is provided by Bright MLS is for the consumer's personal, non-commercial use and may not be used for any purpose other than to identify prospective properties consumer may be interested in purchasing. Any information relating to real estate for sale or lease referenced on this web site comes from the Internet Data Exchange (IDX) program of the Bright MLS. This web site references real estate listing(s) held by a brokerage firm other than the broker and/or agent who owns this web site. The accuracy of all information is deemed reliable but not guaranteed and should be personally verified through personal inspection by and/or with the appropriate professionals. Properties in listings may have been sold or may no longer be available. The data contained herein is copyrighted by Bright MLS and is protected by all applicable copyright laws. Any unauthorized collection or dissemination of this information is in violation of copyright laws and is strictly prohibited. Copyright © 2020 Bright MLS. All rights reserved.
Did you know? You can invite friends and family to your search. They can join your search, rate and discuss listings with you.