


67 CHATHAM PLACESOUTHAMPTON, NJ 08088
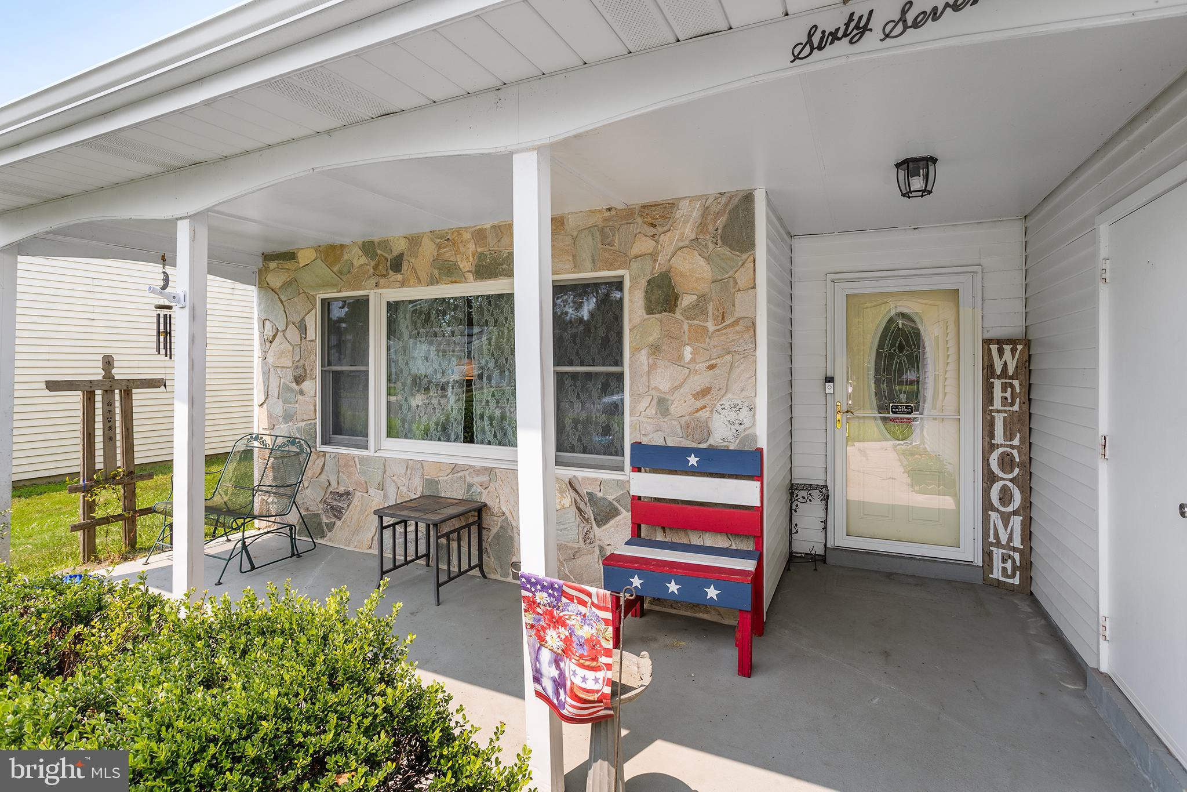
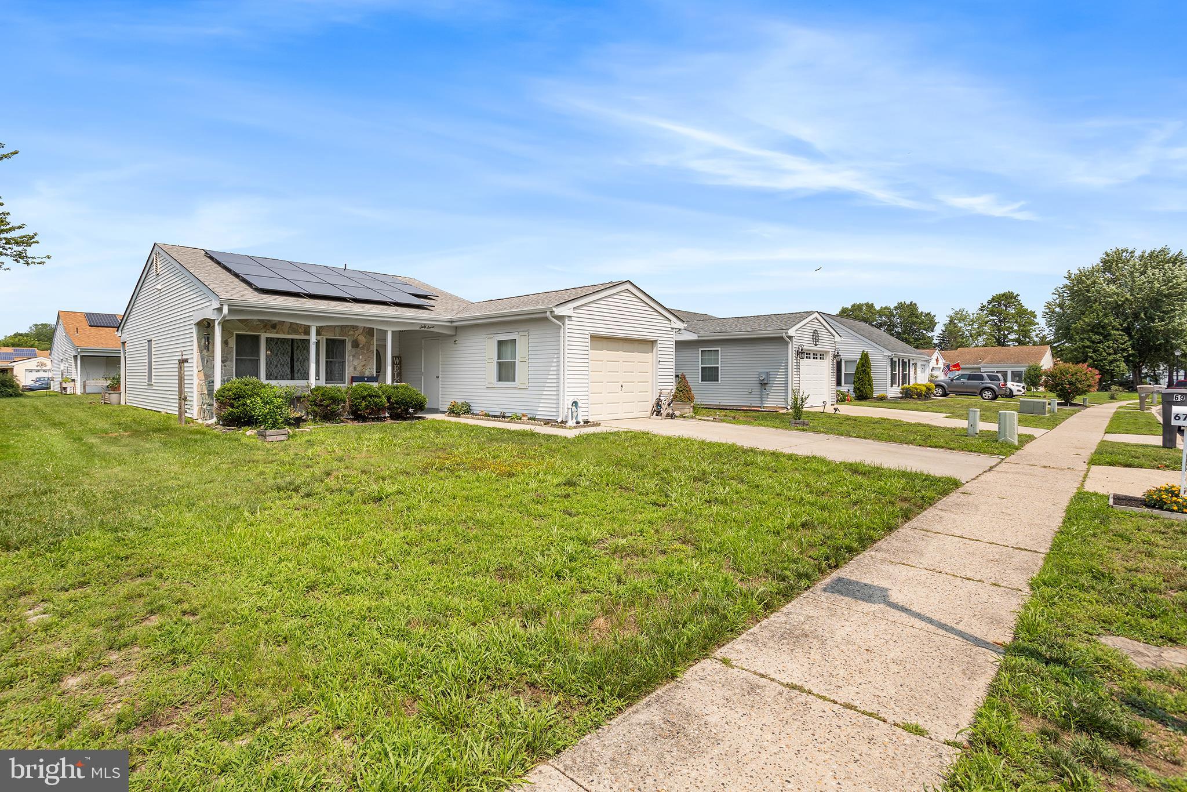
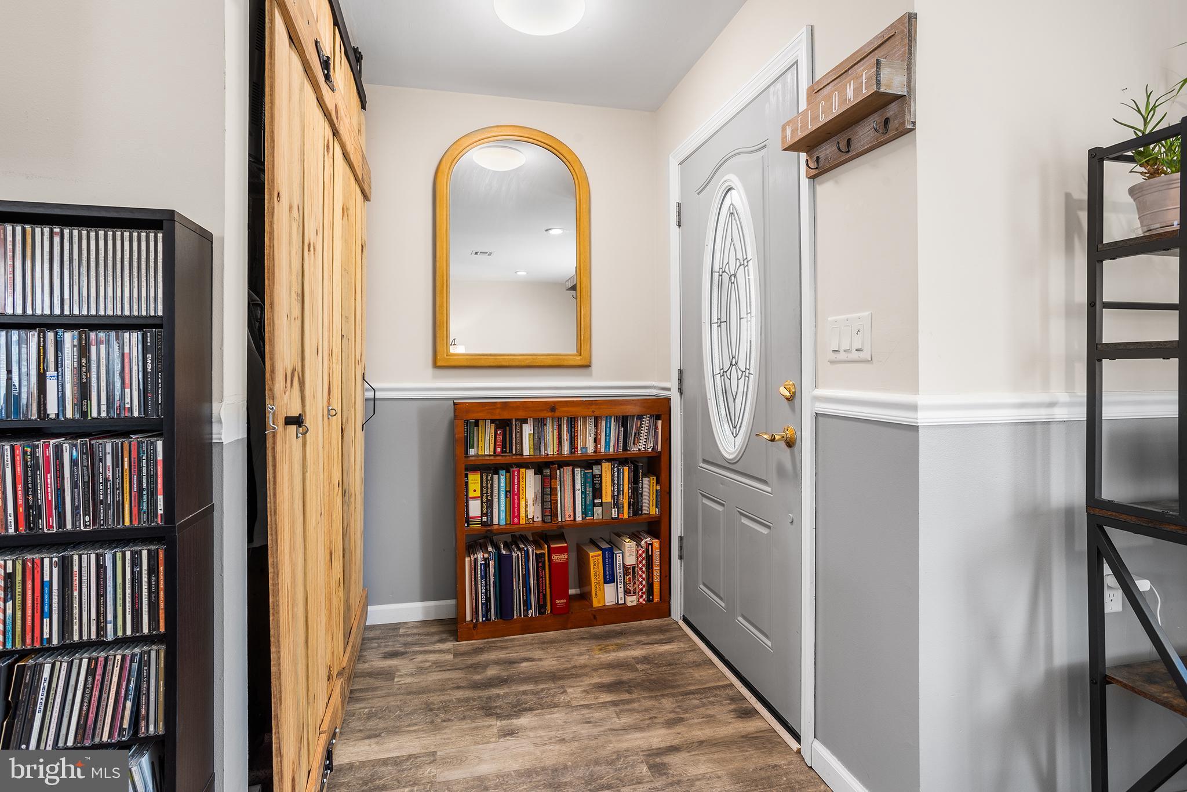
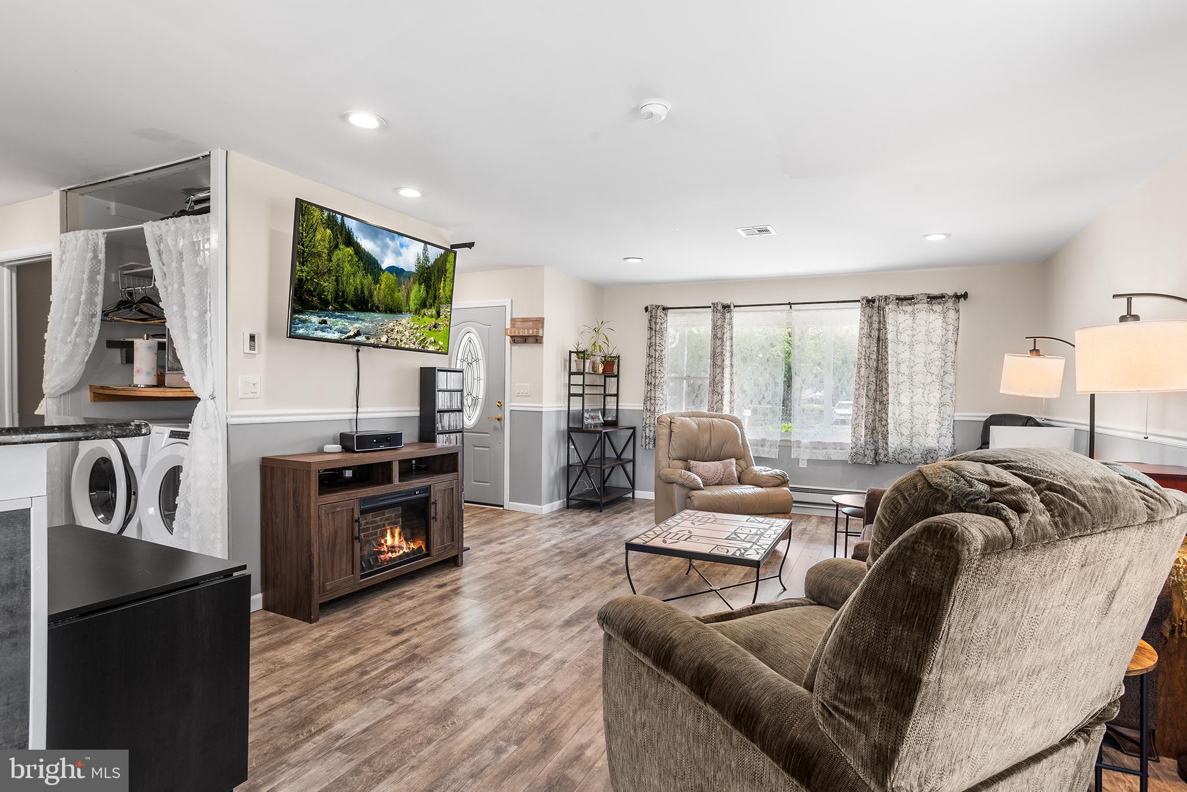
Welcome to this well-maintained Gladwyn model in the desirable 55+ community of Leisuretowne. Designed for easy one-level living, this inviting home features an open floor plan with abundant natural light and comfortable living spaces throughout. The spacious living and dining areas flow into the thoughtfully designed kitchen, offering granite countertops, abundant cabinetry, pendant lighting, and a casual dining area. The primary bedroom includes an updated powder room, while the second bedroom provides flexibility as a guest room, home office, or hobby room. Enjoy the outdoors from the extended porch or relax on the paver patio. Additional exterior features include a sprinkler system, storage shed, and attached one-car garage. Notable updates include the roof, gutters and stacks (2017), attic fan (2017), central air conditioning (2020), electric panel and Pella storm door (2021), paver patio extension (2022), digital thermostat, freshly painted exterior, and a leased solar system installed in 2025 to help offset electric costs for this all-electric home with electric heat and hot water. Leisuretowne offers an exceptional active adult lifestyle with a clubhouse, fitness center, outdoor pool, walking paths, shuffleboard, picnic areas, community activities, bus service, security gate, common area maintenance, and trash collection. Conveniently located near shopping, dining, and major roadways, this home is ready for its next owner to enjoy.
| 6 days ago | Price changed to $285,000 | |
| 6 days ago | Listing updated with changes from the MLS® | |
| 2 months ago | Status changed to Active | |
| 3 months ago | Listing first seen on site |

The real estate listing information is provided by Bright MLS is for the consumer's personal, non-commercial use and may not be used for any purpose other than to identify prospective properties consumer may be interested in purchasing. Any information relating to real estate for sale or lease referenced on this web site comes from the Internet Data Exchange (IDX) program of the Bright MLS. This web site references real estate listing(s) held by a brokerage firm other than the broker and/or agent who owns this web site. The accuracy of all information is deemed reliable but not guaranteed and should be personally verified through personal inspection by and/or with the appropriate professionals. Properties in listings may have been sold or may no longer be available. The data contained herein is copyrighted by Bright MLS and is protected by all applicable copyright laws. Any unauthorized collection or dissemination of this information is in violation of copyright laws and is strictly prohibited. Copyright © 2020 Bright MLS. All rights reserved.
Did you know? You can invite friends and family to your search. They can join your search, rate and discuss listings with you.