


28 SKEET ROADMEDFORD, NJ 08055
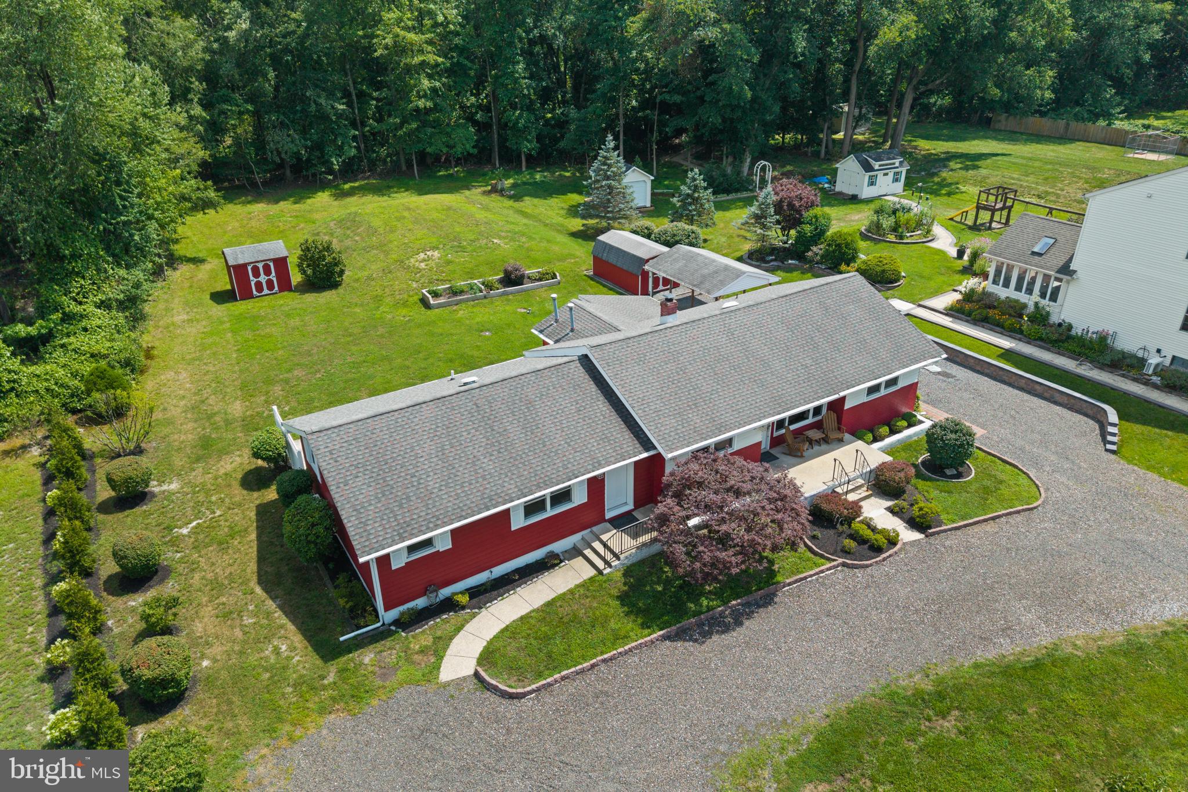
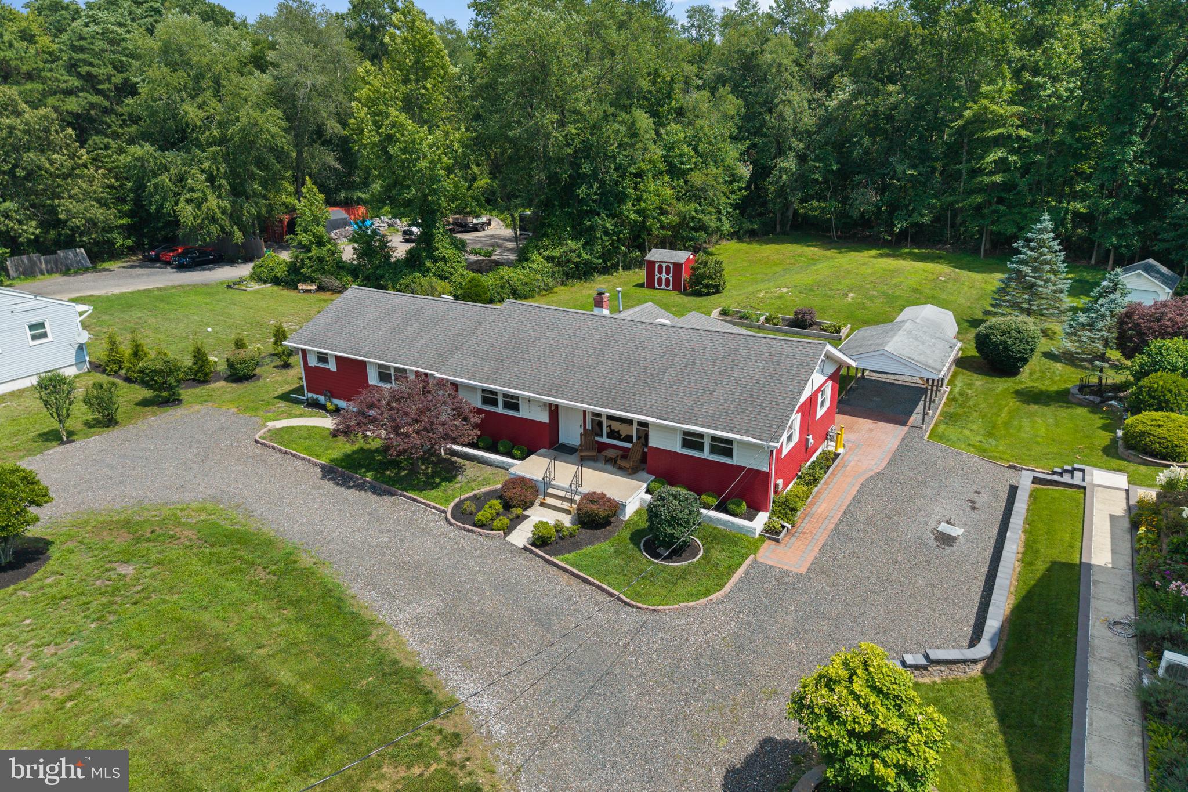
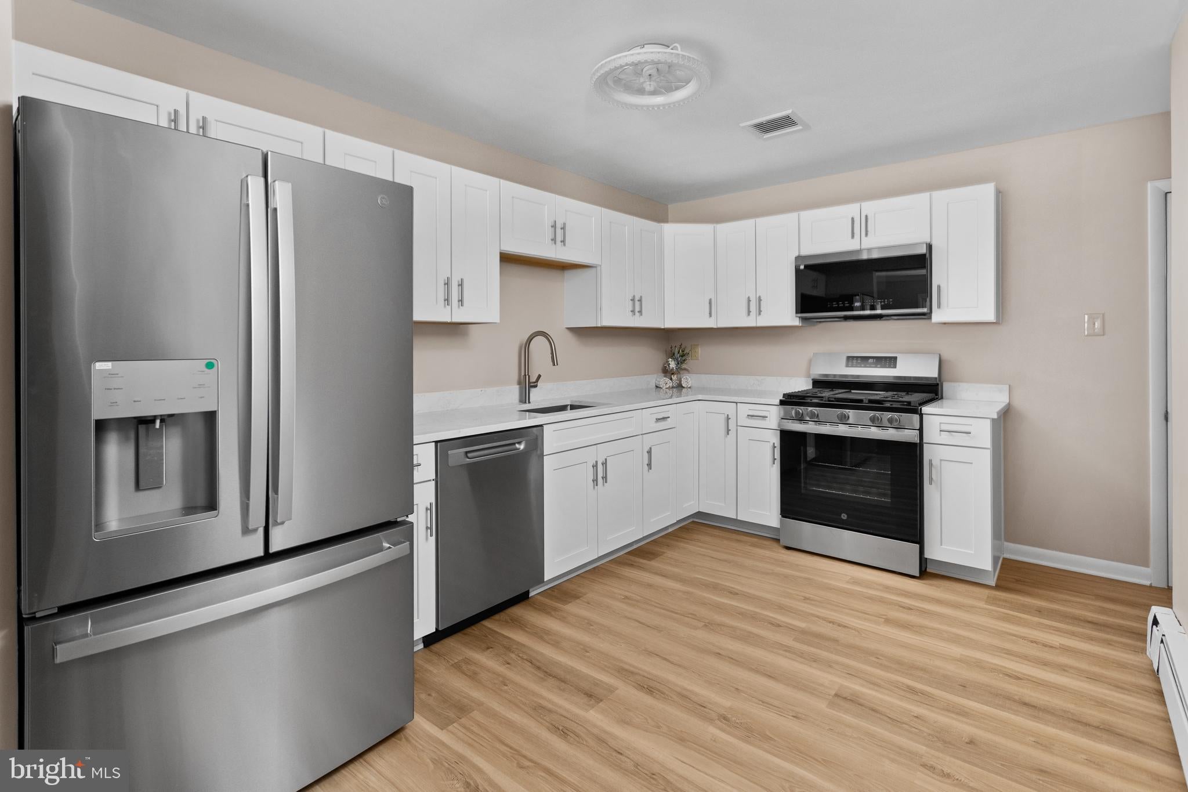
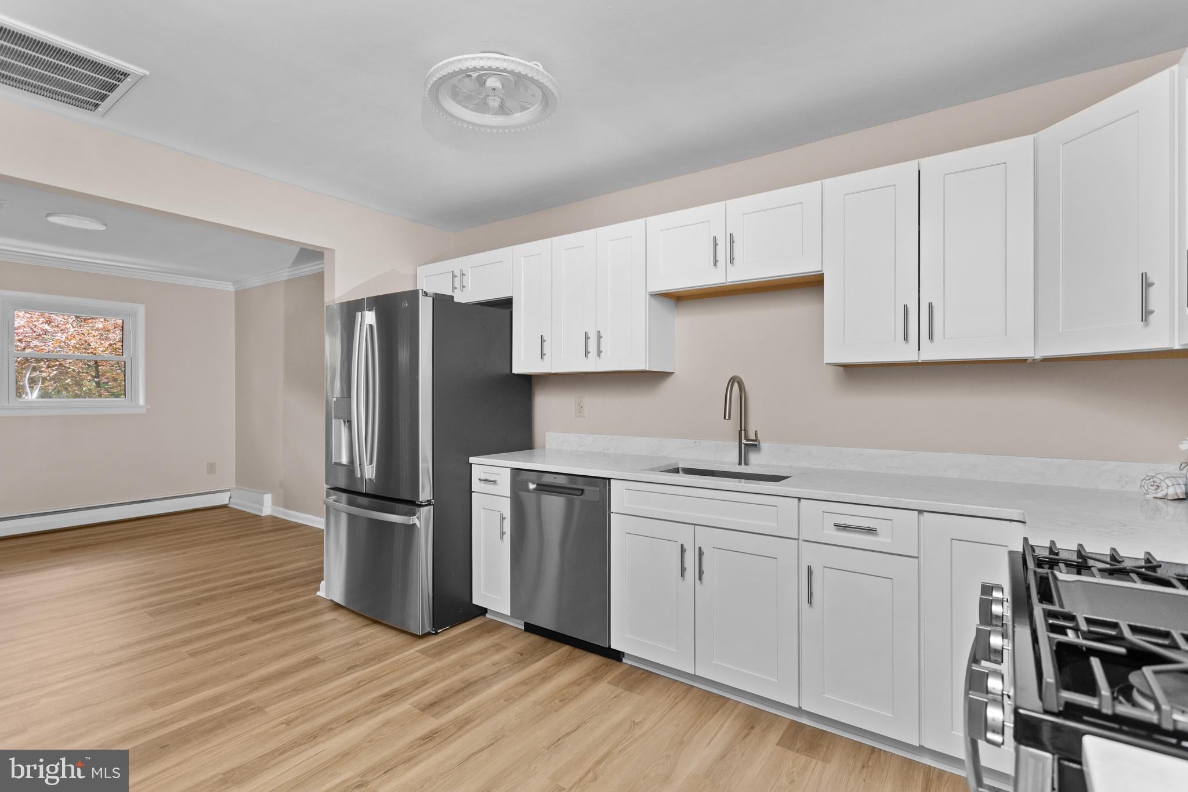
Welcome to 28 Skeet Road, a beautifully updated brick and siding single-family home offering the perfect blend of comfort, versatility, and modern upgrades. Situated on a picturesque 0.89-acre lot, this unique property is ideal for multi-generational living with a thoughtfully designed private in-law suite.A charming front porch welcomes you home, while brick paver walkways lead to the backyard featuring a carport, two storage sheds, large patio for entertaining and plenty of outdoor space to enjoy. Inside, luxury vinyl plank flooring flows throughout the home. The main residence offers three spacious bedrooms, one updated bathroom and a bright living room, dining room combo room with a generous size inviting sunroom, and a beautifully renovated kitchen complete with new cabinetry and appliances. A full-size washer and dryer are also included in the laundry mechanical room. The private in-law suite with separate entrance features two bedrooms, one full bathroom with a walk-in shower, a brand-new updated kitchen with a comfortable living room, and a unitized washer and dryer. Independent ductless mini-split systems in this part of the house provides efficient year-round comfort. Additional improvements include dual high-efficiency boilers and hot water heaters, architectural shingle roofing, and approx 7 year young septic system, providing peace of mind for years to come. Completing the property is a charming horseshoe driveway that offers ample parking and enhances the home’s curb appeal.
| a month ago | Price changed to $550,000 | |
| a month ago | Listing updated with changes from the MLS® | |
| 3 months ago | Listing first seen on site |

The real estate listing information is provided by Bright MLS is for the consumer's personal, non-commercial use and may not be used for any purpose other than to identify prospective properties consumer may be interested in purchasing. Any information relating to real estate for sale or lease referenced on this web site comes from the Internet Data Exchange (IDX) program of the Bright MLS. This web site references real estate listing(s) held by a brokerage firm other than the broker and/or agent who owns this web site. The accuracy of all information is deemed reliable but not guaranteed and should be personally verified through personal inspection by and/or with the appropriate professionals. Properties in listings may have been sold or may no longer be available. The data contained herein is copyrighted by Bright MLS and is protected by all applicable copyright laws. Any unauthorized collection or dissemination of this information is in violation of copyright laws and is strictly prohibited. Copyright © 2020 Bright MLS. All rights reserved.
Did you know? You can invite friends and family to your search. They can join your search, rate and discuss listings with you.