


37 KINGSTON WAYSOUTHAMPTON, NJ 08088
Due to the health concerns created by Coronavirus we are offering personal 1-1 online video walkthough tours where possible.
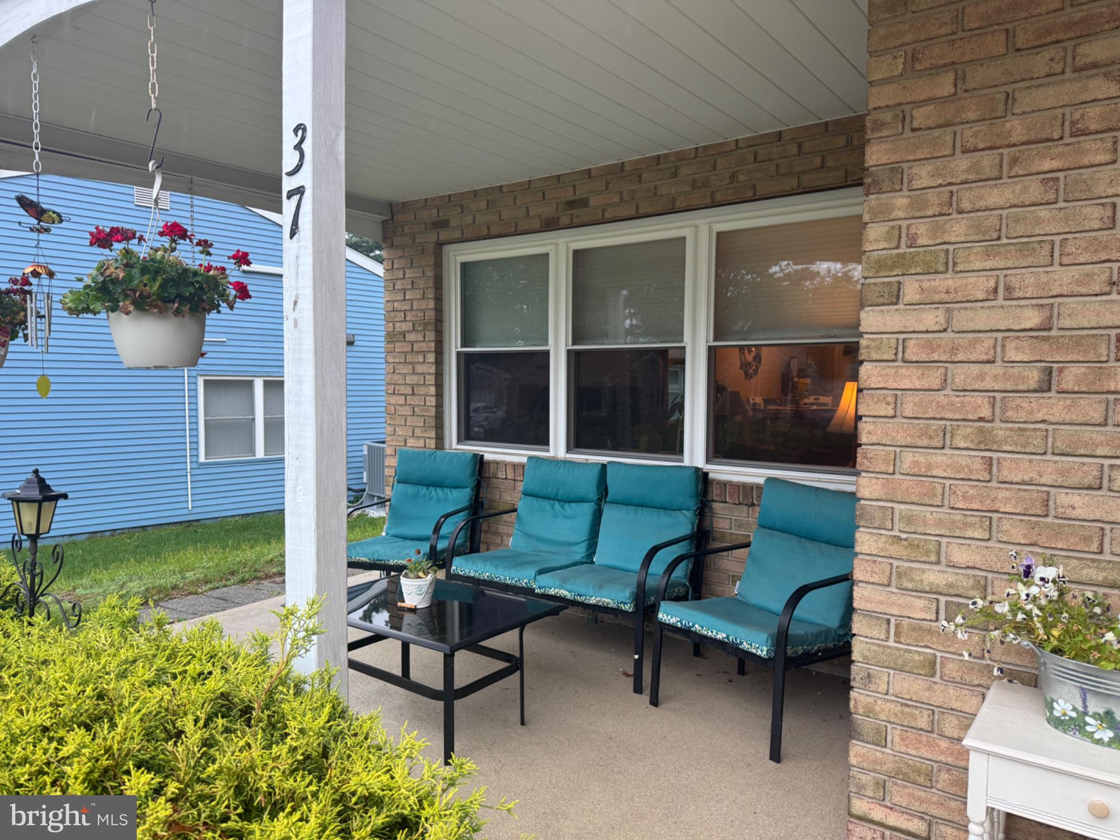
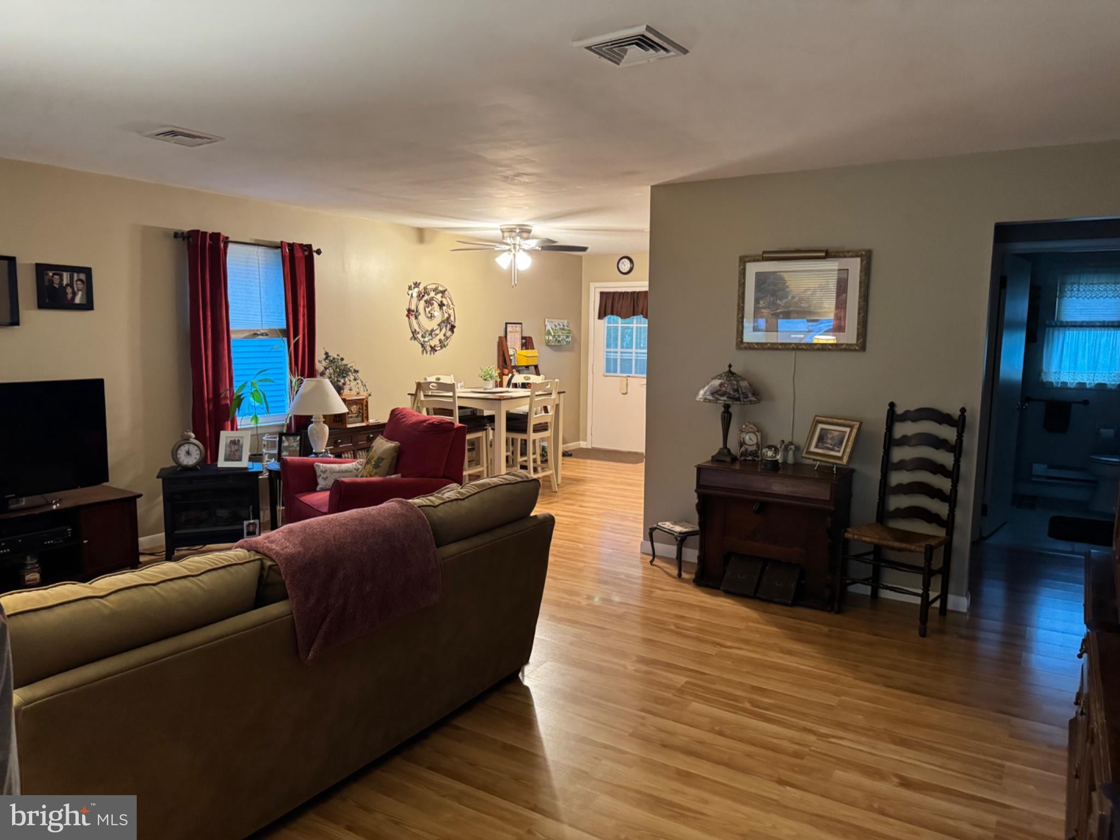
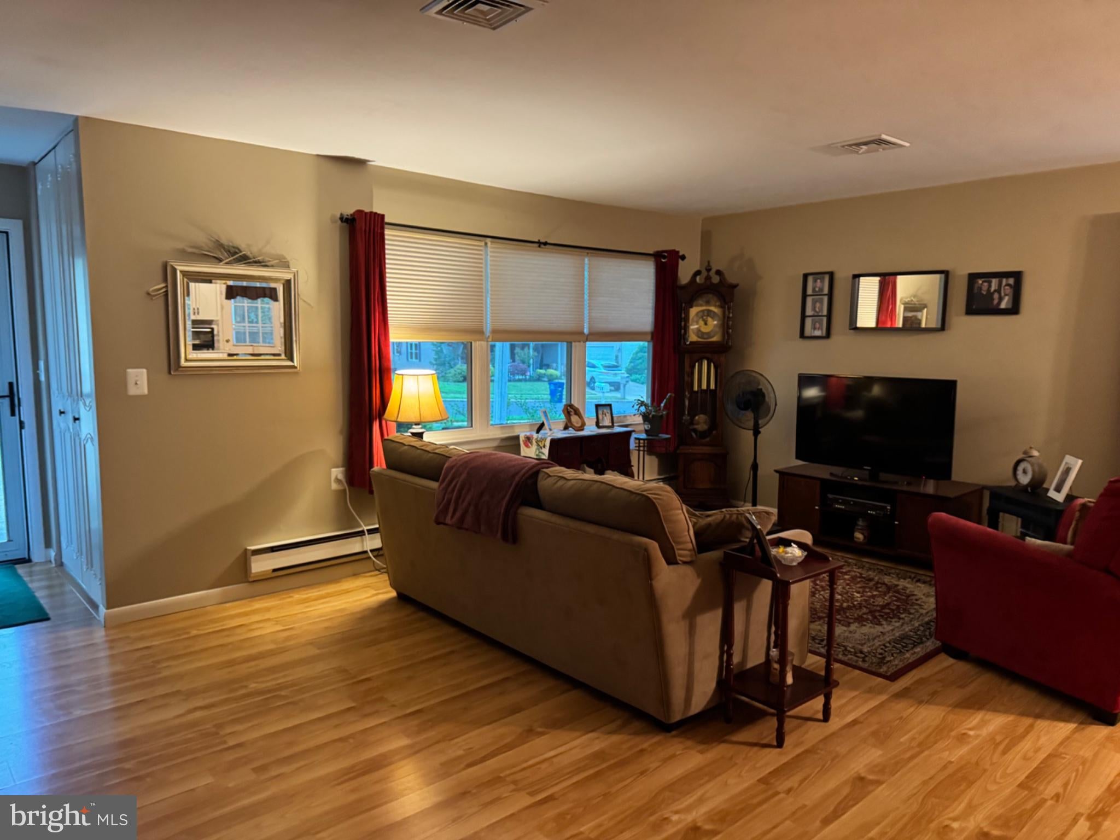
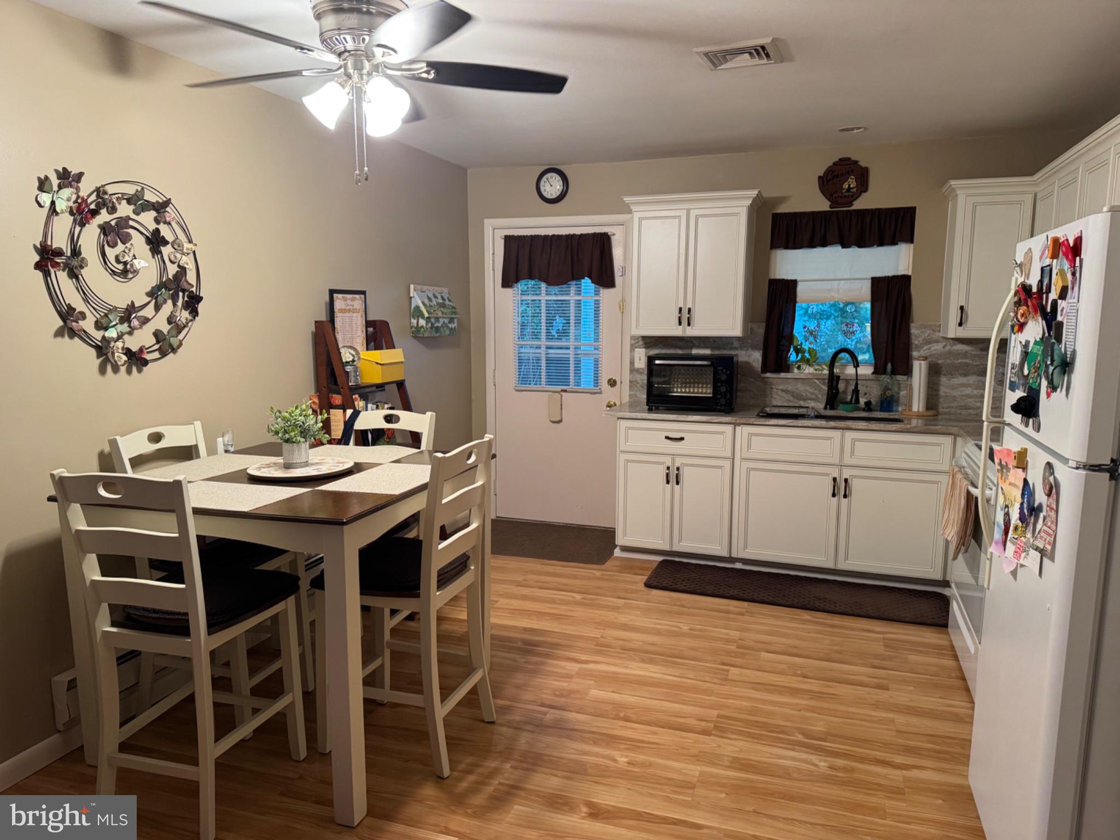
Nestled in the serene enclave of Leisuretowne, this charming ranch-style home offers an exclusive lifestyle tailored for those seeking comfort and community. Step inside to discover an open floor plan that seamlessly connects the living spaces, creating an ideal environment for both relaxation and entertaining. The eat-in kitchen is a delightful feature, perfect for casual dining or enjoying a morning coffee while basking in the natural light that fills the space. The thoughtfully designed bathroom includes a convenient stall shower, ensuring ease of use and accessibility. With two spacious bedrooms, this home provides ample room for guests or hobbies, allowing you to personalize your space to reflect your unique style. The aluminum siding adds a touch of modern elegance while ensuring durability and low maintenance, giving you more time to enjoy the community's amenities. Leisuretowne is not just a place to live; it's a lifestyle. The community boasts a wealth of amenities designed to enhance your daily life. Enjoy leisurely afternoons at the outdoor swimming pool or engage in friendly matches on the tennis courts. The clubhouse serves as a hub for social gatherings, while the fitness center and exercise room cater to your wellness needs. For those who love the outdoors, the jog/walk path invites you to explore the beautiful surroundings at your own pace. The association fee includes essential services such as bus service, common area maintenance, and management, ensuring that your living experience is as effortless as possible. With an attached garage and additional parking options, convenience is at your fingertips. This home is not just a residence; it's a gateway to a fulfilling lifestyle in a community that values connection and well-being. Embrace the opportunity to create lasting memories in a space that feels like home, surrounded by like-minded individuals who share your passion for life. Experience the perfect blend of comfort, luxury, and community in this exceptional property.
| a month ago | Listing updated with changes from the MLS® | |
| a month ago | Status changed to Active | |
| a month ago | Listing first seen on site |

The real estate listing information is provided by Bright MLS is for the consumer's personal, non-commercial use and may not be used for any purpose other than to identify prospective properties consumer may be interested in purchasing. Any information relating to real estate for sale or lease referenced on this web site comes from the Internet Data Exchange (IDX) program of the Bright MLS. This web site references real estate listing(s) held by a brokerage firm other than the broker and/or agent who owns this web site. The accuracy of all information is deemed reliable but not guaranteed and should be personally verified through personal inspection by and/or with the appropriate professionals. Properties in listings may have been sold or may no longer be available. The data contained herein is copyrighted by Bright MLS and is protected by all applicable copyright laws. Any unauthorized collection or dissemination of this information is in violation of copyright laws and is strictly prohibited. Copyright © 2020 Bright MLS. All rights reserved.
Did you know? You can invite friends and family to your search. They can join your search, rate and discuss listings with you.