


18 DORCHESTER DRIVESOUTHAMPTON, NJ 08088
Due to the health concerns created by Coronavirus we are offering personal 1-1 online video walkthough tours where possible.
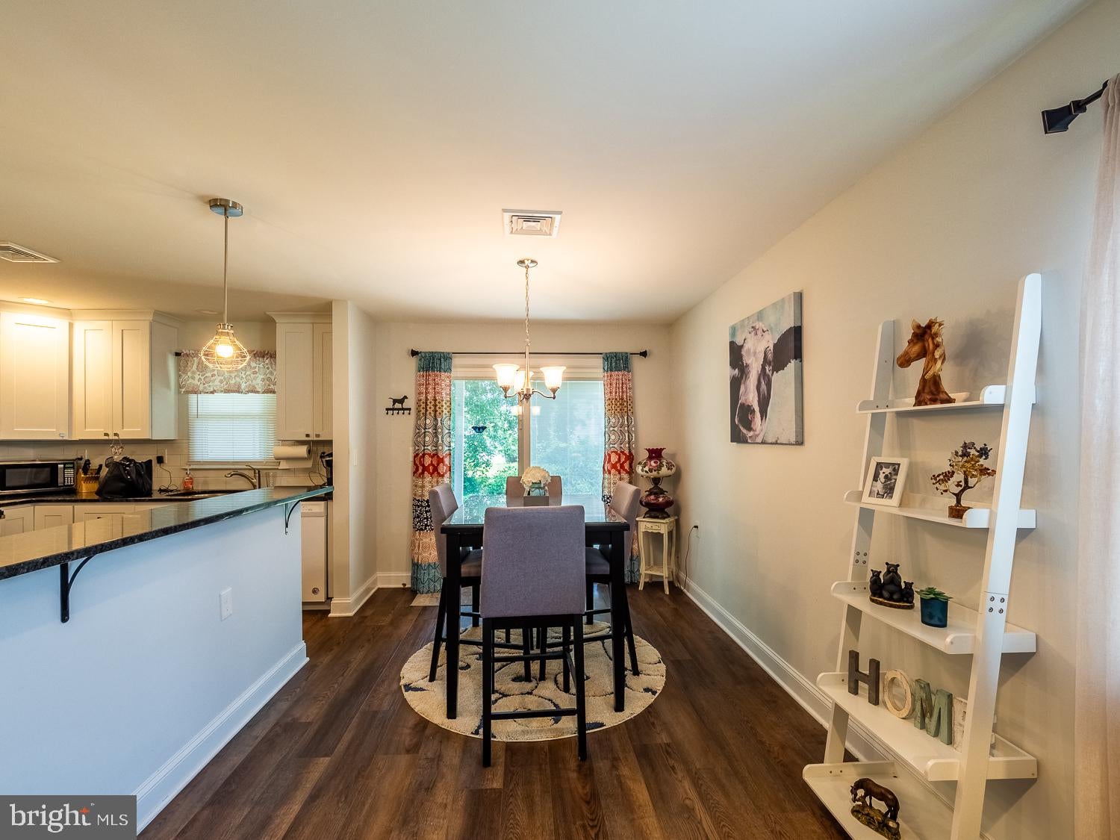
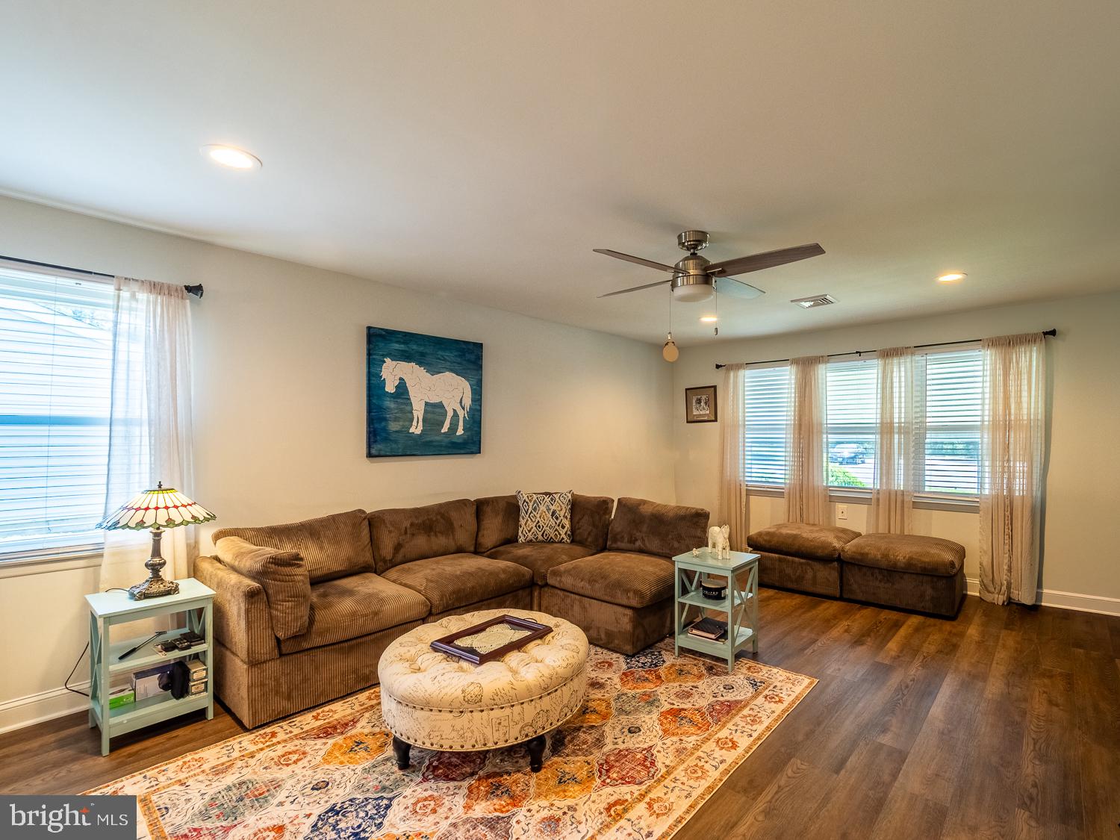
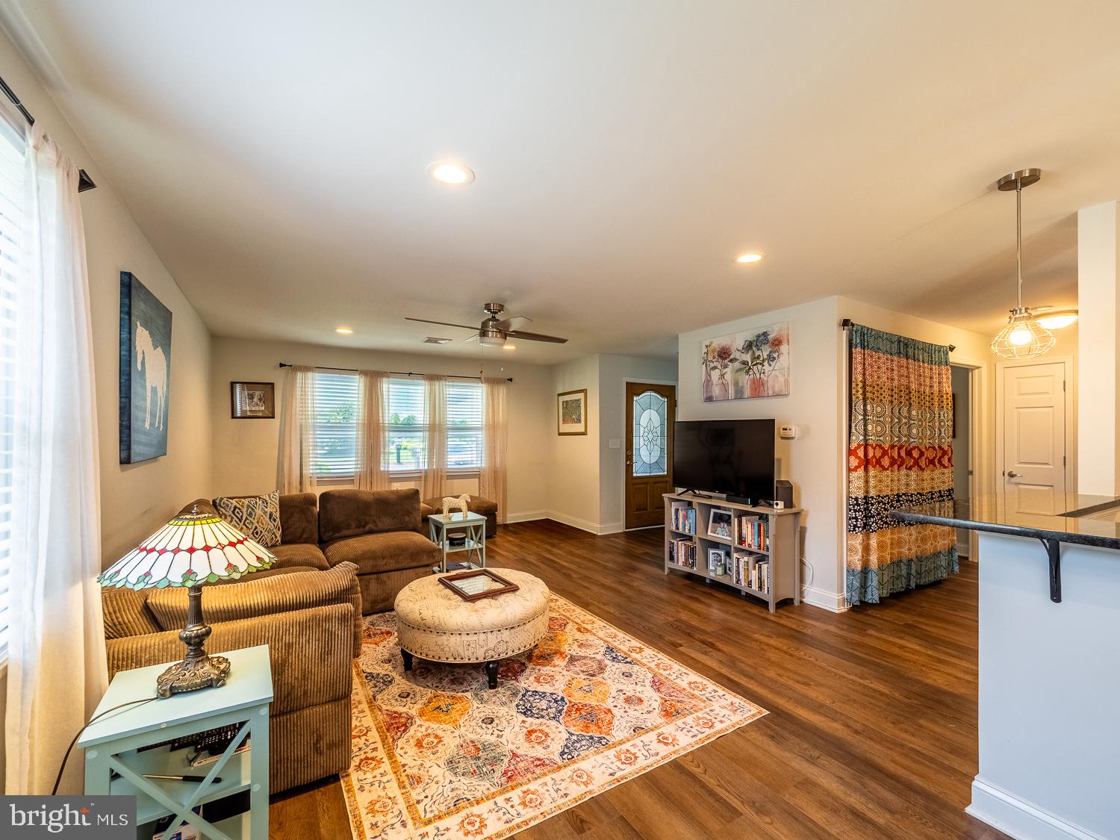
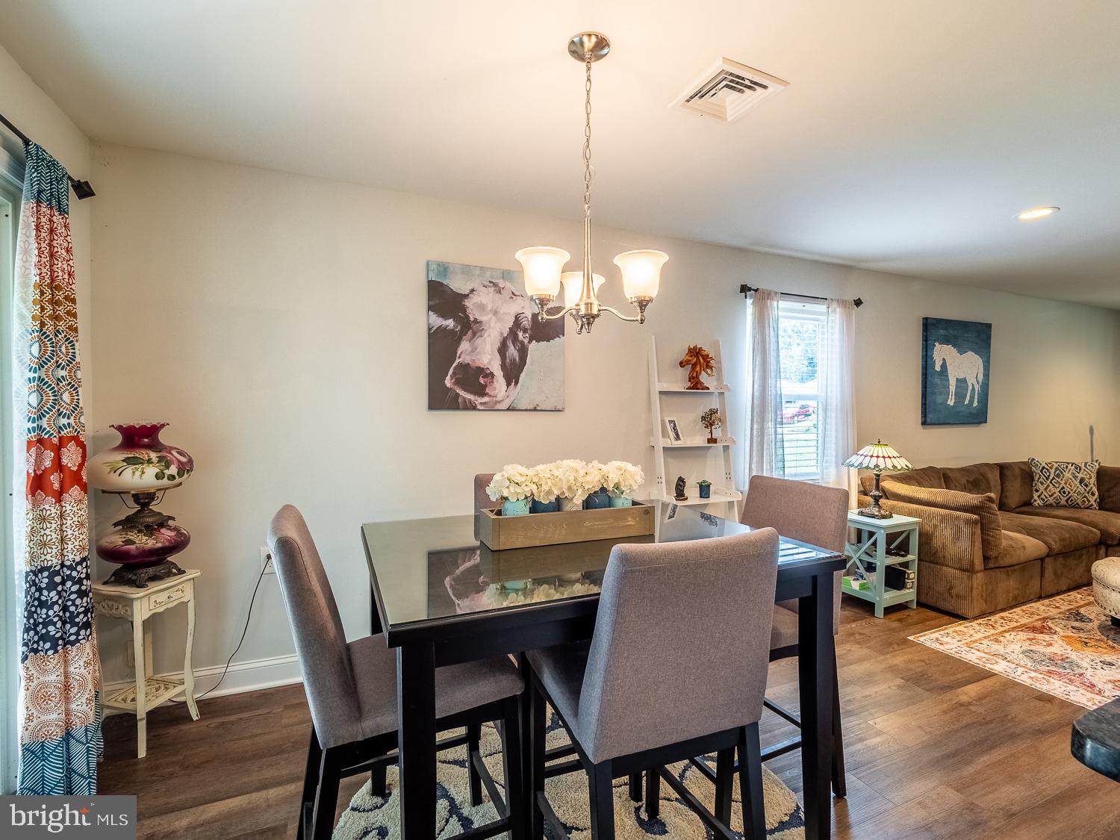
Nestled in the charming Leisuretowne community, this delightful bungalow is designed for those seeking a vibrant lifestyle in a serene setting. With a welcoming age requirement of 55 and over, this home offers a perfect blend of comfort and community. Step inside to discover an inviting open floor plan that seamlessly connects the dining area and kitchen, ideal for entertaining or enjoying quiet meals. The kitchen features ample table space, making it a cozy spot for morning coffee. Natural light pours in through thoughtfully placed window treatments, enhancing the warm ambiance throughout. This well-maintained home boasts two spacious bedrooms and one and a half bathrooms, providing plenty of room for relaxation. Enclosed front porch to enjoy the fresh breezes in any weather. Major renovations completed in 2020 ensure modern conveniences while preserving the charm of its original design. Outside, enjoy the beautifully landscaped surroundings with a lawn sprinkler system that keeps your yard looking pristine. The community amenities are a true highlight, featuring a clubhouse, outdoor pool, recreational center, and shuffleboard courts, perfect for socializing and staying active. With an attached garage and driveway parking, convenience is at your fingertips. The community also offers transportation services, making it easy to explore the area. This home is not just a place to live; it's a lifestyle choice that embraces comfort, community, and connection. Experience the joy of living in Leisuretowne, where every day feels like a retreat. 2020 Renovations Include: New Roof, New Windows, New HVAC, Forced Air Heat and AC, New flooring, new paint both interior and exterior, new light fixtures, new appliances, new bathrooms. new doors and trim throughout.
| 3 weeks ago | Status changed to Pending | |
| 3 weeks ago | Listing updated with changes from the MLS® | |
| a month ago | Listing first seen on site |

The real estate listing information is provided by Bright MLS is for the consumer's personal, non-commercial use and may not be used for any purpose other than to identify prospective properties consumer may be interested in purchasing. Any information relating to real estate for sale or lease referenced on this web site comes from the Internet Data Exchange (IDX) program of the Bright MLS. This web site references real estate listing(s) held by a brokerage firm other than the broker and/or agent who owns this web site. The accuracy of all information is deemed reliable but not guaranteed and should be personally verified through personal inspection by and/or with the appropriate professionals. Properties in listings may have been sold or may no longer be available. The data contained herein is copyrighted by Bright MLS and is protected by all applicable copyright laws. Any unauthorized collection or dissemination of this information is in violation of copyright laws and is strictly prohibited. Copyright © 2020 Bright MLS. All rights reserved.